MLS# 293008 Spacious custom home, situated on over one-half acre with surrounding views of the Tri-cities. This property features two private master suites, making it ideal for generational living, a three-car garage on the main level, and a two-car garage on the lower level with a shop. A hobbyist will love the extra space with this impressive five-car garage and shop area. The generous square footage includes 4 large bedrooms, 3.5 baths, and an entertaining space for a large family to spread out. Enjoy outdoor living with two patios while you take in the mature landscape and beautiful sunsets our area has to offer. So many features, such as a jetted soaking tub, California closet, Large tiled shower, gas cooktop, double oven, wine cellar, not to mention the great location near town utilities! A must-see for sure!
For sale
$1,095,000
1021 Country Ct, Richland, WA 99352
4beds
4,380sqft
:
Get pre-qualified$6,528/mo
Single Family Residence
Built in 2007
0.59 Acres Lot
$1,060,700 Zestimate®
$250/sqft
$-- HOA
What's special
Mature landscapeWine cellarJetted soaking tubLarge tiled showerCalifornia closetTwo private master suitesDouble oven
- 73 days |
- 350 |
- 10 |
Zillow last checked:
Listing updated:
Listed by:
Ann Kuykendall 509-438-2511,
Encore Realty, LLC,
Lana Franklin 509-438-2522,
Encore Realty, LLC
Source: PACMLS,MLS#: 293008
Facts & features
Interior
Bedrooms & bathrooms
- Bedrooms: 4
- Bathrooms: 4
- Full bathrooms: 2
- 3/4 bathrooms: 1
- 1/2 bathrooms: 1
Bedroom
- Level: U
- Area: 238
- Dimensions: 17 x 14
Bedroom 1
- Level: B
- Area: 414
- Dimensions: 18 x 23
Bedroom 2
- Level: B
- Area: 210
- Dimensions: 14 x 15
Bedroom 3
- Level: B
- Area: 208
- Dimensions: 16 x 13
Dining room
- Level: U
- Area: 168
- Dimensions: 14 x 12
Family room
- Level: B
- Area: 380
- Dimensions: 20 x 19
Kitchen
- Level: U
- Area: 234
- Dimensions: 18 x 13
Living room
- Level: U
- Area: 399
- Dimensions: 19 x 21
Heating
- Gas, Two Furnaces, Natural Gas
Cooling
- Central Air
Appliances
- Included: Cooktop, Dishwasher, Dryer, Disposal, Range/Oven, Washer, Instant Hot Water
Features
- Vaulted Ceiling(s), Storage, See Remarks, Ceiling Fan(s)
- Flooring: Carpet, Tile, Wood
- Windows: Windows - Vinyl, Drapes/Curtains/Blinds
- Basement: Yes
- Number of fireplaces: 1
- Fireplace features: 1, Gas, Living Room
Interior area
- Total structure area: 4,380
- Total interior livable area: 4,380 sqft
Video & virtual tour
Property
Parking
- Total spaces: 5
- Parking features: Workshop, See Remarks
- Garage spaces: 5
Features
- Levels: 1 Story w/Basement
- Stories: 1
- Patio & porch: Deck/Covered, Patio/Covered
- Exterior features: Irrigation
- Has view: Yes
Lot
- Size: 0.59 Acres
- Features: Located in City Limits, Professionally Landscaped, Corner Lot, Cul-De-Sac
Details
- Parcel number: 121983020002008
- Zoning description: Single Family R
Construction
Type & style
- Home type: SingleFamily
- Property subtype: Single Family Residence
Materials
- Stucco
- Roof: Comp Shingle
Condition
- Existing Construction (Not New)
- New construction: No
- Year built: 2007
Utilities & green energy
- Water: Public
- Utilities for property: Sewer Connected
Community & HOA
Community
- Subdivision: Country Ridge,Richland South
HOA
- Has HOA: Yes
Location
- Region: Richland
Financial & listing details
- Price per square foot: $250/sqft
- Tax assessed value: $1,067,270
- Annual tax amount: $8,808
- Date on market: 5/15/2026
- Listing terms: Cash,Conventional,VA Loan
- Electric utility on property: Yes
Estimated market value
$1,060,700
$1.01M - $1.11M
$4,353/mo
Price history
| Date | Event | Price |
|---|---|---|
| 5/15/2026 | Listed for sale | $1,095,000+1360%$250/sqft |
Source:  PACMLS #293008 Report a problem PACMLS #293008 Report a problem | ||
| 9/16/2005 | Sold | $75,000$17/sqft |
Source: Public Record Report a problem | ||
Public tax history
| Year | Property taxes | Tax assessment |
|---|---|---|
| 2024 | $9,857 +6.7% | $1,067,270 +7.3% |
| 2023 | $9,237 +13% | $994,400 +20.6% |
| 2022 | $8,174 -1.2% | $824,380 +9.7% |
| 2021 | $8,275 +10.1% | $751,510 +14.8% |
| 2020 | $7,519 -8.6% | $654,360 +3.9% |
| 2019 | $8,229 +58.2% | $630,070 +53.4% |
| 2018 | $5,202 -14.5% | $410,670 |
| 2017 | $6,088 +14% | $410,670 |
| 2016 | $5,340 | $410,670 |
| 2015 | $5,340 -1.5% | $410,670 |
| 2014 | $5,420 | $410,670 |
| 2013 | $5,420 | $410,670 |
| 2012 | -- | $410,670 +5.1% |
| 2011 | -- | $390,880 |
| 2010 | -- | $390,880 |
| 2009 | -- | $390,880 |
| 2008 | -- | -- |
| 2007 | -- | -- |
| 2006 | -- | -- |
Find assessor info on the county website
Monthly payment
Est. payment
Payment breakdown
Explore the cost of this home by adjusting the details. Changes won't be saved.Climate risks
Neighborhood: 99352
Nearby schools
GreatSchools rating
- 8/10White Bluffs Elementary SchoolGrades: PK-5Distance: 0.5 mi
- 7/10Leona Libby Middle SchoolGrades: 6-8Distance: 3.3 mi
- 8/10Richland High SchoolGrades: 9-12Distance: 2.6 mi
Schools provided by the listing agent
- District: Richland
Source: PACMLS. This data may not be complete. We recommend contacting the local school district to confirm school assignments for this home.
- $1,007,5004 bd4 ba4.7k sqft1027 Country Ct, Richland, WA 99352Off Market
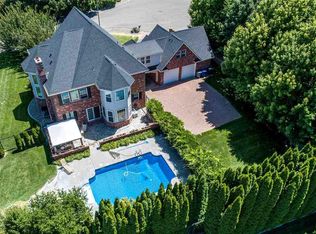
- $769,0005 bd5 ba4.6k sqft1222 Country Ridge Dr, Richland, WA 99352For Sale
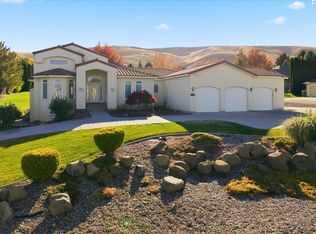
- $715,8003 bd3 ba3.1k sqft1226 Country Ridge Dr, Richland, WA 99352Off Market
- $1,025,0004 bd4 ba3.6k sqft1018 Country Ct, Richland, WA 99352Off Market
- $816,4004 bd4 ba4.1k sqft1213 Country Ridge Dr, Richland, WA 99352Off Market
- $851,5004 bd3 ba2.9k sqft1024 Country Ct, Richland, WA 99352Off Market
- $932,9004 bd2 ba3.4k sqft1033 Country Ct, Richland, WA 99352Off Market
- $851,300-- bd-- ba3.7k sqft1209 Country Ridge Dr, Richland, WA 99352Off Market
A local agent can set up tours, give advice and negotiate with sellers.
Similar homes
- $1,100,0004 bd4 ba3.8k sqft3659 Nottingham Dr, Richland, WA 99352For Sale

 MLS ID #293116, Tonya Callies, Windermere Group One/Tri-Cities. PACMLS
 - $1,100,0004 bd3 ba4.8k sqft1626 Meadow Hills Dr, Richland, WA 99352For Sale
 MLS ID #294510, April Connors, Windermere Group One/Tri-Cities. PACMLS
 - $884,0004 bd3 ba3.4k sqft1191 Pinto Loop, Richland, WA 99352For Sale
 MLS ID #290344, Cari McGee, Cari McGee Real Estate Team/Re/Max Northwest. PACMLS
 - $870,0004 bd4 ba4.6k sqft1119 Saddle Way, Richland, WA 99352For Sale
 MLS ID #292758, Annie Wagar, EXP Realty, LLC Tri Cities. PACMLS
 - $899,0005 bd3 ba3.6k sqft70516 E 680th Pr NE, Richland, WA 99352For SaleMLS ID #293046, Josh Blankenship, PNW Collective / Real Broker. PACMLS
- $1,039,0006 bd5 ba5.1k sqft1430 Purple Sage St, Richland, WA 99352For SaleMLS ID #290584, Shana Brown, RE/MAX, The Collective. PACMLS
- $849,9005 bd4 ba3.7k sqft1628 Heidi Pl, Richland, WA 99352For SaleMLS ID #294155, Tonya Callies, Windermere Group One/Tri-Cities. PACMLS
- $900,0004 bd4 ba2.9k sqft1846 Somers Ln, Richland, WA 99352For SaleMLS ID #293749, Kristine Connolly, Coldwell Banker Tomlinson. PACMLS
- $749,9004 bd4 ba3.4k sqft1378 Jonagold Dr, Richland, WA 99352For SaleMLS ID #294458, Scott Johnson, Berkshire Hathaway Homeservices TC. PACMLS
- $1,100,0004 bd2 ba3.2k sqft29404 S 944th Pr SE, Kennewick, WA 99338For SaleMLS ID #293826, Katie Copeland, RE/MAX Northwest REALTORS. PACMLS
- $849,0003 bd3 ba2.9k sqft1638 Naples Ln, Richland, WA 99352For SaleMLS ID #292425, Melissa Montgomery, RE/MAX Northwest REALTORS. PACMLS
- $799,9003 bd3 ba2.5k sqft1658 Sorrento Ln, Richland, WA 99352For SaleMLS ID #294726, Amanda Pomeroy, Retter and Company Sotheby's. PACMLS
- $725,0004 bd3 ba2.8k sqft461 Cherry Blossom Loop, Richland, WA 99352For SaleMLS ID #294014, Amanda Pomeroy, Retter and Company Sotheby's. PACMLS
- $649,0006 bd4 ba3.5k sqft4148 Jasper St, Richland, WA 99352For SaleMLS ID #293155, Angela Matheson, Windermere Group One/Tri-Cities. PACMLS
- $1,449,0005 bd6 ba5.6k sqft1056 Allenwhite Dr, Richland, WA 99352For SaleMLS ID #292687, Carol Fuller, Retter and Company Sotheby's. PACMLS
- $1,170,0005 bd5 ba3.7k sqft83204 E Sagebrush Rd, Kennewick, WA 99338For SaleMLS ID #293684, Cassandra Smith, Windermere Group One/Tri-Cities. PACMLS
- $739,9993 bd3 ba2.4k sqft1882 Somers Ln, Richland, WA 99352For SaleMLS ID #294825, Amanda Pomeroy, Retter and Company Sotheby's. PACMLS
- $1,100,0003 bd3 ba2.9k sqft334 Columbia Point Dr Unit 301, Richland, WA 99352For SaleMLS ID #293997, Allie McGinnis, EXP Realty, LLC Tri Cities. PACMLS
- $610,0004 bd3 ba2.3k sqft534 Lodi Loop, Richland, WA 99352For SaleMLS ID #293387, Elizabeth Christensen, Coldwell Banker Tomlinson. PACMLS
- $805,0003 bd3 ba2.8k sqft332 Falconridge St, Richland, WA 99352For SaleMLS ID #293999, Lana Franklin, Encore Realty, LLC. PACMLS
