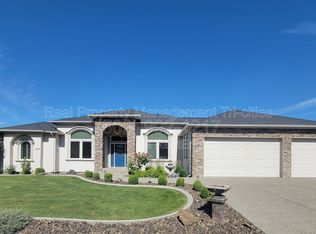
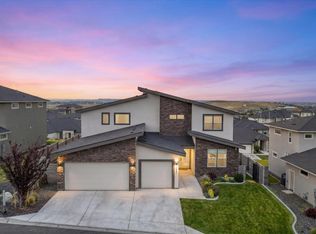
$899,8005 bd3 ba3.4k sqft1636 Sicily Ln, Richland, WA 99352Off MarketSaveNo image available for this property

$964,8004 bd3 ba3.4k sqft1652 Sorrento Ln, Richland, WA 99352Off MarketSaveNo image available for this property
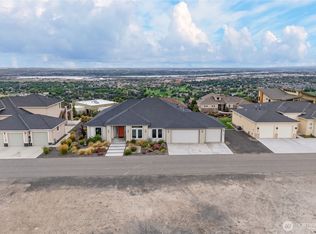
$744,100-- bd1 ba450 sqft1626 Naples Ln, Richland, WA 99352Off MarketSaveNo image available for this property
$490-- bd-- ba-- sqft1626 Naples Ln, Richland, WA 99352Off MarketSaveNo image available for this property
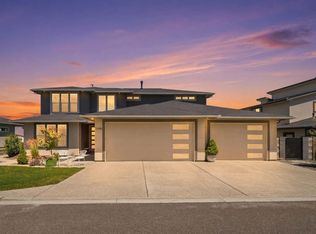
$799,0004 bd2 ba2.4k sqft2531 Falconcrest Loop, Richland, WA 99352ActiveSaveMLS ID #2591077, Lauren Rasmussen. NWMLS as distributed by MLS GRID
$900,0004 bd4 ba2.9k sqft1846 Somers Ln, Richland, WA 99352For SaleSaveMLS ID #293749, Kristine Connolly, Coldwell Banker Tomlinson. PACMLS as distributed by MLS GRID
$775,0005 bd4 ba2.9k sqft1864 Somers Ln, Richland, WA 99352For SaleSaveMLS ID #296140, Amanda Pomeroy, Retter and Company Sotheby's. PACMLS as distributed by MLS GRID
$729,9993 bd3 ba2.4k sqft1882 Somers Ln, Richland, WA 99352For SaleSaveMLS ID #296290, Amanda Pomeroy, Retter and Company Sotheby's. PACMLS as distributed by MLS GRID
$799,0003 bd3 ba2.5k sqft383 Ventus St, Richland, WA 99352For SaleSaveNo image available for this propertyMLS ID #297058, Brandon Muzatko, Real Broker, LLC. PACMLS as distributed by MLS GRID
$779,9003 bd2 ba2.3k sqft2521 Falconcrest Loop, Richland, WA 99352For SaleSaveNo image available for this propertyMLS ID #294514, Kimberly Schulz, Century 21-Tri-Cities. PACMLS as distributed by MLS GRID
$869,9996 bd3 ba3.3k sqft2474 Maggio Loop, Richland, WA 99352For SaleSaveNo image available for this propertyMLS ID #295196, Chalene Thai, Celski & Associates, Inc.. PACMLS as distributed by MLS GRID
$1,095,0004 bd4 ba4.3k sqft1021 Country Court, Richland, WA 99352ActiveSaveNo image available for this propertyMLS ID #2591319, Ann Marie Kuykendall. NWMLS as distributed by MLS GRID
$910,0004 bd3 ba3k sqft1225 Jurupa St, Richland, WA 99352For SaleSaveNo image available for this propertyMLS ID #295622, Lynn Affleck, Windermere Group One/Tri-Cities. PACMLS as distributed by MLS GRID
$899,0005 bd3 ba3.6k sqft70516 E 680th Pr NE, Richland, WA 99352For SaleSaveNo image available for this propertyMLS ID #293046, Josh Blankenship, PNW Collective / Real Broker. PACMLS as distributed by MLS GRID
$775,0004 bd3 ba3k sqft4453 Lolo Way, Richland, WA 99352For SaleSaveNo image available for this propertyMLS ID #294893, April R Connors, Windermere Group One/Tri-Cities. PACMLS as distributed by MLS GRID
$849,9004 bd3 ba3.1k sqft3805 Morningside Pkwy, Richland, WA 99352New ConstructionSaveNo image available for this propertyPACMLS as distributed by MLS GRID
$649,9003 bd3 ba2.2k sqft2243 Legacy Ln, Richland, WA 99352For SaleSaveNo image available for this propertyMLS ID #294540, Julie Chavez, Coldwell Banker Tomlinson. PACMLS as distributed by MLS GRID
$1,090,0004 bd3 ba3k sqft2319 Skyview Loop, Richland, WA 99352For SaleSaveNo image available for this propertyMLS ID #295186, Camren Jones, Berkshire Hathaway Hm Serv Central WA Real Estate. PACMLS as distributed by MLS GRID
$819,9003 bd4 ba3.3k sqft6401 Eagle Crest Dr, Pasco, WA 99301For SaleSaveNo image available for this propertyMLS ID #295586, Kimberly Rose, Kenmore Team. PACMLS as distributed by MLS GRID
$875,0003 bd3 ba2.6k sqft2336 Eagle Ridge Ct, Richland, WA 99354For SaleSaveNo image available for this propertyMLS ID #293529, Agustina Rankin, EXP Realty, LLC Tri Cities. PACMLS as distributed by MLS GRID
$615,0003 bd2 ba2.1k sqft3956 Corvina St, Richland, WA 99352For SaleSaveNo image available for this propertyMLS ID #292848, Sherry Ellis, Keller Williams Realty Tri-Cities. PACMLS as distributed by MLS GRID
$685,0004 bd3 ba2.3k sqft2324 Lariat Ln, Richland, WA 99352New ConstructionSaveNo image available for this propertyMLS ID #294922, Vicki A Monteagudo, Century 21-Tri-Cities. PACMLS as distributed by MLS GRID
$1,150,0005 bd4 ba4.2k sqft490 Riverwood St, Richland, WA 99352For SaleSaveNo image available for this propertyMLS ID #295255, Corina Manzano, Realty One Group Ignite. PACMLS as distributed by MLS GRID
$995,0003 bd4 ba3k sqft1506 N Bermuda Rd, Kennewick, WA 99338For SaleSaveNo image available for this propertyMLS ID #295051, Ginger Jenks, Retter and Company Sotheby's. PACMLS as distributed by MLS GRID