MLS# 294510 Welcome to 1626 Meadow Hills Dr, Richland. Perched in the highly desirable Westcliffe neighborhood of South Richland, this exceptional custom home offers breathtaking panoramic views, meticulously manicured landscaping, a spacious three-car garage, and a thoughtfully designed floor plan that perfectly blends comfort, style, and functionality. Impeccable curb appeal and beautifully maintained outdoor spaces create a private retreat you'll love coming home to. The light-filled main level showcases an open-concept design with sweeping views from the spacious living room, formal dining area with covered balcony access, and chef-inspired kitchen. Designed for both entertaining and daily living, the kitchen features a 6 burner range, abundant cabinetry, generous prep space, wine bar, and a seamless flow to the surrounding living areas. The main-level primary suite offers a peaceful retreat with a beautifully updated spa-like bathroom, a walk-in closet, a private laundry area, and direct access to the balcony, the perfect place to enjoy your morning coffee or evening sunsets. A conveniently located guest powder bath completes the main level. Upstairs, the oversized bonus room provides endless flexibility as a media room, playroom, or guest retreat. The expansive daylight basement is an entertainer's dream, featuring an oversized family room with plenty of space for movie nights, game days, and gatherings while taking in the spectacular views. Two spacious secondary bedrooms share a full bathroom, while an additional flex room with direct access to the back patio offers the perfect space for a home office, hobby room, or fourth bedroom. A second laundry room on this level adds everyday convenience, and sliding glass doors open to the beautifully landscaped backyard, creating seamless indoor-outdoor living. Combining timeless craftsmanship, exceptional versatility, and unforgettable views, this remarkable Westcliffe home is a rare opportunity in one of South Richland's most coveted neighborhoods.
For sale
Price cut: $25K (8/4)
$1,075,000
1626 Meadow Hills Dr, Richland, WA 99352
4beds
4,814sqft
Single Family Residence
Built in 2004
0.26 Acres Lot
$1,047,900 Zestimate®
$223/sqft
$-- HOA
What's special
Back patioBeautifully landscaped backyardChef-inspired kitchenGuest powder bathSpectacular viewsBreathtaking panoramic viewsOversized bonus room
- 40 days |
- 363 |
- 13 |
Zillow last checked:
Listing updated:
Listed by:
April Connors Main:509-946-1188,
Windermere Group One/Tri-Cities,
Elizabeth Bousquet,
Windermere Group One/Tri-Cities
Source: PACMLS,MLS#: 294510
Facts & features
Interior
Bedrooms & bathrooms
- Bedrooms: 4
- Bathrooms: 3
- Full bathrooms: 2
- 1/2 bathrooms: 1
Bedroom
- Level: M
- Area: 285
- Dimensions: 19 x 15
Bedroom 1
- Level: L
- Area: 196
- Dimensions: 14 x 14
Bedroom 2
- Level: L
- Area: 154
- Dimensions: 11 x 14
Bedroom 3
- Level: L
- Area: 384
- Dimensions: 24 x 16
Dining room
- Level: M
- Area: 272
- Dimensions: 17 x 16
Family room
- Level: L
- Area: 600
- Dimensions: 25 x 24
Kitchen
- Level: M
- Area: 459
- Dimensions: 27 x 17
Living room
- Level: M
- Area: 506
- Dimensions: 23 x 22
Heating
- Gas, Furnace, Zoned
Cooling
- Central Air, Heat Pump, Zoned
Appliances
- Included: Dishwasher, Disposal, Microwave, See Remarks, Range, Wine Cooler, Water Heater
- Laundry: Sink
Features
- Raised Ceiling(s), Vaulted Ceiling(s), Storage, Utility Closet, Ceiling Fan(s)
- Flooring: Carpet, Laminate, Tile, Wood
- Windows: Double Pane Windows, Windows - Vinyl, Drapes/Curtains/Blinds
- Basement: Yes
- Number of fireplaces: 2
- Fireplace features: 2, Gas, See Remarks, Living Room
Interior area
- Total structure area: 4,814
- Total interior livable area: 4,814 sqft
Video & virtual tour
Property
Parking
- Total spaces: 3
- Parking features: Attached, Garage Door Opener, Finished, 3 car
- Attached garage spaces: 3
Features
- Levels: 1 Story w/Basement
- Stories: 1
- Patio & porch: Deck/Covered, Patio/Covered, Porch, Deck/Trex-type
- Exterior features: See Remarks, Irrigation, Balcony
- Fencing: Fenced
- Has view: Yes
Lot
- Size: 0.26 Acres
- Features: Located in City Limits, Plat Map - Recorded, Garden, Professionally Landscaped
Details
- Parcel number: 127982040004011
- Zoning description: Residential
Construction
Type & style
- Home type: SingleFamily
- Property subtype: Single Family Residence
Materials
- Masonry, Trim - Brick, Lap
- Foundation: Slab
- Roof: Comp Shingle
Condition
- Existing Construction (Not New)
- New construction: No
- Year built: 2004
Utilities & green energy
- Water: Public
- Utilities for property: Sewer Connected
Community & HOA
Community
- Security: Security System
- Subdivision: Westcliffe 01,Richland South
HOA
- Has HOA: Yes
Location
- Region: Richland
Financial & listing details
- Price per square foot: $223/sqft
- Tax assessed value: $867,800
- Annual tax amount: $8,024
- Date on market: 7/9/2026
- Listing terms: Cash,Conventional,VA Loan
- Inclusions: Home And Land
- Electric utility on property: Yes
- Road surface type: Paved
Estimated market value
$1,047,900
$996,000 - $1.10M
$3,322/mo
Price history
| Date | Event | Price |
|---|---|---|
| 8/4/2026 | Price change | $1,075,000-2.3%$223/sqft |
Source:  PACMLS #294510 Report a problem PACMLS #294510 Report a problem | ||
| 7/9/2026 | Listed for sale | $1,100,000+95.6%$229/sqft |
Source: PACMLS #294510 Report a problem | ||
| 3/29/2018 | Sold | $562,500-3%$117/sqft |
Source: PACMLS #226871 Report a problem | ||
| 2/20/2018 | Pending sale | $579,999$120/sqft |
Source: Retter & Company Sotheby's International Realty #226871 Report a problem | ||
| 1/26/2018 | Listed for sale | $579,999$120/sqft |
Source: Retter & Company Sotheby's International Realty #226871 Report a problem | ||
| 12/22/2017 | Listing removed | $579,999$120/sqft |
Source: Retter & Company Sotheby's International Realty #224291 Report a problem | ||
| 12/6/2017 | Price change | $579,999-0.8%$120/sqft |
Source: Retter & Company Sotheby's International Realty #224291 Report a problem | ||
| 10/10/2017 | Price change | $584,900-2.5%$121/sqft |
Source: Retter & Company Sotheby's International Realty #224291 Report a problem | ||
| 9/8/2017 | Listed for sale | $599,900+35.3%$125/sqft |
Source: Retter & Company Sotheby's International Realty #224291 Report a problem | ||
| 4/28/2004 | Sold | $443,505$92/sqft |
Source: Agent Provided Report a problem | ||
Public tax history
| Year | Property taxes | Tax assessment |
|---|---|---|
| 2024 | $8,024 +4.7% | $867,800 +5.3% |
| 2023 | $7,663 +15% | $824,100 +22.8% |
| 2022 | $6,663 -0.2% | $671,180 +10.8% |
| 2021 | $6,676 +3.3% | $605,630 +7.8% |
| 2020 | $6,462 +13.9% | $561,940 +20.5% |
| 2019 | $5,675 +11.6% | $466,240 +3.8% |
| 2018 | $5,084 -1.4% | $449,200 +17.9% |
| 2017 | $5,158 +14.7% | $381,050 |
| 2016 | $4,497 | $381,050 |
| 2015 | $4,497 -1.9% | $381,050 |
| 2014 | $4,583 | $381,050 |
| 2013 | $4,583 | $381,050 -0.5% |
| 2012 | -- | $382,870 |
| 2011 | -- | $382,870 -5.3% |
| 2010 | -- | $404,490 -1.8% |
| 2009 | -- | $411,920 |
| 2008 | -- | -- |
| 2007 | -- | -- |
| 2006 | -- | -- |
Find assessor info on the county website
Monthly payment
Est. payment
Payment breakdown
Explore the cost of this home by adjusting the details. Changes won't be saved.Climate risks
Neighborhood: 99352
Nearby schools
GreatSchools rating
- 8/10Orchard ElementaryGrades: PK-5Distance: 0.6 mi
- 7/10Leona Libby Middle SchoolGrades: 6-8Distance: 4.3 mi
- 8/10Richland High SchoolGrades: 9-12Distance: 2.9 mi
Schools provided by the listing agent
- District: Richland
Source: PACMLS. This data may not be complete. We recommend contacting the local school district to confirm school assignments for this home.
- $665,8004 bd3 ba1.8k sqft1630 Meadow Hills Dr, Richland, WA 99352Off Market
- $852,5005 bd3 ba4.3k sqft1622 Meadow Hills Dr, Richland, WA 99352Off Market
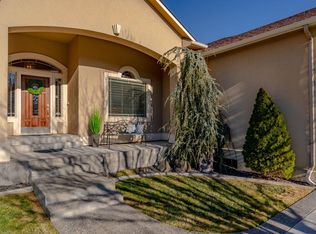
- $699,8006 bd3 ba2.5k sqft1634 Meadow Hills Dr, Richland, WA 99352Off Market
- $558,5003 bd2 ba2.1k sqft1625 Meadow Hills Dr, Richland, WA 99352Off Market
- $746,8004 bd3 ba2.4k sqft1636 Meadow Hills Dr, Richland, WA 99352Off Market
- $598,1003 bd2 ba2.4k sqft1629 Meadow Hills Dr, Richland, WA 99352Off Market
- $590,0004 bd3 ba2.9k sqft1621 Meadow Hills Dr, Richland, WA 99352Sold
- $591,5003 bd3 ba2.4k sqft1618 Meadow Hills Dr, Richland, WA 99352Off Market
A local agent can set up tours, give advice and negotiate with sellers.
A local lender can help you make sure your offer is ready when you are.
Similar homes
- $1,049,9004 bd6 ba5k sqft1294 White Bluffs St, Richland, WA 99352For Sale
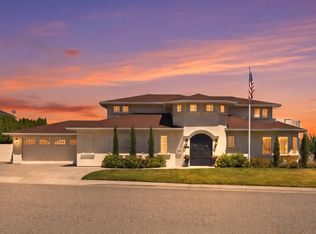
 MLS ID #295037, Jared Retter, Retter and Company Sotheby's. PACMLS
 - $1,175,0004 bd3 ba4.5k sqft665 Isola Vista Ct, Richland, WA 99352For Sale
 MLS ID #295241, Sue Rhoads, Retter and Company Sotheby's. PACMLS
 - $1,095,0004 bd4 ba4.3k sqft1021 Country Ct, Richland, WA 99352For Sale
 MLS ID #293008, Ann Kuykendall, Encore Realty, LLC. PACMLS
 - $1,100,0004 bd4 ba3.8k sqft3659 Nottingham Dr, Richland, WA 99352For Sale
 MLS ID #293116, Tonya Callies, Windermere Group One/Tri-Cities. PACMLS
 - $1,125,0004 bd3 ba3k sqft2319 Skyview Loop, Richland, WA 99352For SaleMLS ID #295186, Camren Jones, Berkshire Hathaway Hm Serv Central WA Real Estate. PACMLS
- $1,199,0005 bd4 ba4.2k sqft490 Riverwood St, Richland, WA 99352For SaleMLS ID #295255, Corina Manzano, Realty One Group Ignite. PACMLS
- $849,9005 bd4 ba3.7k sqft1628 Heidi Pl, Richland, WA 99352For SaleMLS ID #294155, Tonya Callies, Windermere Group One/Tri-Cities. PACMLS
- $1,249,5004 bd6 ba6.7k sqft2630 Quarterhorse Way, Richland, WA 99352For SaleMLS ID #292298, Sue Rhoads, Retter and Company Sotheby's. PACMLS
- $850,0004 bd4 ba4.6k sqft1119 Saddle Way, Richland, WA 99352For SaleMLS ID #292758, Annie Wagar, EXP Realty, LLC Tri Cities. PACMLS
- $900,0004 bd4 ba2.9k sqft1846 Somers Ln, Richland, WA 99352For SaleMLS ID #293749, Kristine Connolly, Coldwell Banker Tomlinson. PACMLS
- $849,0003 bd3 ba2.9k sqft1638 Naples Ln, Richland, WA 99352For SaleMLS ID #292425, Melissa Montgomery, RE/MAX Northwest REALTORS. PACMLS
- $1,600,0005 bd5 ba6.7k sqft1361 Gage Blvd, Richland, WA 99352For SaleMLS ID #295500, Tonya Callies, Windermere Group One/Tri-Cities. PACMLS
- $649,9004 bd3 ba3.1k sqft1754 Sagewood St, Richland, WA 99352For SaleMLS ID #295549, Christina Herman, RE/MAX Northwest REALTORS. PACMLS
- $699,9004 bd4 ba3.4k sqft1378 Jonagold Dr, Richland, WA 99352For SaleMLS ID #294458, Scott Johnson, Berkshire Hathaway Homeservices TC. PACMLS
- $899,0005 bd3 ba3.6k sqft70516 E 680th Pr NE, Richland, WA 99352For SaleMLS ID #293046, Josh Blankenship, PNW Collective / Real Broker. PACMLS
- $700,0005 bd4 ba3.5k sqft1610 Sunterra Ct, Richland, WA 99352For SaleMLS ID #295490, April Connors, Windermere Group One/Tri-Cities. PACMLS
- $945,0005 bd5 ba4k sqft101 Rachel Rd, Kennewick, WA 99338For SaleMLS ID #295527, Alessandra Jorge-Dearing, RE/MAX Northwest REALTORS. PACMLS
- $874,9996 bd3 ba3.3k sqft2474 Maggio Loop, Richland, WA 99352For SaleMLS ID #295196, Chalene Thai, Celski & Associates, Inc.. PACMLS
- $805,0003 bd3 ba2.8k sqft332 Falconridge St, Richland, WA 99352For SaleMLS ID #293999, Lana Franklin, Encore Realty, LLC. PACMLS
- $1,099,5006 bd6 ba5.4k sqft34214 S Glenn Miller Road SE, Kennewick, WA 99338ActiveMLS ID #2566660, JULIE MAY DRAKE. NWMLS as distributed by MLS GRID
