MLS# 295037 Perched above the Tri-Cities with breathtaking panoramic views of the Columbia River, Blue Mountains, and sparkling city lights, this extraordinary custom residence offers over 5,000 square feet of thoughtfully engineered luxury in one of Richland's most sought-after locations. Positioned directly across from the Badger Mountain Trailhead, adventure begins right outside your front door while refined living awaits inside.Designed for both grand entertaining and everyday comfort, the expansive great room showcases wall-to-wall views, soaring ceilings, and seamless access to multiple covered patios and a wraparound balcony. The gourmet kitchen is a chef's dream, featuring premium appliances, built-in refrigerator and freezer, gas cooktop with pot filler, abundant custom cabinetry with roll-out shelving, generous prep space, and an oversized island that naturally becomes the gathering place for family and friends.The main-level primary suite is a true retreat, capturing incredible views while offering a spa-inspired bath complete with an impressive pass-through walk-in shower, dual water closets, and private access to an outdoor patio with hot tub. A dedicated office also enjoys spectacular vistas, creating an inspiring work-from-home environment.Upstairs offers remarkable flexibility with a spacious guest suite or secondary living quarters complete with its own entertainment space and covered deck. Throughout the home you'll appreciate quality craftsmanship, extensive built-ins, integrated technology, security features, and thoughtful engineering that make this residence as functional as it is beautiful.Enjoy your own private cigar and wine lounge, complete with a wet bar, sink, and dedicated climate control for year-round comfort. A rare and inviting retreat designed for relaxing, entertaining, and enjoying your favorite cigar or vintage in style.Car enthusiasts, hobbyists, and outdoor adventurers will appreciate the oversized three-car garage, attached workshop, and enclosed RV parking. Situated on a beautifully landscaped .44-acre lot, this property provides privacy while remaining just minutes from shopping, dining, schools, and all that Richland has to offer.This is more than a home—it's a front-row seat to the beauty of the Tri-Cities, offering timeless design, unforgettable views, and a lifestyle few properties can match.
For sale
$1,049,900
1294 White Bluffs St, Richland, WA 99352
4beds
5,028sqft
Single Family Residence
Built in 2007
0.44 Acres Lot
$1,037,100 Zestimate®
$209/sqft
$-- HOA
What's special
Enclosed rv parkingAttached workshopOversized three-car garageUnforgettable viewsSoaring ceilingsDual water closetsExtensive built-ins
- 18 days |
- 1,116 |
- 47 |
Zillow last checked:
Listing updated:
Listed by:
Jared Retter 509-528-7006,
Retter and Company Sotheby's
Source: PACMLS,MLS#: 295037
Facts & features
Interior
Bedrooms & bathrooms
- Bedrooms: 4
- Bathrooms: 6
- Full bathrooms: 3
- 3/4 bathrooms: 1
- 1/2 bathrooms: 2
Bedroom
- Level: M
- Area: 352
- Dimensions: 22 x 16
Bedroom 1
- Level: M
- Area: 182
- Dimensions: 14 x 13
Bedroom 2
- Level: M
- Area: 196
- Dimensions: 14 x 14
Bedroom 3
- Level: U
- Area: 306
- Dimensions: 18 x 17
Dining room
- Level: M
- Area: 231
- Dimensions: 21 x 11
Family room
- Level: M
- Area: 504
- Dimensions: 28 x 18
Kitchen
- Level: M
- Area: 288
- Dimensions: 16 x 18
Living room
- Level: U
- Area: 759
- Dimensions: 33 x 23
Office
- Level: M
- Area: 273
- Dimensions: 21 x 13
Heating
- Forced Air, Gas, Natural Gas
Cooling
- Central Air, Electric
Appliances
- Included: Trash Compactor, Cooktop, Dishwasher, Dryer, Disposal, Microwave, Oven, Refrigerator, Washer, Water Purifier, Wine Cooler, Water Heater
- Laundry: Sink
Features
- Raised Ceiling(s), Storage, Wired for Sound, Ceiling Fan(s), Solar Tube(s)
- Flooring: Carpet, Laminate, Tile
- Doors: French Doors
- Windows: Double Pane Windows, Windows - Vinyl, Drapes/Curtains/Blinds
- Basement: None
- Number of fireplaces: 2
- Fireplace features: 2, Gas, Family Room, Master Bedroom
Interior area
- Total structure area: 5,028
- Total interior livable area: 5,028 sqft
Video & virtual tour
Property
Parking
- Total spaces: 3
- Parking features: Attached, Garage Door Opener, Finished, Off Street, RV Parking - Open, Workshop, 3 car
- Attached garage spaces: 3
Features
- Levels: 1.5 Story
- Patio & porch: Patio/Covered
- Exterior features: Water Feature, Irrigation, Balcony
- Has spa: Yes
- Spa features: Exterior Hot Tub
- Fencing: Fenced
- Has view: Yes
Lot
- Size: 0.44 Acres
- Features: Located in City Limits, Garden, Professionally Landscaped, Corner Lot, Plat Map - Approved
Details
- Parcel number: 127982060000002
- Zoning description: Single Family R
Construction
Type & style
- Home type: SingleFamily
- Property subtype: Single Family Residence
Materials
- Stucco
- Foundation: Crawl Space
- Roof: Comp Shingle
Condition
- Existing Construction (Not New)
- New construction: No
- Year built: 2007
Utilities & green energy
- Water: Public
- Utilities for property: Sewer Connected
Community & HOA
Community
- Security: Security System
- Subdivision: Westcliffe 03,Richland South
Location
- Region: Richland
Financial & listing details
- Price per square foot: $209/sqft
- Tax assessed value: $1,155,300
- Annual tax amount: $10,132
- Date on market: 7/28/2026
- Listing terms: Cash,Conventional,FHA,VA Loan
- Inclusions: Fridge, Washer, Dryer
- Electric utility on property: Yes
- Road surface type: Paved
Estimated market value
$1,037,100
$985,000 - $1.09M
$4,123/mo
Price history
| Date | Event | Price |
|---|---|---|
| 7/28/2026 | Listed for sale | $1,049,900-8.7%$209/sqft |
Source:  PACMLS #295037 Report a problem PACMLS #295037 Report a problem | ||
| 5/12/2026 | Listing removed | $1,150,000$229/sqft |
Source: PACMLS #289995 Report a problem | ||
| 4/1/2026 | Price change | $1,150,000-3%$229/sqft |
Source: PACMLS #289995 Report a problem | ||
| 2/25/2026 | Price change | $1,185,000-5.2%$236/sqft |
Source: PACMLS #289995 Report a problem | ||
| 1/22/2026 | Listed for sale | $1,250,000+70.1%$249/sqft |
Source: PACMLS #289995 Report a problem | ||
| 4/15/2020 | Sold | $735,000-2%$146/sqft |
Source: PACMLS #236483 Report a problem | ||
| 6/20/2019 | Listing removed | $749,900$149/sqft |
Source: Keller Williams Realty Tri-Cities #236483 Report a problem | ||
| 6/4/2019 | Price change | $749,900-5.9%$149/sqft |
Source: Keller Williams Realty Tri-Cities #236483 Report a problem | ||
| 4/12/2019 | Listed for sale | $797,000-0.3%$159/sqft |
Source: Keller Williams Tri-Cities #236483 Report a problem | ||
| 2/28/2019 | Listing removed | $799,000$159/sqft |
Source: Keller Williams Realty Tri-Cities #232349 Report a problem | ||
| 10/22/2018 | Price change | $799,000-3.7%$159/sqft |
Source: Keller Williams Tri-Cities #232349 Report a problem | ||
| 9/28/2018 | Price change | $829,900-5.2%$165/sqft |
Source: Keller Williams Tri-Cities #232349 Report a problem | ||
| 9/6/2018 | Price change | $875,000-2.2%$174/sqft |
Source: Keller Williams Tri-Cities #232349 Report a problem | ||
| 7/29/2018 | Listed for sale | $895,000+2.3%$178/sqft |
Source: Owner Report a problem | ||
| 6/24/2017 | Listing removed | $2,550$1/sqft |
Source: Owner Report a problem | ||
| 6/22/2017 | Listed for rent | $2,550$1/sqft |
Source: Owner Report a problem | ||
| 6/22/2017 | Listing removed | $875,000$174/sqft |
Source: Kelly Right Real Estate #219314 Report a problem | ||
| 5/1/2017 | Price change | $875,000-2.2%$174/sqft |
Source: Kelly Right Real Estate #219314 Report a problem | ||
| 4/17/2017 | Listed for sale | $895,000$178/sqft |
Source: Kelly Right Real Estate #219314 Report a problem | ||
| 2/8/2017 | Listing removed | $895,000$178/sqft |
Source: Windermere Tri-Cities #215693 Report a problem | ||
| 10/6/2016 | Price change | $895,000-8.2%$178/sqft |
Source: Windermere Tri-Cities #215693 Report a problem | ||
| 8/2/2016 | Listed for sale | $975,000-18.8%$194/sqft |
Source: Windermere Real Estate/Tri-Cities #215693 Report a problem | ||
| 6/14/2016 | Listing removed | $1,200,000$239/sqft |
Source: Windermere Tri-Cities #213309 Report a problem | ||
| 4/29/2016 | Listed for sale | $1,200,000+1500%$239/sqft |
Source: Windermere Real Estate/Tri-Cities #213309 Report a problem | ||
| 11/7/2006 | Sold | $75,000$15/sqft |
Source: Public Record Report a problem | ||
Public tax history
| Year | Property taxes | Tax assessment |
|---|---|---|
| 2024 | $10,666 +4.9% | $1,155,300 +5.5% |
| 2023 | $10,163 +16.2% | $1,094,700 +24% |
| 2022 | $8,748 +0.4% | $882,580 +11.5% |
| 2021 | $8,715 +3.8% | $791,670 +8.3% |
| 2020 | $8,396 -2.5% | $731,060 +3.1% |
| 2019 | $8,609 | $708,740 +3.7% |
| 2018 | -- | $683,510 +17.3% |
| 2017 | $7,869 +14.5% | $582,590 |
| 2016 | $6,871 | $582,590 |
| 2015 | $6,871 +4.8% | $582,590 +6.8% |
| 2014 | $6,560 | $545,620 |
| 2013 | $6,560 | $545,620 -4.4% |
| 2012 | -- | $570,620 |
| 2011 | -- | $570,620 |
| 2010 | -- | $570,620 |
| 2009 | -- | $570,620 |
| 2008 | -- | -- |
| 2007 | -- | -- |
| 2006 | -- | -- |
Find assessor info on the county website
Monthly payment
Est. payment
Payment breakdown
Explore the cost of this home by adjusting the details. Changes won't be saved.Climate risks
Neighborhood: 99352
Nearby schools
GreatSchools rating
- 8/10Orchard ElementaryGrades: PK-5Distance: 0.9 mi
- 7/10Leona Libby Middle SchoolGrades: 6-8Distance: 4.1 mi
- 8/10Richland High SchoolGrades: 9-12Distance: 2.9 mi
Schools provided by the listing agent
- District: Richland
Source: PACMLS. This data may not be complete. We recommend contacting the local school district to confirm school assignments for this home.
- $1,099,0004 bd4 ba3.8k sqft1288 White Bluffs St, Richland, WA 99352Sold

- $436,600-- bd-- ba-- sqft1288 White Bluffs St, Richland, WA 99352Off Market
- $820,7004 bd3 ba3.1k sqft1201 Queensgate Dr, Richland, WA 99352Off Market
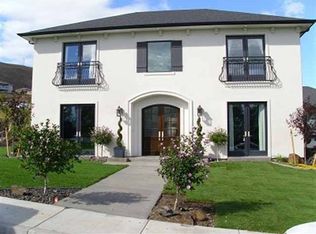
- $984,6006 bd5 ba5.9k sqft1294 Monrean Loop, Richland, WA 99352Off Market
- $1,000-- bd-- ba-- sqft541 Queensgate Dr, Richland, WA 99352Off Market
- $822,9004 bd3 ba3.4k sqft1304 White Bluffs St, Richland, WA 99352Off Market
- $617,8003 bd2 ba2.2k sqft1286 Monrean Loop, Richland, WA 99352Off Market
- $760,4004 bd2 ba2.7k sqft540 Queensgate Dr, Richland, WA 99352Off Market
A local agent can set up tours, give advice and negotiate with sellers.
A local lender can help you make sure your offer is ready when you are.
Similar homes
- $1,075,0004 bd3 ba4.8k sqft1626 Meadow Hills Dr, Richland, WA 99352For Sale

 MLS ID #294510, April Connors, Windermere Group One/Tri-Cities. PACMLS
 - $1,175,0004 bd3 ba4.5k sqft665 Isola Vista Ct, Richland, WA 99352For Sale
 MLS ID #295241, Sue Rhoads, Retter and Company Sotheby's. PACMLS
 - $1,095,0004 bd4 ba4.3k sqft1021 Country Ct, Richland, WA 99352For Sale
 MLS ID #293008, Ann Kuykendall, Encore Realty, LLC. PACMLS
 - $995,0004 bd3 ba3.1k sqft1632 Naples Ln, Richland, WA 99352For Sale
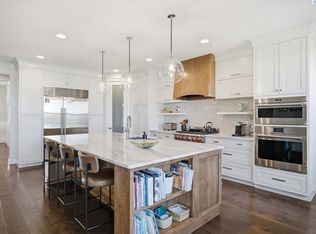 MLS ID #294790, Dana Siegel, Realty One Group Ignite. PACMLS
 - $1,199,0005 bd4 ba4.2k sqft490 Riverwood St, Richland, WA 99352For SaleMLS ID #295255, Corina Manzano, Realty One Group Ignite. PACMLS
- $1,100,0004 bd4 ba3.8k sqft3659 Nottingham Dr, Richland, WA 99352For SaleMLS ID #293116, Tonya Callies, Windermere Group One/Tri-Cities. PACMLS
- $1,125,0004 bd3 ba3k sqft2319 Skyview Loop, Richland, WA 99352For SaleMLS ID #295186, Camren Jones, Berkshire Hathaway Hm Serv Central WA Real Estate. PACMLS
- $1,249,5004 bd6 ba6.7k sqft2630 Quarterhorse Way, Richland, WA 99352For SaleMLS ID #292298, Sue Rhoads, Retter and Company Sotheby's. PACMLS
- $900,0004 bd4 ba2.9k sqft1846 Somers Ln, Richland, WA 99352For SaleMLS ID #293749, Kristine Connolly, Coldwell Banker Tomlinson. PACMLS
- $849,0003 bd3 ba2.9k sqft1638 Naples Ln, Richland, WA 99352For SaleMLS ID #292425, Melissa Montgomery, RE/MAX Northwest REALTORS. PACMLS
- $700,0005 bd4 ba3.5k sqft1610 Sunterra Ct, Richland, WA 99352For SaleMLS ID #295490, April Connors, Windermere Group One/Tri-Cities. PACMLS
- $799,9003 bd3 ba2.5k sqft1658 Sorrento Ln, Richland, WA 99352For SaleMLS ID #294726, Amanda Pomeroy, Retter and Company Sotheby's. PACMLS
- $1,289,0005 bd5 ba3.5k sqft1232 Meadow Hills Dr, Richland, WA 99352For SaleMLS ID #294454, Amanda Pomeroy, Retter and Company Sotheby's. PACMLS
- $1,399,0005 bd5 ba6.1k sqft1104 Allenwhite Dr, Richland, WA 99352For SaleMLS ID #293527, Shana Brown, RE/MAX, The Collective. PACMLS
- $1,125,0004 bd3 ba3.1k sqft1822 Lexi Ct, Richland, WA 99352New ConstructionMLS ID #294471, Keeley Wagner, Retter and Company Sotheby's. PACMLS
- $1,449,0005 bd6 ba5.6k sqft1056 Allenwhite Dr, Richland, WA 99352For SaleMLS ID #292687, Carol Fuller, Retter and Company Sotheby's. PACMLS
- $529,9004 bd3 ba2.5k sqft1928 Penny Royal Ave, Richland, WA 99352For SaleMLS ID #295444, Carol Fuller, Retter and Company Sotheby's. PACMLS
- $590,0003 bd3 ba2.5k sqft143 W Mesa Dr, Richland, WA 99352For SaleMLS ID #295502, Cari McGee, Cari McGee Real Estate Team/Re/Max Northwest. PACMLS
- $819,0005 bd4 ba2.9k sqft1864 Somers Ln, Richland, WA 99352For SaleMLS ID #294561, Amanda Pomeroy, Retter and Company Sotheby's. PACMLS
- $805,0003 bd3 ba2.8k sqft332 Falconridge St, Richland, WA 99352For SaleMLS ID #293999, Lana Franklin, Encore Realty, LLC. PACMLS
