MLS# 293527 On a quiet hillside overlooking distant the shimmering river and glowing city lights sits a home designed for the way luxury should feel—1104 Allenwhite Drive, a striking residence crafted for elevated everyday living and unforgettable entertaining. Set on a beautifully landscaped .42-acre lot, this 5-bedroom, 5-bathroom home with an office seamlessly blends sophistication, comfort, and functionality. The expansive great room welcomes you with abundant natural light, breathtaking views, and effortless flow throughout the main living spaces. The open-concept layout connects the formal dining room, executive office, and spacious living room—anchored by a stunning fireplace—to the beautifully appointed kitchen. Generous prep space, breakfast bar seating, and an inviting layout create the perfect atmosphere for intimate dinners or lively gatherings. The main-level primary suite offers a private retreat with deck access and a spa-inspired en-suite featuring heated floors, a soaking tub, walk-in tile shower, and customized walk-in closet. Two additional bedrooms, beautifully appointed bathrooms, and a spacious laundry room complete the main level. The refreshed deck provides the perfect place to enjoy panoramic views from nearly every angle. Downstairs, a separate living experience unfolds. The lower level offers exceptional flexibility for multi-generational living, extended guest stays, or the ultimate entertainment retreat. A bright gathering space centered around a second fireplace is complemented by a full second kitchen and surround-sound theater room concealed behind a custom rolling door—perfect for movie nights, game days, or poker nights with friends. Additional washer and dryer hookups, two more bedrooms (including a private en-suite), and abundant storage allow this level to adapt beautifully to every stage of life. Step outside to the expansive covered patio, where beautifully landscaped surroundings create a peaceful setting with ample room to create the outdoor oasis of your dreams. Extensive recent updates include new main-level flooring, fresh interior and exterior paint, updated trim and baseboards, designer light fixtures, new door and cabinet hardware, custom top-down bottom-up blinds, professionally designed landscaping, new decking and handrails, and elegant wrought iron fencing. Major improvements include a whole-house filtration system, new HVAC furnace (2025), new dishwasher (2025), and water heater replacement (2026).
For sale
Price cut: $86K (7/6)
$1,399,000
1104 Allenwhite Dr, Richland, WA 99352
5beds
6,160sqft
:
Get pre-qualified$8,434/mo
Single Family Residence
Built in 2007
0.42 Acres Lot
$1,361,100 Zestimate®
$227/sqft
$-- HOA
What's special
Designer light fixturesCustom top-down bottom-up blindsProfessionally designed landscapingElegant wrought iron fencingUpdated trim and baseboardsNew main-level flooringNew decking and handrails
- 50 days |
- 677 |
- 35 |
Zillow last checked:
Listing updated:
Listed by:
Shana Brown 509-366-2705,
RE/MAX, The Collective
Source: PACMLS,MLS#: 293527
Facts & features
Interior
Bedrooms & bathrooms
- Bedrooms: 5
- Bathrooms: 5
- Full bathrooms: 2
- 3/4 bathrooms: 1
- 1/2 bathrooms: 2
Bedroom
- Level: M
Bedroom 1
- Level: M
Bedroom 2
- Level: M
Bedroom 3
- Level: L
Bedroom 4
- Level: L
Dining room
- Level: M
Family room
- Level: M
Kitchen
- Level: M
Living room
- Level: M
Office
- Level: M
Heating
- Gas, Fireplace(s), Furnace, Zoned, Natural Gas
Cooling
- Central Air, Central Air/2 or more Sys, Electric
Appliances
- Included: Cooktop, Dishwasher, Disposal, Oven, Range/Oven, Refrigerator, Water Softener Owned, See Remarks, Central Vacuum, Wine Cooler, Water Heater
- Laundry: Sink
Features
- Coffered Ceiling(s), Raised Ceiling(s), Storage, Wired for Sound, Utility Closet, Wet Bar, Ceiling Fan(s)
- Flooring: Carpet, Tile, Vinyl, Other
- Doors: French Doors
- Windows: Double Pane Windows, Windows - Vinyl, Drapes/Curtains/Blinds
- Basement: None
- Number of fireplaces: 2
- Fireplace features: 2, Gas, Basement, Living Room
Interior area
- Total structure area: 6,160
- Total interior livable area: 6,160 sqft
Property
Parking
- Total spaces: 3
- Parking features: Attached, Garage Door Opener, Finished, 3 car
- Attached garage spaces: 3
Features
- Levels: 1 Story w/Basement
- Stories: 1
- Patio & porch: Deck/Open, Deck/Covered, Patio/Covered, Porch, Deck/Trex-type
- Exterior features: Irrigation
- Fencing: Fenced
- Has view: Yes
Lot
- Size: 0.42 Acres
- Features: Located in City Limits, Plat Map - Recorded, Professionally Landscaped, Terraced Yard, Corner Lot
Details
- Additional structures: Shed
- Parcel number: 123983060002001
- Zoning description: Residential
Construction
Type & style
- Home type: SingleFamily
- Property subtype: Single Family Residence
Materials
- Stucco
- Foundation: Slab
- Roof: Comp Shingle
Condition
- Existing Construction (Not New)
- New construction: No
- Year built: 2007
Utilities & green energy
- Water: Public
- Utilities for property: Sewer Connected
Community & HOA
Community
- Subdivision: Heritage 4
Location
- Region: Richland
Financial & listing details
- Price per square foot: $227/sqft
- Tax assessed value: $1,162,700
- Annual tax amount: $9,967
- Date on market: 6/4/2026
- Listing terms: Cash,Conventional,VA Loan
- Electric utility on property: Yes
- Road surface type: Paved
Estimated market value
$1,361,100
$1.29M - $1.43M
$4,492/mo
Price history
| Date | Event | Price |
|---|---|---|
| 7/6/2026 | Price change | $1,399,000-5.8%$227/sqft |
Source:  PACMLS #293527 Report a problem PACMLS #293527 Report a problem | ||
| 6/4/2026 | Listed for sale | $1,485,000+23.8%$241/sqft |
Source: PACMLS #293527 Report a problem | ||
| 3/13/2025 | Sold | $1,200,000-4%$195/sqft |
Source: PACMLS #281490 Report a problem | ||
| 2/8/2025 | Pending sale | $1,250,000$203/sqft |
Source: PACMLS #281490 Report a problem | ||
| 1/31/2025 | Listed for sale | $1,250,000-3.5%$203/sqft |
Source: PACMLS #281490 Report a problem | ||
| 10/12/2024 | Listing removed | $1,295,000$210/sqft |
Source: PACMLS #277448 Report a problem | ||
| 9/7/2024 | Listed for sale | $1,295,000$210/sqft |
Source: PACMLS #277448 Report a problem | ||
| 8/21/2024 | Pending sale | $1,295,000$210/sqft |
Source: PACMLS #277448 Report a problem | ||
| 7/14/2024 | Listed for sale | $1,295,000$210/sqft |
Source: PACMLS #277448 Report a problem | ||
| 7/9/2024 | Listing removed | -- |
Source: PACMLS #274801 Report a problem | ||
| 5/26/2024 | Listed for sale | $1,295,000$210/sqft |
Source: PACMLS #274801 Report a problem | ||
| 5/21/2024 | Pending sale | $1,295,000$210/sqft |
Source: PACMLS #274801 Report a problem | ||
| 4/1/2024 | Listed for sale | $1,295,000+119.5%$210/sqft |
Source: PACMLS #274801 Report a problem | ||
| 3/17/2014 | Sold | $590,000+807.7%$96/sqft |
Source: Public Record Report a problem | ||
| 3/15/2007 | Sold | $65,000$11/sqft |
Source: Public Record Report a problem | ||
Public tax history
| Year | Property taxes | Tax assessment |
|---|---|---|
| 2024 | $10,734 +10% | $1,162,700 +10.7% |
| 2023 | $9,756 +11.5% | $1,050,630 +19% |
| 2022 | $8,748 -0.5% | $882,520 +10.5% |
| 2021 | $8,790 +11.5% | $798,470 +16.3% |
| 2020 | $7,885 +55.9% | $686,400 +65.3% |
| 2019 | $5,057 +14.9% | $415,140 +6.9% |
| 2018 | $4,402 -3.1% | $388,510 +15.9% |
| 2017 | $4,542 -30.5% | $335,260 -32.3% |
| 2016 | $6,534 | $495,190 -10.6% |
| 2015 | $6,534 -1.9% | $553,910 |
| 2014 | $6,659 | $553,910 |
| 2013 | $6,659 | $553,910 -8.2% |
| 2012 | -- | $603,220 |
| 2011 | -- | $603,220 |
| 2010 | -- | $603,220 |
| 2009 | -- | $603,220 |
| 2008 | -- | -- |
| 2007 | -- | -- |
| 2006 | -- | -- |
Find assessor info on the county website
Monthly payment
Est. payment
Payment breakdown
Explore the cost of this home by adjusting the details. Changes won't be saved.Climate risks
Neighborhood: 99352
Nearby schools
GreatSchools rating
- 7/10Badger Mountain Elementary SchoolGrades: K-5Distance: 0.9 mi
- 4/10Carmichael Middle SchoolGrades: 6-8Distance: 1.9 mi
- 8/10Richland High SchoolGrades: 9-12Distance: 2.3 mi
Schools provided by the listing agent
- District: Richland
Source: PACMLS. This data may not be complete. We recommend contacting the local school district to confirm school assignments for this home.
- $617,2003 bd2 ba2.6k sqft477 Heritage Hls, Richland, WA 99352Off Market

- $655,0004 bd2 ba2.6k sqft477 Heritage Hills Dr, Richland, WA 99352For Sale

- $975,3004 bd3 ba2.9k sqft490 Heritage Hills Dr, Richland, WA 99352Off Market
- $850,3004 bd3 ba4.2k sqft496 Heritage Hills Dr, Richland, WA 99352Off Market

- $904,5003 bd3 ba3.4k sqft1105 Allenwhite Dr, Richland, WA 99352Off Market
- $695,7004 bd3 ba1.9k sqft480 Heritage Hills Dr, Richland, WA 99352Off Market
- $880,1004 bd4 ba4.6k sqft469 Heritage Hills Dr, Richland, WA 99352Off Market
- $1,357,6004 bd4 ba5.2k sqft470 Heritage Hills Dr, Richland, WA 99352Off Market
Similar homes
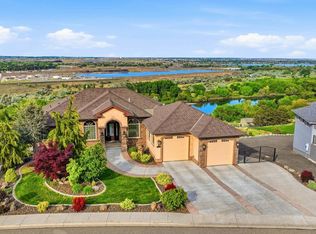
- $1,449,0005 bd6 ba5.6k sqft1056 Allenwhite Dr, Richland, WA 99352For Sale
 MLS ID #292687, Carol Fuller, Retter and Company Sotheby's. PACMLS
 - $1,374,0005 bd5 ba4.4k sqft1150 Halter Ct, Richland, WA 99352For Sale
 MLS ID #294876, Laura Harris-Hodges, Coldwell Banker Tomlinson. PACMLS
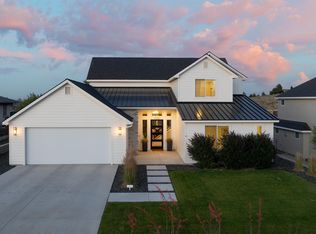
 - $1,289,0005 bd5 ba3.5k sqft1232 Meadow Hills Dr, Richland, WA 99352For Sale
 MLS ID #294454, Amanda Pomeroy, Retter and Company Sotheby's. PACMLS
 - $1,249,5004 bd6 ba6.7k sqft2630 Quarterhorse Way, Richland, WA 99352For Sale
 MLS ID #292298, Sue Rhoads, Retter and Company Sotheby's. PACMLS
 - $1,429,9004 bd3 ba3.6k sqft946 Heidel Ct, Richland, WA 99352For SaleMLS ID #291936, April Connors, Windermere Group One/Tri-Cities. PACMLS
- $1,095,0004 bd4 ba4.3k sqft1021 Country Ct, Richland, WA 99352For SaleMLS ID #293008, Ann Kuykendall, Encore Realty, LLC. PACMLS
- $1,100,0004 bd3 ba4.8k sqft1626 Meadow Hills Dr, Richland, WA 99352For SaleMLS ID #294510, April Connors, Windermere Group One/Tri-Cities. PACMLS
- $1,039,0006 bd5 ba5.1k sqft1430 Purple Sage St, Richland, WA 99352For SaleMLS ID #290584, Shana Brown, RE/MAX, The Collective. PACMLS
- $1,100,0004 bd4 ba3.8k sqft3659 Nottingham Dr, Richland, WA 99352For SaleMLS ID #293116, Tonya Callies, Windermere Group One/Tri-Cities. PACMLS
- $749,9004 bd4 ba3.4k sqft1378 Jonagold Dr, Richland, WA 99352For SaleMLS ID #294458, Scott Johnson, Berkshire Hathaway Homeservices TC. PACMLS
- $1,425,0006 bd6 ba5.4k sqft5000 W 19th Ave, Kennewick, WA 99338For SaleMLS ID #294477, Jeanie Roueche, Integrity Real Estate. PACMLS
- $849,9005 bd4 ba3.7k sqft1628 Heidi Pl, Richland, WA 99352For SaleMLS ID #294155, Tonya Callies, Windermere Group One/Tri-Cities. PACMLS
- $1,475,0005 bd4 ba3.6k sqft14751 S Furlong Ln, Kennewick, WA 99338For SaleMLS ID #293611, Jared Retter, Retter and Company Sotheby's. PACMLS
- $1,940,0005 bd7 ba7.7k sqft1294 Country Ridge Dr, Richland, WA 99352For SaleMLS ID #293753, Krista Hopkins, Krista Hopkins Homes/ Re/ MAX NW. PACMLS
- $1,195,0006 bd4 ba4.3k sqft1725 S Currant St, Kennewick, WA 99338For SaleMLS ID #294894, Dawn Seagren, Kenmore Team. PACMLS
- $749,0006 bd4 ba3.7k sqft1450 Adair Dr, Richland, WA 99352For SaleMLS ID #293270, Kimberly Fair, HomeSmart Elite Brokers. PACMLS
- $1,249,0004 bd3 ba3.3k sqft334 Columbia Point Dr Unit 202, Richland, WA 99352For SaleMLS ID #294175, Allie McGinnis, EXP Realty, LLC Tri Cities. PACMLS
- $970,0005 bd5 ba4.5k sqft1128 Country Ridge Dr, Richland, WA 99352For SaleMLS ID #291301, Zanna Grandinetti, Windermere Group One/Tri-Cities. PACMLS
- $899,0005 bd3 ba3.6k sqft70516 E 680th Pr NE, Richland, WA 99352For SaleMLS ID #293046, Josh Blankenship, PNW Collective / Real Broker. PACMLS
- $979,9004 bd3 ba4.1k sqft230 Broadmoor St, Richland, WA 99352For SaleMLS ID #293601, Jeff Smart, HomeSmart Elite Brokers. PACMLS
