MLS# 295003 MLS# 291936 MLS# 290858 Introducing the 2023 Parade of Homes Winner, a stunning custom masterpiece showcasing award-winning design and impeccable attention to detail. This 4-bed, 3-bath rambler offers breathtaking panoramic views rarely found in the Tri-Cities, all just minutes from top wineries. The moment you enter, custom wood detailing, masterful millwork, and ambient lighting set the stage for a home defined by refined luxury. Subtle toe-kick lighting highlights the cabinetry, while integrated surround sound provides an immersive experience. At the heart of the home, the great room features a floor-to-ceiling dual-sided fireplace wrapped in tile and wood beams, complemented by a custom built-in entertainment wall. Oversized sliding doors frame sweeping views and open to the covered patio, seamlessly blending indoor and outdoor living. The gourmet chef’s kitchen is designed to impress. A Forno professional gas range is paired with professional-grade appliances, a Ruvati designer sink with elevated fixtures, and custom cabinetry. The oversized LED-lit island serves as the gathering place, while the butler’s pantry, complete with a second refrigerator, ensures effortless hosting. A formal dining room provides the perfect setting for intimate dinners or grand gatherings, featuring a custom bar, built-in wine racks, ambient lighting, and pot filler, all seamlessly connecting to the kitchen and great room. Between the primary and guest suites, the office features rich wood-paneled wainscoting, a box beam ceiling, a custom bookcase, and stunning views. The luxury primary suite is a private sanctuary with a custom coffered ceiling and a coffee and beverage bar with pot filler. The expansive walk-in closet includes integrated laundry for convenience, while the home’s dedicated laundry room adds functionality. The spa-inspired bath boasts heated floors, a soaking tub, bidet, dual sinks, and a dedicated vanity with backlit mirror. On the opposite side of the home, you’ll find the secondary bedrooms and a full bathroom. Outside, the expansive covered patio features a tongue-and-groove ceiling with ample lighting and a fully equipped outdoor kitchen with built-in traditional and flat-top grills, bar seating, and TV hookup. A gas fire pit invites evening gatherings, while the professionally landscaped grounds showcase a tranquil koi pond water feature with koi fish. This home defines luxury living, framed by unparalleled vistas.
For sale
$1,425,000
946 Heidel Ct, Richland, WA 99352
4beds
3,644sqft
:
Get pre-qualified$8,406/mo
Single Family Residence
Built in 2023
0.37 Acres Lot
$1,387,900 Zestimate®
$391/sqft
$-- HOA
What's special
Breathtaking panoramic viewsCustom wood detailingAmbient lightingMasterful millworkUnparalleled vistasIntegrated surround soundCustom cabinetry
- 3 days |
- 422 |
- 23 |
Zillow last checked:
Listing updated:
Listed by:
April Connors Main:509-946-1188,
Windermere Group One/Tri-Cities,
Elizabeth Bousquet,
Windermere Group One/Tri-Cities
Source: PACMLS,MLS#: 295003
Facts & features
Interior
Bedrooms & bathrooms
- Bedrooms: 4
- Bathrooms: 3
- Full bathrooms: 2
- 3/4 bathrooms: 1
Bedroom
- Level: M
- Area: 255
- Dimensions: 15 x 17
Bedroom 1
- Level: M
- Area: 210
- Dimensions: 15 x 14
Bedroom 2
- Level: M
- Area: 120
- Dimensions: 12 x 10
Bedroom 3
- Level: M
- Area: 143
- Dimensions: 11 x 13
Dining room
- Level: M
- Area: 270
- Dimensions: 18 x 15
Kitchen
- Level: M
- Area: 234
- Dimensions: 13 x 18
Living room
- Level: M
- Area: 399
- Dimensions: 19 x 21
Office
- Level: M
- Area: 130
- Dimensions: 10 x 13
Heating
- Heat Pump, Two Furnaces, Furnace
Cooling
- Central Air, Central Air/2 or more Sys, Heat Pump
Appliances
- Included: Dishwasher, Dryer, Disposal, Microwave, Oven, Range/Oven, Refrigerator, Washer, See Remarks, Freezer, Wine Cooler, Water Heater
- Laundry: Sink
Features
- Coffered Ceiling(s), Raised Ceiling(s), Storage, Surround Snd - Equip Incl, Utility Closet, Utilities in Garage, Wet Bar, See Remarks, Ceiling Fan(s)
- Flooring: Carpet, Tile, Wood
- Windows: Double Pane Windows, Windows - Vinyl, Windows - Wood Wrapped, Drapes/Curtains/Blinds
- Basement: None
- Number of fireplaces: 1
- Fireplace features: 1, Double Sided, Gas, See Remarks, Living Room
Interior area
- Total structure area: 3,644
- Total interior livable area: 3,644 sqft
Video & virtual tour
Property
Parking
- Total spaces: 3
- Parking features: Attached, Garage Door Opener, Finished, See Remarks, 3 car
- Attached garage spaces: 3
Features
- Levels: 1 Story
- Stories: 1
- Patio & porch: Patio/Covered
- Exterior features: Lighting, Water Feature, Outdoor Barbeque, Irrigation
- Fencing: Fenced
- Has view: Yes
Lot
- Size: 0.37 Acres
- Features: Located in City Limits, Plat Map - Recorded, Professionally Landscaped, Cul-De-Sac
Details
- Parcel number: 122982030000003
- Zoning description: Residential
Construction
Type & style
- Home type: SingleFamily
- Property subtype: Single Family Residence
Materials
- Masonry, Metal, Stucco
- Foundation: Crawl Space
- Roof: Comp Shingle
Condition
- Existing Construction (Not New)
- New construction: No
- Year built: 2023
Utilities & green energy
- Water: Public
- Utilities for property: Sewer Connected
Community & HOA
Community
- Security: Security System
- Subdivision: Other,Richland South
Location
- Region: Richland
Financial & listing details
- Price per square foot: $391/sqft
- Tax assessed value: $1,341,700
- Annual tax amount: $12,402
- Date on market: 7/27/2026
- Listing terms: Cash,Conventional,VA Loan
- Inclusions: Home And Land
- Electric utility on property: Yes
- Road surface type: Paved
Estimated market value
$1,387,900
$1.32M - $1.46M
$3,784/mo
Price history
| Date | Event | Price |
|---|---|---|
| 7/27/2026 | Listed for sale | $1,425,000-0.3%$391/sqft |
Source:  PACMLS #295003 Report a problem PACMLS #295003 Report a problem | ||
| 7/25/2026 | Listing removed | $1,429,900$392/sqft |
Source: PACMLS #291936 Report a problem | ||
| 6/1/2026 | Price change | $1,429,900-1.4%$392/sqft |
Source: PACMLS #291936 Report a problem | ||
| 4/9/2026 | Listed for sale | $1,450,000$398/sqft |
Source: PACMLS #291936 Report a problem | ||
| 4/6/2026 | Listing removed | $1,450,000$398/sqft |
Source: PACMLS #290858 Report a problem | ||
| 3/2/2026 | Listed for sale | $1,450,000+7.4%$398/sqft |
Source: PACMLS #290858 Report a problem | ||
| 9/27/2023 | Sold | $1,350,000$370/sqft |
Source: PACMLS #270674 Report a problem | ||
| 8/18/2023 | Listed for sale | $1,350,000$370/sqft |
Source: PACMLS #270674 Report a problem | ||
Public tax history
| Year | Property taxes | Tax assessment |
|---|---|---|
| 2024 | $12,403 | $1,341,700 |
Find assessor info on the county website
Monthly payment
Est. payment
Payment breakdown
Explore the cost of this home by adjusting the details. Changes won't be saved.Climate risks
Neighborhood: 99352
Nearby schools
GreatSchools rating
- 7/10Badger Mountain Elementary SchoolGrades: K-5Distance: 1.7 mi
- 4/10Carmichael Middle SchoolGrades: 6-8Distance: 1.6 mi
- 8/10Richland High SchoolGrades: 9-12Distance: 1.9 mi
Schools provided by the listing agent
- District: Richland
Source: PACMLS. This data may not be complete. We recommend contacting the local school district to confirm school assignments for this home.
- $110,000-- bd-- ba-- sqft947 Heidel Ct, Richland, WA 99352Off Market
- $110,000-- bd-- ba-- sqft951 Rieve Ct, Richland, WA 99352Off Market
- $104,800-- bd-- ba-- sqft161 Columbia Park Trl, Richland, WA 99352Off Market
- $110,000-- bd-- ba-- sqft924 Heidel Ct, Richland, WA 99352Off Market
- $1,216,5824 bd4 ba2.9k sqft963 Rieve Ct, Richland, WA 99352Sold
- $110,000-- bd-- ba-- sqft939 Rieve Ct, Richland, WA 99352Off Market
- $118,400-- sqft1670 Jericho Rd, Richland, WA 99352Off Market
- $148,600-- bd-- ba-- sqft201 Columbia Park Trl, Richland, WA 99352Off Market
A local agent can set up tours, give advice and negotiate with sellers.
A local lender can help you make sure your offer is ready when you are.
Similar homes
- $1,289,0005 bd5 ba3.5k sqft1232 Meadow Hills Dr, Richland, WA 99352For Sale
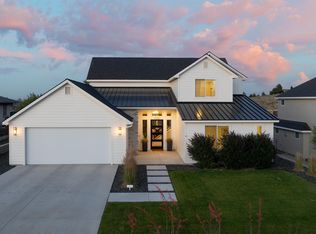
 MLS ID #294454, Amanda Pomeroy, Retter and Company Sotheby's. PACMLS
 - $1,250,0003 bd4 ba2.9k sqft1412 Meadow Hills Dr, Richland, WA 99352For Sale
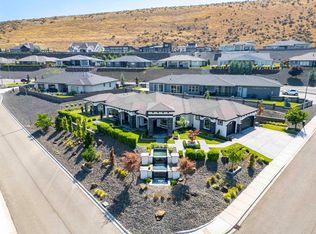 MLS ID #294789, Joseph Cochenour, Century 21-Tri-Cities. PACMLS
 - $1,100,0004 bd4 ba3.8k sqft3659 Nottingham Dr, Richland, WA 99352For Sale
 MLS ID #293116, Tonya Callies, Windermere Group One/Tri-Cities. PACMLS
 - $1,095,0004 bd4 ba4.3k sqft1021 Country Ct, Richland, WA 99352For Sale
 MLS ID #293008, Ann Kuykendall, Encore Realty, LLC. PACMLS
 - $1,100,0004 bd3 ba4.8k sqft1626 Meadow Hills Dr, Richland, WA 99352For SaleMLS ID #294510, April Connors, Windermere Group One/Tri-Cities. PACMLS
- $1,125,0004 bd3 ba3.1k sqft1822 Lexi Ct, Richland, WA 99352New ConstructionMLS ID #294471, Keeley Wagner, Retter and Company Sotheby's. PACMLS
- $739,9993 bd3 ba2.4k sqft1882 Somers Ln, Richland, WA 99352For SaleMLS ID #294825, Amanda Pomeroy, Retter and Company Sotheby's. PACMLS
- $1,475,0005 bd4 ba3.6k sqft14751 S Furlong Ln, Kennewick, WA 99338For SaleMLS ID #293611, Jared Retter, Retter and Company Sotheby's. PACMLS
- $799,9003 bd3 ba2.5k sqft1658 Sorrento Ln, Richland, WA 99352For SaleMLS ID #294726, Amanda Pomeroy, Retter and Company Sotheby's. PACMLS
- $900,0004 bd4 ba2.9k sqft1846 Somers Ln, Richland, WA 99352For SaleMLS ID #293749, Kristine Connolly, Coldwell Banker Tomlinson. PACMLS
- $820,0004 bd3 ba3k sqft4453 Lolo Way, Richland, WA 99352For SaleMLS ID #294893, April Connors, Windermere Group One/Tri-Cities. PACMLS
- $1,349,0004 bd4 ba3.8k sqft87729 E Calico Rd, Kennewick, WA 99338For SaleMLS ID #293802, Ginger Jenks, Retter and Company Sotheby's. PACMLS
- $769,0004 bd3 ba3.2k sqft2267 Sky Meadow Ave, Richland, WA 99352For SaleMLS ID #294482, Jaycee Gradin, Realty One Group Ignite. PACMLS
- $1,199,9993 bd4 ba2.7k sqft84719 E Reata Rd, Kennewick, WA 99338For SaleMLS ID #294949, Amanda Bush, RE/MAX, The Collective. PACMLS
- $849,0003 bd3 ba2.9k sqft1638 Naples Ln, Richland, WA 99352For SaleMLS ID #292425, Melissa Montgomery, RE/MAX Northwest REALTORS. PACMLS
- $825,0005 bd4 ba2.9k sqft1864 Somers Ln, Richland, WA 99352For SaleMLS ID #294561, Amanda Pomeroy, Retter and Company Sotheby's. PACMLS
- $1,225,0004 bd3 ba3.7k sqft14319 S Grandview Ln, Kennewick, WA 99338For SaleMLS ID #292620, Tzire Quintana, Realty One Group Ignite. PACMLS
- $1,249,0004 bd3 ba3.3k sqft334 Columbia Point Dr Unit 202, Richland, WA 99352For SaleMLS ID #294175, Allie McGinnis, EXP Realty, LLC Tri Cities. PACMLS
- $1,399,9004 bd3 ba3.8k sqftCandy Mountain Estates, West Richland, WA 99353ActiveMLS ID #2501154, Guadalupe Gomez. NWMLS as distributed by MLS GRID
- $1,039,0006 bd5 ba5.1k sqft1430 Purple Sage St, Richland, WA 99352For SaleMLS ID #290584, Shana Brown, RE/MAX, The Collective. PACMLS
