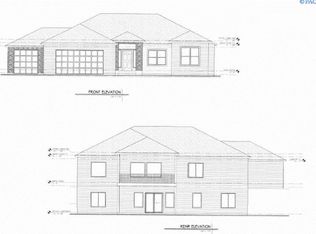
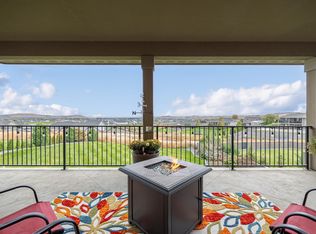
MLS# 292620 Tucked along the outer edge of the desirable Sageview neighborhood in Kennewick, this beautiful 2016-built home offers 3,748 sq ft of spacious living on a full acre, complete with stunning Tri-Cities views.This walk-out basement home features 4 bedrooms and 3 full bathrooms. The main level boasts coffered ceilings, large windows for abundant natural light, a dedicated office/den, and an open-concept living and dining area. The bright kitchen flows seamlessly into the large living room, while the primary suite offers a private en-suite and walk-in closet. A spacious laundry room adds convenience.Downstairs, enjoy a large second living area, flex/exercise space, two oversized bedrooms with access to a private bathroom, plus ample storage and a small workspace with backyard access.Outside, the one-acre lot includes a gorgeous in-ground pool and plenty of space to build a shop or customize to your needs. Complete with a 3-car garage and stucco exterior, this property blends comfort, space, and potential. Don’t miss it!
For sale
Price cut: $25K (6/3)
$1,225,000
14319 S Grandview Ln, Kennewick, WA 99338
4beds
3,748sqft
Single Family Residence
Built in 2016
1.02 Acres Lot
$1,201,100 Zestimate®
$327/sqft
$-- HOA
What's special
Bright kitchenStucco exteriorGorgeous in-ground poolOne-acre lotStunning tri-cities viewsSpacious laundry roomWalk-out basement home
- 120 days
- 302
- 13
Zillow last checked:
Listing updated:
Listed by:
Tzire Quintana,
Realty One Group Ignite
Source: PACMLS,MLS#: 292620
Facts & features
Interior
Bedrooms & bathrooms
- Bedrooms: 4
- Bathrooms: 3
- Full bathrooms: 2
- 3/4 bathrooms: 1
Heating
- Gas
Cooling
- Central Air, Heat Pump
Appliances
- Included: Dishwasher, Disposal, Range/Oven
Features
- Coffered Ceiling(s), Raised Ceiling(s)
- Flooring: Carpet, Laminate, Tile
- Windows: Double Pane Windows
- Basement: Yes
- Number of fireplaces: 1
- Fireplace features: 1, Gas
Interior area
- Total structure area: 3,748
- Total interior livable area: 3,748 sqft
Property
Parking
- Total spaces: 3
- Parking features: Attached, Garage Door Opener, Finished, Off Street, 3 car
- Attached garage spaces: 3
Features
- Levels: 1 Story w/Basement
- Stories: 1
- Patio & porch: Patio/Covered, Deck/Trex-type
- Exterior features: Irrigation
- Has private pool: Yes
- Pool features: Heated Other, In Ground, Vinyl Liner
- Fencing: Fenced
Lot
- Size: 1.02 Acres
- Features: Animals Allowed
Details
- Parcel number: 109882020000061
- Zoning description: Residential
Construction
Type & style
- Home type: SingleFamily
- Property subtype: Single Family Residence
Materials
- Rock, Stucco, Lap
- Foundation: See Remarks
- Roof: Comp Shingle
Condition
- Existing Construction (Not New)
- New construction: No
- Year built: 2016
Utilities & green energy
- Sewer: Septic - Installed
- Water: Shared Well
Community & HOA
Community
- Subdivision: Summit View 5
Location
- Region: Kennewick
Financial & listing details
- Price per square foot: $327/sqft
- Tax assessed value: $854,620
- Annual tax amount: $6,852
- Date on market: 5/1/2026
- Listing terms: Cash,Conventional,VA Loan
- Inclusions: All Pool Equipment
- Electric utility on property: Yes
- Road surface type: Paved
Estimated market value
$1,201,100
$1.14M - $1.26M
$5,594/mo
Price history
| Date | Event | Price |
|---|---|---|
| 6/3/2026 | Price change | $1,225,000-2%$327/sqft |
Source:  PACMLS #292620 Report a problem PACMLS #292620 Report a problem | ||
| 5/1/2026 | Listed for sale | $1,250,000+124.7%$334/sqft |
Source: PACMLS #292620 Report a problem | ||
| 8/15/2019 | Sold | $556,275+1.1%$148/sqft |
Source: Agent Provided Report a problem | ||
| 6/17/2019 | Pending sale | $550,000$147/sqft |
Source: Retter & Company Sotheby's International Realty #236880 Report a problem | ||
| 4/29/2019 | Listed for sale | $550,000+62.1%$147/sqft |
Source: Retter & Company Sotheby's International Realty #236880 Report a problem | ||
| 4/26/2016 | Sold | $339,247+644.7%$91/sqft |
Source: Public Record Report a problem | ||
| 10/6/2015 | Sold | $45,556$12/sqft |
Source: Public Record Report a problem | ||
Public tax history
| Year | Property taxes | Tax assessment |
|---|---|---|
| 2024 | $7,700 +6.5% | $854,620 +6% |
| 2023 | $7,233 +61.7% | $806,490 +48.4% |
| 2022 | $4,472 -17.4% | $543,390 +9.3% |
| 2021 | $5,412 +7.8% | $497,200 +10.2% |
| 2020 | $5,019 -3.8% | $451,010 +0% |
| 2019 | $5,215 +3.3% | $450,810 |
| 2018 | $5,050 +3.5% | $450,810 +24.5% |
| 2017 | $4,880 +630% | $362,030 +3.7% |
| 2016 | $669 | $348,970 +566.9% |
| 2015 | $669 -2.9% | $52,330 -2% |
| 2014 | $688 | $53,400 |
| 2013 | $688 | $53,400 |
| 2012 | -- | $53,400 |
| 2011 | -- | $53,400 -0.4% |
| 2010 | -- | $53,600 |
| 2009 | -- | $53,600 |
Find assessor info on the county website
Monthly payment
Est. payment
Payment breakdown
Explore the cost of this home by adjusting the details. Changes won't be saved.Climate risks
Neighborhood: 99338
Similar homes
- $1,099,9004 bd4 ba3.8k sqft72305 E Reata Rd, Kennewick, WA 99338For Sale

 MLS ID #295946, Jared Retter, Retter and Company Sotheby's. PACMLS
 - $1,100,0004 bd2 ba3.2k sqft29404 S 944th Pr SE, Kennewick, WA 99338For Sale
 MLS ID #293826, Katie Copeland, RE/MAX Northwest REALTORS. PACMLS
 - $1,034,0004 bd3 ba3.5k sqft89050 E Calico Rd, Kennewick, WA 99338For Sale
 MLS ID #290812, Tausha Dethmers, Keller Williams Realty Tri-Cities. PACMLS
 - $1,150,0003 bd4 ba3k sqft1506 N Bermuda Rd, Kennewick, WA 99338For Sale
 MLS ID #295051, Ginger Jenks, Retter and Company Sotheby's. PACMLS
 - $1,195,0006 bd4 ba4.3k sqft1725 S Currant St, Kennewick, WA 99338For SaleMLS ID #294894, Dawn Seagren, Kenmore Team. PACMLS
- $1,475,0005 bd4 ba3.6k sqft14751 S Furlong Ln, Kennewick, WA 99338For SaleMLS ID #293611, Jared Retter, Retter and Company Sotheby's. PACMLS
- $1,350,0004 bd5 ba4k sqft5101 W 20th Ave, Kennewick, WA 99338For SaleMLS ID #295565, Chloe Butterworth, Century 21-Tri-Cities. PACMLS
- $1,359,0004 bd4 ba4.7k sqft108133 E 217th Pr SE, Kennewick, WA 99338For SaleMLS ID #289598, Tzire Quintana, Realty One Group Ignite. PACMLS
- $999,9503 bd3 ba2.7k sqft41213 S Clodfelter Rd, Kennewick, WA 99338For SaleMLS ID #293297, Daniel Biehl, RE/MAX Northwest REALTORS. PACMLS
- $1,230,0005 bd3 ba3.9k sqft6085 W 28th Ave, Kennewick, WA 99338New ConstructionMLS ID #292816, Jane Fallon-Brown, Century 21-Tri-Cities. PACMLS
- $949,0005 bd3 ba3k sqft33812 Cantera St, Kennewick, WA 99338For SaleMLS ID #294702, Pierce McDonald, Century 21-Tri-Cities. PACMLS
- $889,9903 bd4 ba3.2k sqft3006 N Bermuda Rd, Kennewick, WA 99338For SaleMLS ID #292899, Amber Short, Coldwell Banker Tomlinson. PACMLS
- $925,9003 bd3 ba3k sqft4104 S Coulee Vista Dr, Kennewick, WA 99338For SaleMLS ID #289997, Mark Trout, Retter and Company Sotheby's. PACMLS
- $883,0004 bd3 ba2.7k sqft7220 W 22nd Pl, Kennewick, WA 99338For SaleMLS ID #295505, Jennifer Monds, Windermere Group One/Tri-Cities. PACMLS
- $1,110,0004 bd3 ba3k sqft2319 Skyview Loop, Richland, WA 99352For SaleMLS ID #295186, Camren Jones, Berkshire Hathaway Hm Serv Central WA Real Estate. PACMLS
- $1,425,0006 bd6 ba5.4k sqft5000 W 19th Ave, Kennewick, WA 99338For SaleMLS ID #294477, Jeanie Roueche, Integrity Real Estate. PACMLS
- $1,289,0005 bd5 ba3.5k sqft1232 Meadow Hills Dr, Richland, WA 99352For SaleMLS ID #294454, Amanda Pomeroy, Retter and Company Sotheby's. PACMLS
- $1,249,9953 bd4 ba4.4k sqft4002 W 43rd Ave, Kennewick, WA 99337For SaleMLS ID #290635, Michelle Kiesecker, HomeSmart Elite Brokers. PACMLS
- $1,049,9004 bd6 ba5k sqft1294 White Bluffs St, Richland, WA 99352For SaleMLS ID #295037, Jared Retter, Retter and Company Sotheby's. PACMLS
- $1,250,0003 bd3 ba2.3k sqft97218 Northstar Pr NE, West Richland, WA 99353For SaleMLS ID #295920, April Connors, Windermere Group One/Tri-Cities. PACMLS
