MLS# 295920 Welcome to this 3-bedroom, 2-bath custom home situated on 7+ acres of Yakima Riverfront, complete with rare water rights! Offering the space and versatility to create your own private homestead, with room for animals, this one-of-a-kind property features approximately 5 acres of hay fields, a garden area, greenhouse, shop, and exceptional indoor-outdoor living. Step inside, where soaring ceilings carry through the main living areas, creating a bright and spacious feel. The gourmet kitchen features custom cabinetry and an oversized island, perfect for gathering. The kitchen flows effortlessly into the dining nook and living room, where a cozy corner fireplace creates an inviting place to relax. A separate formal dining room, featuring an expansive window that fills the space with natural light, provides the perfect setting for hosting holidays and special gatherings. The spacious primary suite is filled with natural light from a wall of windows and opens directly to the all-season room. The fully updated ensuite features a walk-in tile shower, double vanity sinks, and a large custom walk-in closet with a safe included! The secondary bedrooms and an updated bathroom are located on the opposite side of the home, providing added privacy. A dedicated office with French doors, a vaulted ceiling, and direct access to the private front patio provides an ideal work-from-home space. The laundry room offers a washer, dryer, utility sink, and skylight for added natural light. Designed to make the most of its beautiful setting, the home offers both covered and open patio spaces, while the all-season room extends your outdoor enjoyment year-round. And with the Yakima River right in your backyard, you can launch a paddleboard or kayak or spend your evenings fishing! Mature landscaping surrounds the home, along with a fenced garden area, and greenhouse. With expansive acreage, hay fields, water rights, and room for animals, the property offers an incredible opportunity to embrace the homestead lifestyle. A crabapple tree is a favorite gathering spot for deer and local wildlife, adding to the peaceful setting. Completing the property is a 37' x 56' dream shop featuring three bays, a 15' x 23' insulated, heated, and air-conditioned workshop, plus a half bath plumbed for a shower. Attached 55-foot enclosed RV storage with 30-amp power and a 14-foot garage door provides exceptional space for an RV. From riverfront recreation to homestead living, you can truly have
For sale
$1,250,000
97218 Northstar Pr NE, West Richland, WA 99353
3beds
2,338sqft
Single Family Residence
Built in 2000
7.03 Acres Lot
$1,193,400 Zestimate®
$535/sqft
$-- HOA
What's special
Gourmet kitchenFully updated ensuiteDouble vanity sinksWalk-in tile showerBright and spacious feelSeparate formal dining roomCustom cabinetry
- 8 days
- 581
- 23
Zillow last checked:
Listing updated:
Listed by:
April R Connors Main:509-946-1188,
Windermere Group One/Tri-Cities,
Elizabeth Bousquet 509-392-1110,
Windermere Group One/Tri-Cities
Source: PACMLS as distributed by MLS GRID,MLS#: 295920
Facts & features
Interior
Bedrooms & bathrooms
- Bedrooms: 3
- Bathrooms: 2
- Full bathrooms: 1
- 3/4 bathrooms: 1
- 1/2 bathrooms: 1
Rooms
- Room types: Bath - Master, Breakfast Bar, Dining - Formal, Dining - Kitchen/Combo, Den, Room - Family, Master - Main Level, Walk-In Closet, Foyer, Kitchen Island, Master Bedroom, Pantry, Counters - Granite/Quartz, Laundry, Sunroom
Bedroom 1
- Level: M
- Area: 18 Square Feet
Bedroom 2
- Level: M
- Area: 10 Square Feet
Bedroom 3
- Level: M
- Area: 13 Square Feet
Den
- Level: M
- Area: 9 Square Feet
Dining room
- Level: M
- Area: 11 Square Feet
Kitchen
- Level: M
- Area: 16 Square Feet
Living room
- Level: M
- Area: 19 Square Feet
Utility room
- Level: M
- Area: 10 Square Feet
Heating
- Heat Pump, Central, Furnace
Cooling
- Central Air, Heat Pump
Appliances
- Included: Dishwasher, Dryer, Disposal, Microwave, Range/Oven, Refrigerator, Washer, Water Softener, Central Vacuum, Water Heater
Features
- Raised Ceiling(s), Vaulted Ceiling(s), Drapes/Blinds, Skylight(s), Utilities in Garage, Ceiling Fan(s), Utility Sink, French Doors
- Flooring: Tile
- Windows: Double Pane Windows, Vinyl Windows
- Basement: No Basement
- Fireplace features: One, Propane, Living Room
Interior area
- Total structure area: 2,338
- Total interior livable area: 2,338 sqft
Video & virtual tour
Property
Parking
- Parking features: Attached, 2 car, Garage Door Opener, Finished, RV Carport, RV Access/Parking
- Has garage: Yes
- Has carport: Yes
Features
- Levels: One
- Stories: 1
- Patio & porch: Covered, Patio
- Exterior features: Greenhouse, Workshop, Fence/Partial, Lighting, Irrigation System
- On waterfront: Yes
Lot
- Size: 7.03 Acres
- Features: Animals Allowed, Flood Insurance Required, Waterfront, Located in County, Plat Map - Recorded, Residential, Garden, Fruit Trees, Landscaped
Details
- Parcel number: 114071012163003
- Zoning: Flood Plain Zone
Construction
Type & style
- Home type: SingleFamily
- Property subtype: Single Family Residence
Materials
- Stucco
- Foundation: Slab
- Roof: Composition
Condition
- New construction: No
- Year built: 2000
Utilities & green energy
- Sewer: Septic
- Water: Private
- Utilities for property: Appliances-Electric, Cable Connected, Electricity Connected
Community & HOA
Community
- Subdivision: West Richland
Location
- Region: West Richland
Financial & listing details
- Price per square foot: $535/sqft
- Tax assessed value: $907,190
- Annual tax amount: $9,349
- Date on market: 8/24/2026
- Cumulative days on market: 8 days
- Listing terms: Cash,Conventional,VA
- Inclusions: Home and Land
Estimated market value
$1,193,400
$1.13M - $1.25M
$2,963/mo
Price history
| Date | Event | Price |
|---|---|---|
| 8/24/2026 | Listed for sale | $1,250,000$535/sqft |
Source:  PACMLS as distributed by MLS GRID #295920 Report a problem PACMLS as distributed by MLS GRID #295920 Report a problem | ||
| 6/1/2026 | Listing removed | $1,250,000$535/sqft |
Source: PACMLS as distributed by MLS GRID #283726 Report a problem | ||
| 9/27/2025 | Price change | $1,250,000-3.8%$535/sqft |
Source: PACMLS as distributed by MLS GRID #283726 Report a problem | ||
| 9/5/2025 | Price change | $1,300,000-7.1%$556/sqft |
Source: PACMLS as distributed by MLS GRID #283726 Report a problem | ||
| 4/29/2025 | Listed for sale | $1,400,000-6%$599/sqft |
Source: PACMLS as distributed by MLS GRID #283726 Report a problem | ||
| 9/11/2023 | Listing removed | -- |
Source: PACMLS as distributed by MLS GRID #261926 Report a problem | ||
| 4/10/2023 | Price change | $1,490,000-14.9%$637/sqft |
Source: PACMLS as distributed by MLS GRID #261926 Report a problem | ||
| 9/2/2022 | Price change | $1,750,000-10.3%$749/sqft |
Source: PACMLS as distributed by MLS GRID #261926 Report a problem | ||
| 6/10/2022 | Listed for sale | $1,950,000+154.9%$834/sqft |
Source: PACMLS as distributed by MLS GRID #261926 Report a problem | ||
| 3/24/2021 | Listing removed | -- |
Source: Owner Report a problem | ||
| 10/13/2020 | Sold | $765,000-3%$327/sqft |
Source: Public Record Report a problem | ||
| 9/10/2020 | Pending sale | $789,000$337/sqft |
Source: Owner Report a problem | ||
| 9/3/2020 | Listed for sale | $789,000$337/sqft |
Source: Owner Report a problem | ||
Public tax history
| Year | Property taxes | Tax assessment |
|---|---|---|
| 2024 | $9,605 -4.9% | $907,190 -4.6% |
| 2023 | $10,102 +18.1% | $950,540 +24.2% |
| 2022 | $8,556 -1.9% | $765,080 +7.8% |
| 2021 | $8,719 +25.8% | $709,450 +30.8% |
| 2020 | $6,929 +1.4% | $542,210 +5.5% |
| 2019 | $6,836 +21.7% | $514,040 +14.7% |
| 2018 | $5,619 -12.8% | $448,060 |
| 2017 | $6,444 +13.7% | $448,060 |
| 2016 | $5,667 | $448,060 |
| 2015 | $5,667 -2.1% | $448,060 -0.1% |
| 2014 | $5,789 | $448,560 |
| 2013 | $5,789 | $448,560 +4.1% |
| 2012 | -- | $430,870 +19.2% |
| 2011 | -- | $361,470 |
| 2010 | -- | $361,470 |
| 2009 | -- | $361,470 |
| 2008 | -- | -- |
| 2007 | -- | -- |
| 2006 | -- | -- |
Find assessor info on the county website
Monthly payment
Est. payment
Payment breakdown
Explore the cost of this home by adjusting the details. Changes won't be saved.Climate risks
Neighborhood: 99353
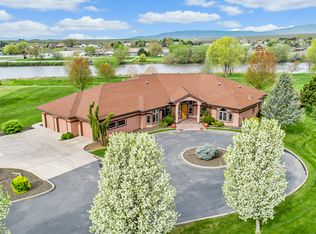
- $1,364,5003 bd3 ba4.8k sqft98006 Northstar Pr NE, Richland, WA 99353Off Market
- $732,7003 bd2 ba1.4k sqft97008 Northstar Pr NE, West Richland, WA 99353Off Market

- $1,115,0005 bd3 ba4.2k sqft96350 N Northstar Pr NE, Richland, WA 99353Sold

- $986,3004 bd3 ba3.1k sqft98908 N Snively Rd, West Richland, WA 99353Off Market
Similar homes
- $749,9003 bd3 ba2.6k sqft1830 Artemis Rdg, West Richland, WA 99353For Sale
 MLS ID #294867, Jared Fielding, Cornerstone Real Estate. PACMLS as distributed by MLS GRID
 - $630,0004 bd2 ba2.2k sqft595 Troy Ave, West Richland, WA 99353For Sale
 MLS ID #295519, Tyler Krasner, Century 21-Tri-Cities. PACMLS as distributed by MLS GRID
 - $860,0005 bd3 ba3.4k sqft4340 Rosencrans Rd, West Richland, WA 99353For Sale
 MLS ID #290733, Ryandeep Singh, Century 21-Tri-Cities. PACMLS as distributed by MLS GRID
 - $644,9005 bd2 ba2.4k sqft689 Titan Ave, West Richland, WA 99353For Sale
 MLS ID #295473, Emily Bailey, RE/MAX Northwest REALTORS. PACMLS as distributed by MLS GRID
 - $940,0004 bd4 ba2.7k sqft867 Thebes St, West Richland, WA 99353New ConstructionMLS ID #295065, Ken Poletski, Community Real Estate Group / KWSP. PACMLS as distributed by MLS GRID
- $745,0005 bd3 ba3.4k sqft3204 Northridge Ct, West Richland, WA 99353For SaleMLS ID #295580, Jodi Danna, Coldwell Banker Tomlinson. PACMLS as distributed by MLS GRID
- $849,9003 bd2 ba1.5k sqft55702 N 370th Pr NE, Benton City, WA 99320For SaleMLS ID #293683, Astra Urlacher, Berkshire Hathaway Hm Serv Central WA Real Estate. PACMLS as distributed by MLS GRID
- $785,0004 bd4 ba2.7k sqft3603 Orchard St, West Richland, WA 99353For SaleMLS ID #295621, April R Connors, Windermere Group One/Tri-Cities. PACMLS as distributed by MLS GRID
- $1,100,0004 bd2 ba3.2k sqft29404 S 944th Pr SE, Kennewick, WA 99338For SaleMLS ID #293826, Katie Copeland, RE/MAX Northwest REALTORS. PACMLS as distributed by MLS GRID
- $1,150,0003 bd4 ba3k sqft1506 N Bermuda Rd, Kennewick, WA 99338For SaleMLS ID #295051, Ginger Jenks, Retter and Company Sotheby's. PACMLS as distributed by MLS GRID
- $699,9003 bd3 ba2k sqft987 Miraflores Ave, West Richland, WA 99353New ConstructionMLS ID #294291, Jaime Bocek, RE/MAX, The Collective. PACMLS as distributed by MLS GRID
- $889,9004 bd4 ba2.7k sqft9216 E Pendleton Rd, Benton City, WA 99320For SaleMLS ID #294018, Joseph C Foster, Kenmore Team. PACMLS as distributed by MLS GRID
- $714,0004 bd3 ba2.8k sqft29608 N 113th Pr NE, Benton City, WA 99320For SaleMLS ID #295938, Terra Nyce, Retter and Company Sotheby's. PACMLS as distributed by MLS GRID
- $919,0004 bd4 ba3.4k sqft21 Alta Ln, Pasco, WA 99301For SaleMLS ID #291049, Amy G Honeywell, John L Scott Real Estate - Pullman. PACMLS as distributed by MLS GRID
- $735,0003 bd2 ba1.8k sqft38205 N 114th Pr NW, Benton City, WA 99320For SaleMLS ID #295120, Kim Harty, Windermere Group One/Tri-Cities. PACMLS as distributed by MLS GRID
- $999,9503 bd3 ba2.7k sqft41213 S Clodfelter Rd, Kennewick, WA 99338For SaleMLS ID #293297, Daniel Biehl, RE/MAX Northwest REALTORS. PACMLS as distributed by MLS GRID
- $1,110,0004 bd3 ba3k sqft2319 Skyview Loop, Richland, WA 99352For SaleMLS ID #295186, Camren Jones, Berkshire Hathaway Hm Serv Central WA Real Estate. PACMLS as distributed by MLS GRID
- $629,9004 bd3 ba2.4k sqft2729 Broken Top Ave, Richland, WA 99354For SaleMLS ID #295257, Terra Nyce, Retter and Company Sotheby's. PACMLS as distributed by MLS GRID
- $729,9004 bd3 ba2.8k sqft2611 Road 96, Pasco, WA 99301For SaleMLS ID #295934, Lacey Blackman, EXP Realty, LLC Tri Cities. PACMLS as distributed by MLS GRID
- $785,0004 bd3 ba2.8k sqft16904 E Love Ln, Benton City, WA 99320For SaleMLS ID #293979, Damion Lalka, PNW Collective / Real Broker. PACMLS as distributed by MLS GRID
