MLS# 295580 Welcome to spacious West Richland living in the highly sought-after Northlake subdivision! Tucked away on a quiet cul-de-sac and situated on nearly an acre, this impressive 3,746 sq. ft. one-story walkout home offers an incredible amount of space, flexibility, and room to spread out. Built in 1999 and thoughtfully updated, the home features 5 bedrooms, 3 bathrooms, a dedicated office, and three additional separate living spaces, making it ideal for entertaining, gathering, working from home, or simply giving everyone a space of their own.The versatile floor plan continues with a dedicated theater room perfect for movie nights and game days, along with abundant extra storage throughout the home. The kitchen is well equipped with a pantry, and a double range, ideal for cooking and entertaining on a large scale. A central vac system adds everyday convenience and ease of maintenance throughout the home. With multiple living areas and generous square footage, there are endless possibilities for a home office, fitness area, hobby space, playroom, or guest accommodations.Outside, enjoy the privacy and possibilities that come with almost an acre of land—plenty of room to relax, entertain, garden, play, or create the outdoor space you’ve always wanted. Solar panels add the benefit of energy-efficient living, while the three-car garage provides ample room for vehicles, toys, tools, and additional storage.With its hard-to-find combination of a Northlake location, cul-de-sac setting, one-story walkout design, five bedrooms, three living spaces, theater room, solar panels, nearly an acre, and a three-car garage, this updated West Richland home offers the space and versatility to fit just about any lifestyle. Come see all the possibilities this exceptional property has to offer!
For sale
$745,000
3204 Northridge Ct, West Richland, WA 99353
5beds
3,452sqft
Single Family Residence
Built in 1999
0.92 Acres Lot
$727,700 Zestimate®
$216/sqft
$-- HOA
What's special
Dedicated officeQuiet cul-de-sac
- 13 days |
- 828 |
- 42 |
Likely to sell faster than
Zillow last checked:
Listing updated:
Listed by:
Jodi Danna,
Coldwell Banker Tomlinson
Source: PACMLS,MLS#: 295580
Facts & features
Interior
Bedrooms & bathrooms
- Bedrooms: 5
- Bathrooms: 3
- Full bathrooms: 2
- 3/4 bathrooms: 1
Heating
- Heat Pump
Cooling
- Central Air, Heat Pump
Appliances
- Included: Dishwasher, Disposal, Microwave, Range/Oven, Central Vacuum
- Laundry: Sink
Features
- Vaulted Ceiling(s), Storage, Ceiling Fan(s)
- Flooring: Carpet, Laminate, Tile
- Doors: French Doors
- Windows: Windows - Vinyl, Drapes/Curtains/Blinds, Skylight(s)
- Basement: Yes
- Number of fireplaces: 2
- Fireplace features: 2, Electric, Propane
Interior area
- Total structure area: 3,746
- Total interior livable area: 3,452 sqft
Property
Parking
- Total spaces: 3
- Parking features: Attached, RV Parking - Open, 3 car
- Attached garage spaces: 3
Features
- Levels: 1 Story w/Basement
- Stories: 1
- Patio & porch: Deck/Open, Porch, Deck/Wood
- Exterior features: Irrigation, Solar Panels
Lot
- Size: 0.92 Acres
- Features: Animals Allowed, Located in City Limits, Cul-De-Sac
Details
- Additional structures: Shed, Poultry Coop
- Parcel number: 117982030000007
- Zoning description: Single Family R
Construction
Type & style
- Home type: SingleFamily
- Property subtype: Single Family Residence
Materials
- T 1-11
- Foundation: Concrete
- Roof: Comp Shingle
Condition
- Existing Construction (Not New)
- New construction: No
- Year built: 1999
Utilities & green energy
- Sewer: Septic - Installed
- Water: Public
Community & HOA
Community
- Subdivision: North Ridge Par,West Richland
Location
- Region: West Richland
Financial & listing details
- Price per square foot: $216/sqft
- Tax assessed value: $658,120
- Annual tax amount: $7,414
- Date on market: 8/14/2026
- Listing terms: Cash,Conventional,VA Loan
- Inclusions: Range / Oven, Microwave, Dishwasher,
- Electric utility on property: Yes
Estimated market value
$727,700
$691,000 - $764,000
$3,363/mo
Price history
| Date | Event | Price |
|---|---|---|
| 8/14/2026 | Listed for sale | $745,000+15.5%$216/sqft |
Source:  PACMLS #295580 Report a problem PACMLS #295580 Report a problem | ||
| 6/23/2022 | Sold | $645,000-0.6%$187/sqft |
Source: PACMLS #261799 Report a problem | ||
| 5/29/2022 | Pending sale | $649,000$188/sqft |
Source: PACMLS #261799 Report a problem | ||
| 5/27/2022 | Price change | $649,000-0.2%$188/sqft |
Source: PACMLS #261799 Report a problem | ||
| 5/16/2022 | Price change | $650,000-3.7%$188/sqft |
Source: PACMLS #260315 Report a problem | ||
| 5/11/2022 | Price change | $675,000-3.6%$196/sqft |
Source: PACMLS #260315 Report a problem | ||
| 4/30/2022 | Price change | $699,999-2.1%$203/sqft |
Source: PACMLS #260315 Report a problem | ||
| 4/11/2022 | Price change | $715,000-1.4%$207/sqft |
Source: PACMLS #260315 Report a problem | ||
| 4/4/2022 | Price change | $725,000-2%$210/sqft |
Source: PACMLS #260315 Report a problem | ||
| 3/31/2022 | Price change | $740,000-1.3%$214/sqft |
Source: PACMLS #260315 Report a problem | ||
| 3/20/2022 | Price change | $750,000-2.6%$217/sqft |
Source: PACMLS #260057 Report a problem | ||
| 3/18/2022 | Price change | $770,000-1.3%$223/sqft |
Source: PACMLS #260057 Report a problem | ||
| 3/8/2022 | Listed for sale | $780,000+129.4%$226/sqft |
Source: Owner Report a problem | ||
| 3/24/2021 | Listing removed | -- |
Source: Owner Report a problem | ||
| 4/24/2015 | Sold | $340,000$98/sqft |
Source: PACMLS #204466 Report a problem | ||
| 12/7/2014 | Listed for sale | $340,000-2.9%$98/sqft |
Source: Owner Report a problem | ||
| 9/15/2014 | Listing removed | $350,000$101/sqft |
Source: Windermere Real Estate/Tri-Cities #195813 Report a problem | ||
| 4/8/2014 | Price change | $350,000-2.2%$101/sqft |
Source: Windermere Real Estate/Tri-Cities #195813 Report a problem | ||
| 3/30/2014 | Listed for sale | $358,000$104/sqft |
Source: Windermere Real Estate/Tri-Cities #195813 Report a problem | ||
Public tax history
| Year | Property taxes | Tax assessment |
|---|---|---|
| 2024 | $7,487 +4.2% | $658,120 +4.4% |
| 2023 | $7,187 -2% | $630,400 +2.8% |
| 2022 | $7,336 -1.1% | $613,270 +8.4% |
| 2021 | $7,421 +8% | $565,700 +12.6% |
| 2020 | $6,870 +2.6% | $502,270 +6.7% |
| 2019 | $6,698 +29.2% | $470,560 +22.7% |
| 2018 | $5,184 -0.1% | $383,560 +15.2% |
| 2017 | $5,191 +28.3% | $332,970 |
| 2016 | $4,045 | $332,970 +11.3% |
| 2015 | $4,045 +0.6% | $299,250 |
| 2014 | $4,023 | $299,250 |
| 2013 | $4,023 | $299,250 |
| 2012 | -- | $299,250 +6.8% |
| 2011 | -- | $280,280 +24.2% |
| 2010 | -- | $225,630 |
| 2009 | -- | $225,630 |
| 2008 | -- | -- |
| 2007 | -- | -- |
| 2006 | -- | -- |
Find assessor info on the county website
Monthly payment
Est. payment
Payment breakdown
Explore the cost of this home by adjusting the details. Changes won't be saved.Climate risks
Neighborhood: 99353
Nearby schools
GreatSchools rating
- 8/10White Bluffs Elementary SchoolGrades: PK-5Distance: 1.7 mi
- 5/10Enterprise Middle SchoolGrades: 6-8Distance: 1.2 mi
- 8/10Richland High SchoolGrades: 9-12Distance: 2.7 mi
Schools provided by the listing agent
- District: Richland
Source: PACMLS. This data may not be complete. We recommend contacting the local school district to confirm school assignments for this home.
- $693,3003 bd2 ba2.2k sqft4361 Northlake Dr, West Richland, WA 99353Off Market
- $710,8004 bd3 ba3.1k sqft3202 Northridge Ct, West Richland, WA 99353Off Market
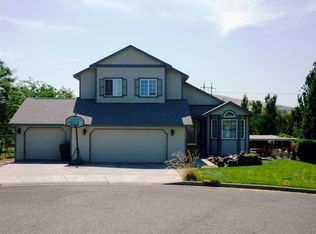
- $762,8005 bd5 ba3.5k sqft4481 Northlake Dr, West Richland, WA 99353Off Market
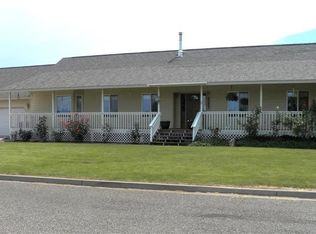
- $855,7004 bd3 ba3.4k sqft4273 Northlake Dr, West Richland, WA 99353Off Market
- $595,3003 bd2 ba1.6k sqft4304 Winners Cir, West Richland, WA 99353Off Market
- $816,5004 bd2 ba1.9k sqft4201 Northlake Dr, West Richland, WA 99353Off Market
- $772,0004 bd4 ba2.4k sqft4302 Winners Cir, West Richland, WA 99353Sold
- $798,2003 bd2 ba2.7k sqft4483 Northlake Dr, West Richland, WA 99353Off Market
A local agent can set up tours, give advice and negotiate with sellers.
Similar homes
- $525,0004 bd3 ba2k sqft4489 Northlake Dr, West Richland, WA 99353For Sale

 MLS ID #294941, Angela Matheson, Windermere Group One/Tri-Cities. PACMLS
 - $914,5004 bd4 ba3.7k sqft5600 Laurel Dr, West Richland, WA 99353For Sale
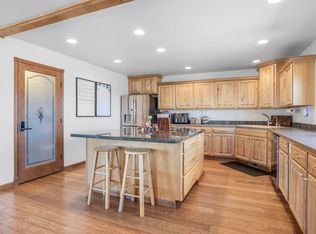 MLS ID #291611, Melyssa Stephenson, Century 21-Tri-Cities. PACMLS
 - $599,0005 bd3 ba3k sqft1421 Mazzard Ave, West Richland, WA 99353For Sale
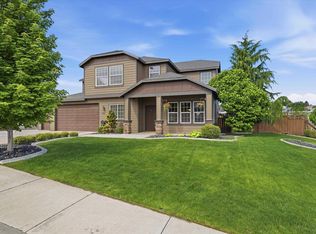 MLS ID #292840, Maria Valdez, HomeSmart Elite Brokers. PACMLS
 - $700,0005 bd4 ba3.5k sqft1610 Sunterra Ct, Richland, WA 99352For Sale
 MLS ID #295490, April Connors, Windermere Group One/Tri-Cities. PACMLS
 - $534,9003 bd3 ba2.3k sqft5500 Leilani St, West Richland, WA 99353For SaleMLS ID #295347, Jared Retter, Retter and Company Sotheby's. PACMLS
- $709,9004 bd3 ba2.6k sqft84622 Summit View Dr, Kennewick, WA 99338For SaleMLS ID #295164, Kelsie Knight, Century 21-Tri-Cities. PACMLS
- $519,9004 bd2 ba2k sqft6199 Teak Ln, West Richland, WA 99353For SaleMLS ID #295525, Emma McCord, Retter and Company Sotheby's. PACMLS
- $455,0003 bd2 ba1.7k sqft3544 Kristin Dr, West Richland, WA 99353For SaleMLS ID #295068, Yvonne Caffrey, Realty One Group Eclipse. PACMLS
- $655,0004 bd2 ba2.6k sqft477 Heritage Hills Dr, Richland, WA 99352For SaleMLS ID #295688, Carol Fuller, Retter and Company Sotheby's. PACMLS
- $639,0006 bd4 ba3.5k sqft4148 Jasper St, Richland, WA 99352For SaleMLS ID #293155, Angela Matheson, Windermere Group One/Tri-Cities. PACMLS
- $749,9004 bd3 ba2.9k sqft5016 W Yellowstone Ave, Kennewick, WA 99336For SaleMLS ID #292989, Josh Weitzel, Progressive Sales, Inc. PACMLS
- $649,9004 bd3 ba3.1k sqft1754 Sagewood St, Richland, WA 99352For SaleMLS ID #295549, Christina Herman, RE/MAX Northwest REALTORS. PACMLS
- $446,0004 bd2 ba1.9k sqft1610 Teal Ct, West Richland, WA 99353For SaleMLS ID #295517, Jaime Bocek, RE/MAX, The Collective. PACMLS
- $650,0005 bd3 ba3k sqft10412 Willow Way, Pasco, WA 99301For SaleMLS ID #295548, Luke Salaiz, Real Broker, LLC. PACMLS
- $545,0003 bd2 ba1.9k sqft6228 Cobalt Dr, West Richland, WA 99353For SaleMLS ID #295099, Elisa Enders, Coldwell Banker Tomlinson. PACMLS
- $849,9005 bd4 ba3.7k sqft1628 Heidi Pl, Richland, WA 99352For SaleMLS ID #294155, Tonya Callies, Windermere Group One/Tri-Cities. PACMLS
- $659,0005 bd3 ba3.1k sqft131 Englewood Dr, Richland, WA 99352For SaleMLS ID #295261, Lizbeth Romero, Simplihom. PACMLS
- $460,0004 bd3 ba2.3k sqft3994 Ironton Dr, West Richland, WA 99353For SaleMLS ID #293207, Jennifer Schreiber, Coldwell Banker Tomlinson. PACMLS
- $743,0005 bd3 ba2.2k sqft825 Meadows Dr S, Richland, WA 99352For SaleMLS ID #294625, Lacey Blackman, EXP Realty, LLC Tri Cities. PACMLS
- $749,9003 bd3 ba2.1k sqft27504 E Ruppert Rd, Benton City, WA 99320For SaleMLS ID #293354, Jessica Johnson, Referred Real Estate. PACMLS
