MLS# 295517 Welcome to this spacious split-level home tucked into a quiet cul-de-sac in West Richland’s sought-after Bird Hill neighborhood! With a versatile floor plan, generous living spaces, and a prime location within walking distance to Enterprise Middle School and Yokes Fresh Market, this home has so much to offer. The lower level features a spacious primary bedroom with private bathroom plus a large family room—perfect for movie nights, a game room or creating a comfortable retreat. Upstairs you’ll find three additional bedrooms, a second bathroom, and another family room, giving everyone plenty of space to spread out. Step outside and enjoy the best of indoor-outdoor living with both an upper and lower deck overlooking the fully fenced backyard. The 0.25-acre lot offers plenty of room for entertaining, gardening, pets, or play, while the storage shed provides extra space for tools and equipment. The two-car attached garage adds everyday convenience and storage. The location is tough to beat— with easy access to schools, shopping, dining, and other West Richland amenities, this home offers the space, flexibility, and location you’ve been looking for. Quiet setting + versatile floor plan + spacious yard + great West Richland location = a home worth seeing! *Some photos are virtually staged
For sale
$446,000
1610 Teal Ct, West Richland, WA 99353
4beds
1,988sqft
Single Family Residence
Built in 1977
0.25 Acres Lot
$440,000 Zestimate®
$224/sqft
$-- HOA
What's special
Large family roomAnother family roomTwo-car attached garageSpacious yardSpacious split-level homeSecond bathroomUpper and lower deck
- 14 days |
- 546 |
- 39 |
Likely to sell faster than
Zillow last checked:
Listing updated:
Listed by:
Jaime Bocek 509-910-4182,
RE/MAX, The Collective
Source: PACMLS,MLS#: 295517
Facts & features
Interior
Bedrooms & bathrooms
- Bedrooms: 4
- Bathrooms: 2
- Full bathrooms: 2
Bedroom
- Level: L
Bedroom 1
- Level: U
Bedroom 2
- Level: U
Bedroom 3
- Level: U
Dining room
- Level: U
Family room
- Level: L
Kitchen
- Level: U
Living room
- Level: U
Heating
- Heat Pump, Fireplace(s)
Cooling
- Central Air, Heat Pump
Appliances
- Included: Dishwasher, Microwave, Range/Oven, Refrigerator, Water Softener Owned, See Remarks
Features
- Ceiling Fan(s)
- Flooring: Carpet, Laminate
- Basement: Yes
- Number of fireplaces: 1
- Fireplace features: 1, Propane Tank Owned, See Remarks, Freestanding Stove-Pellet, Basement, Family Room, Propane
Interior area
- Total structure area: 1,988
- Total interior livable area: 1,988 sqft
Property
Parking
- Total spaces: 2
- Parking features: Attached, 2 car
- Attached garage spaces: 2
Features
- Levels: Mid Entry
- Patio & porch: Deck/Open, Deck/Wood
- Fencing: Fenced
Lot
- Size: 0.25 Acres
- Features: Located in City Limits, Cul-De-Sac
Details
- Additional structures: Shed
- Parcel number: 107981020000010
- Zoning description: Residential
Construction
Type & style
- Home type: SingleFamily
- Property subtype: Single Family Residence
Materials
- Wood Siding
- Foundation: Crawl Space
- Roof: Comp Shingle
Condition
- Existing Construction (Not New)
- New construction: No
- Year built: 1977
Utilities & green energy
- Water: Public
- Utilities for property: Sewer Connected
Community & HOA
Community
- Subdivision: Other,West Richland
Location
- Region: West Richland
Financial & listing details
- Price per square foot: $224/sqft
- Tax assessed value: $383,010
- Annual tax amount: $4,099
- Date on market: 8/13/2026
- Listing terms: Cash,Conventional,FHA,VA Loan
- Inclusions: Refrigerator
- Electric utility on property: Yes
Estimated market value
$440,000
$418,000 - $462,000
$2,551/mo
Price history
| Date | Event | Price |
|---|---|---|
| 8/13/2026 | Listed for sale | $446,000+68.3%$224/sqft |
Source:  PACMLS #295517 Report a problem PACMLS #295517 Report a problem | ||
| 12/19/2025 | Listing removed | $2,295$1/sqft |
Source: PACMLS #288289 Report a problem | ||
| 10/17/2025 | Listed for rent | $2,295$1/sqft |
Source: PACMLS #288289 Report a problem | ||
| 9/10/2024 | Listing removed | $2,295$1/sqft |
Source: PACMLS #277755 Report a problem | ||
| 7/26/2024 | Listed for rent | $2,295+4.3%$1/sqft |
Source: PACMLS #277755 Report a problem | ||
| 1/9/2022 | Listing removed | -- |
Source: Zillow Rental Manager Report a problem | ||
| 1/2/2022 | Listed for rent | $2,200$1/sqft |
Source: Zillow Rental Manager Report a problem | ||
| 12/19/2021 | Listing removed | -- |
Source: Zillow Rental Manager Report a problem | ||
| 11/13/2021 | Listed for rent | $2,200$1/sqft |
Source: Zillow Rental Manager Report a problem | ||
| 6/29/2018 | Sold | $265,000+3.9%$133/sqft |
Source: PACMLS #229549 Report a problem | ||
| 5/17/2018 | Pending sale | $255,000$128/sqft |
Source: Community Real Estate Group #229549 Report a problem | ||
| 5/14/2018 | Listed for sale | $255,000+47.4%$128/sqft |
Source: Community Real Estate Group #229549 Report a problem | ||
| 5/23/2014 | Sold | $173,000-1.1%$87/sqft |
Source: PACMLS #195296 Report a problem | ||
| 4/27/2014 | Pending sale | $174,950$88/sqft |
Source: Windermere Real Estate/Tri-Cities #195296 Report a problem | ||
| 4/16/2014 | Price change | $174,950-2.8%$88/sqft |
Source: Windermere Real Estate/Tri-Cities #195296 Report a problem | ||
| 3/29/2014 | Price change | $179,950-2.7%$91/sqft |
Source: Windermere Real Estate/Tri-Cities #195296 Report a problem | ||
| 3/5/2014 | Listed for sale | $184,950+12.1%$93/sqft |
Source: Windermere Real Estate/Tri-Cities #195296 Report a problem | ||
| 6/14/2007 | Sold | $165,000$83/sqft |
Source: PACMLS #143470 Report a problem | ||
Public tax history
| Year | Property taxes | Tax assessment |
|---|---|---|
| 2024 | $4,079 +8.2% | $383,010 +8.3% |
| 2023 | $3,771 +18% | $353,580 +24.7% |
| 2022 | $3,195 -0.9% | $283,520 +9% |
| 2021 | $3,223 +5.2% | $260,170 +9.9% |
| 2020 | $3,065 +9.1% | $236,820 +13.7% |
| 2019 | $2,810 +14.7% | $208,330 +7% |
| 2018 | $2,451 -0.2% | $194,790 +15.3% |
| 2017 | $2,457 +18.8% | $168,990 |
| 2016 | $2,067 | $168,990 |
| 2015 | $2,067 -1.8% | $168,990 |
| 2014 | $2,104 | $168,990 |
| 2013 | $2,104 | $168,990 +8.5% |
| 2012 | -- | $155,760 +1.7% |
| 2011 | -- | $153,130 +15.5% |
| 2010 | -- | $132,620 |
| 2009 | -- | $132,620 |
| 2008 | -- | -- |
| 2007 | -- | -- |
| 2006 | -- | -- |
Find assessor info on the county website
Monthly payment
Est. payment
Payment breakdown
Explore the cost of this home by adjusting the details. Changes won't be saved.Climate risks
Neighborhood: 99353
Nearby schools
GreatSchools rating
- 8/10Wiley Elementary SchoolGrades: K-5Distance: 0.8 mi
- 5/10Enterprise Middle SchoolGrades: 6-8Distance: 0.2 mi
- 8/10Hanford High SchoolGrades: 9-12Distance: 4.8 mi
Schools provided by the listing agent
- District: Richland
Source: PACMLS. This data may not be complete. We recommend contacting the local school district to confirm school assignments for this home.
- $427,0005 bd1 ba2.4k sqft1620 Teal Ct, West Richland, WA 99353Off Market
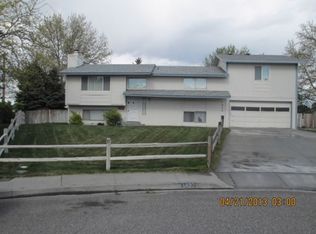
- $521,0004 bd2 ba1.9k sqft1611 Teal Ct, West Richland, WA 99353Off Market
- $479,3004 bd2 ba1.9k sqftZ1610 Teal Ct, West Richland, WA 99353Off Market

- $375,3003 bd1 ba1.7k sqft1621 Teal Ct, West Richland, WA 99353Off Market
- $375,4003 bd1 ba1.7k sqft1630 Teal Ct, West Richland, WA 99353Off Market
- $404,5004 bd3 ba1.7k sqft1631 Teal Ct, West Richland, WA 99353Off Market
- $420,0003 bd2 ba1.9k sqft4730 Chukar Dr, West Richland, WA 99353Sold
- $413,6003 bd2 ba1.7k sqft4920 Dove Ln, West Richland, WA 99353Off Market
A local agent can set up tours, give advice and negotiate with sellers.
A local lender can help you make sure your offer is ready when you are.
Similar homes
- $414,0003 bd3 ba1.6k sqft5022 Swallow Ct, West Richland, WA 99353For Sale
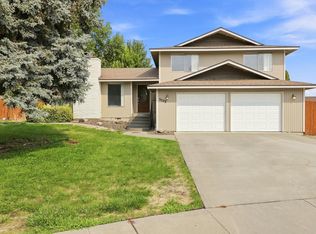
 MLS ID #295564, Yeimy Saldana, Berkshire Hathaway Hm Serv Central WA Real Estate. PACMLS
 - $414,9005 bd2 ba1.6k sqft4611 Mallard Ct, West Richland, WA 99353For Sale
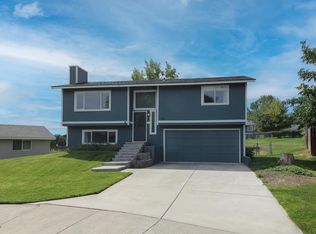 MLS ID #290231, Tyson Jones, Kenmore Team. PACMLS
 - $460,0004 bd3 ba2.3k sqft3994 Ironton Dr, West Richland, WA 99353For Sale
 MLS ID #293207, Jennifer Schreiber, Coldwell Banker Tomlinson. PACMLS
 - $389,9993 bd2 ba1.2k sqft4620 Grouse Dr, West Richland, WA 99353For Sale
 MLS ID #295218, Jennifer Craig, Musser Bros, Inc. PACMLS
 - $455,0003 bd2 ba1.7k sqft3544 Kristin Dr, West Richland, WA 99353For SaleMLS ID #295068, Yvonne Caffrey, Realty One Group Eclipse. PACMLS
- $425,0003 bd2 ba1.5k sqft3001 S Highlands Boulevard, West Richland, WA 99353ActiveMLS ID #2566873, Annastasia Batsell. NWMLS as distributed by MLS GRID
- $534,9003 bd3 ba2.3k sqft5500 Leilani St, West Richland, WA 99353For SaleMLS ID #295347, Jared Retter, Retter and Company Sotheby's. PACMLS
- $525,0004 bd3 ba2k sqft4489 Northlake Dr, West Richland, WA 99353For SaleMLS ID #294941, Angela Matheson, Windermere Group One/Tri-Cities. PACMLS
- $514,9004 bd3 ba2.4k sqft5600 Monica Ct, West Richland, WA 99353For SaleMLS ID #295538, Joshua Shinabarger, HomeSmart Elite Brokers. PACMLS
- $419,9004 bd2 ba1.9k sqft1711 Hunt Ave, Richland, WA 99354For SaleMLS ID #295598, Jared Fielding, Cornerstone Real Estate. PACMLS
- $389,0004 bd3 ba1.8k sqft2035 Blue Ave, Richland, WA 99354For SaleMLS ID #295913, Tim Hendershot, Windermere Group One/Tri-Cities. PACMLS
- $425,0004 bd2 ba1.9k sqft646 Cedar Ave, Richland, WA 99352For SaleMLS ID #295317, Colleen Lane, The Lane Real Estate Team. PACMLS
- $387,0003 bd2 ba1.3k sqft83603 N Harrington Rd, Richland, WA 99353For SaleMLS ID #294696, Andrew Webster, Real Broker, LLC. PACMLS
- $460,0004 bd3 ba2.3k sqft500 Meadows Dr S, Richland, WA 99352For SaleMLS ID #295330, Stephanie Conley, RE/MAX, The Collective. PACMLS
- $414,0003 bd2 ba1.5k sqft500 Stagecoach Ct, Richland, WA 99354For SaleMLS ID #295542, Kelly VanZandt, RE/MAX Northwest REALTORS. PACMLS
- $325,0003 bd2 ba1.3k sqft3701 Grant Loop, West Richland, WA 99353For SaleMLS ID #294068, Jaime Bocek, RE/MAX, The Collective. PACMLS
- $449,9003 bd2 ba1.8k sqft8939 W Payette Ave, Kennewick, WA 99336For SaleMLS ID #295625, Monica Brown, Retter and Company Sotheby's. PACMLS
- $355,0003 bd2 ba1.1k sqft2200 Dover Street, Richland, WA 99352ActiveMLS ID #2575054, Ashlie Martin. NWMLS as distributed by MLS GRID
- $443,9004 bd3 ba2.5k sqft7915 Madeira Dr, Pasco, WA 99301For SaleMLS ID #295660, Jacob Johnson, RE/MAX Northwest REALTORS. PACMLS
- $430,0006 bd2 ba2.9k sqft801 Birch Ave, Richland, WA 99352For SaleMLS ID #295389, Piper Barton, Piper Barton Group LLC. PACMLS
