MLS# 293207 If summertime had an address in West Richland… this would be it. Welcome to 3994 Ironton Drive - a warm and inviting rambler basement featuring 4 bedrooms, 3 bathrooms, and a layout that perfectly balances comfort, flexibility, and fun. With 2 bedrooms upstairs including the owner’s suite, plus 2 additional bedrooms downstairs, this home offers separation of space while still feeling connected and comfortable. Gather around the cozy wood-burning fireplace upstairs, or head downstairs to the spacious rec room perfect for movie nights, game days, hobbies, or entertaining. Step outside and enjoy your own staycation-inspired backyard complete with a pool, Trex deck, and peaceful treetop views with a peekaboo glimpse toward the river. Backing to a canal creates added breathing room and open space behind the home, giving the backyard a private, relaxed feel. Whether you’re hosting summer BBQs, enjoying quiet evenings on the deck, or making memories by the pool, this home proves that cozy living can still live large - all in a sought-after West Richland location close to parks, schools, and everyday conveniences.
For sale
Price cut: $10K (6/27)
$465,000
3994 Ironton Dr, West Richland, WA 99353
4beds
2,382sqft
:
Get pre-qualified$2,831/mo
Single Family Residence
Built in 1983
0.25 Acres Lot
$464,000 Zestimate®
$195/sqft
$-- HOA
What's special
Cozy wood-burning fireplace upstairsStaycation-inspired backyardTrex deckPeaceful treetop views
- 75 days |
- 2,198 |
- 149 |
Likely to sell faster than
Zillow last checked:
Listing updated:
Listed by:
Jennifer Schreiber 509-460-0679,
Coldwell Banker Tomlinson
Source: PACMLS,MLS#: 293207
Facts & features
Interior
Bedrooms & bathrooms
- Bedrooms: 4
- Bathrooms: 3
- Full bathrooms: 1
- 3/4 bathrooms: 2
Bedroom
- Level: Main
Bedroom 1
- Level: Main
Bedroom 2
- Level: Lower
Bedroom 3
- Level: Lower
Dining room
- Level: Main
Family room
- Level: Lower
Kitchen
- Level: Main
Living room
- Level: Main
Heating
- Electric, Forced Air, Furnace
Cooling
- Central Air, Electric
Appliances
- Included: Dishwasher, Dryer, Disposal, Microwave, Range/Oven, Refrigerator, Washer, Water Softener Owned, Freezer, Water Heater
- Laundry: Sink
Features
- Storage, Utilities in Garage, See Remarks, Ceiling Fan(s)
- Flooring: Carpet, Laminate, Vinyl
- Doors: French Doors
- Windows: Double Pane Windows, Single Pane Windows, Windows - Vinyl, Windows - Metal, Drapes/Curtains/Blinds
- Basement: Yes
- Number of fireplaces: 1
- Fireplace features: 1, Wood Burning, Living Room
Interior area
- Total structure area: 2,382
- Total interior livable area: 2,382 sqft
Property
Parking
- Total spaces: 2
- Parking features: Attached, 2 car, Garage Door Opener, Finished, See Remarks
- Attached garage spaces: 2
Features
- Levels: 1 Story w/Basement
- Stories: 1
- Patio & porch: Deck/Open, Patio/Covered, Deck/Trex-type
- Exterior features: Lighting, Outdoor Barbeque, Irrigation
- Has private pool: Yes
- Pool features: In Ground, Vinyl Liner, See Remarks
- Fencing: Fenced
- Has view: Yes
Lot
- Size: 0.25 Acres
- Dimensions: 100 x 113
- Features: Located in City Limits, Plat Map - Recorded, Fruit Trees
Details
- Additional structures: Shed
- Parcel number: 105983020000020
- Zoning description: Single Family R
Construction
Type & style
- Home type: SingleFamily
- Property subtype: Single Family Residence
Materials
- Composition, Wood Frame
- Foundation: Concrete
- Roof: Comp Shingle
Condition
- Existing Construction (Not New)
- New construction: No
- Year built: 1983
Utilities & green energy
- Water: Public
- Utilities for property: Sewer Connected
Community & HOA
Community
- Security: Security System
- Subdivision: Sumac Addn,West Richland
Location
- Region: West Richland
Financial & listing details
- Price per square foot: $195/sqft
- Tax assessed value: $433,590
- Annual tax amount: $4,559
- Date on market: 5/22/2026
- Listing terms: Cash,Conventional,FHA,VA Loan
- Electric utility on property: Yes
- Road surface type: Paved
Estimated market value
$464,000
$441,000 - $487,000
$2,864/mo
Price history
| Date | Event | Price |
|---|---|---|
| 6/27/2026 | Price change | $465,000-2.1%$195/sqft |
Source:  PACMLS #293207 Report a problem PACMLS #293207 Report a problem | ||
| 6/4/2026 | Price change | $475,000-2.1%$199/sqft |
Source: PACMLS #293207 Report a problem | ||
| 5/22/2026 | Listed for sale | $485,000+21.3%$204/sqft |
Source: PACMLS #293207 Report a problem | ||
| 10/1/2021 | Sold | $400,000$168/sqft |
Source: PACMLS #255797 Report a problem | ||
| 8/14/2021 | Listed for sale | $400,000$168/sqft |
Source: PACMLS #255797 Report a problem | ||
Public tax history
| Year | Property taxes | Tax assessment |
|---|---|---|
| 2024 | $4,611 0% | $433,590 |
| 2023 | $4,613 +9.7% | $433,590 +15.8% |
| 2022 | $4,206 +42% | $374,440 +56.8% |
| 2021 | $2,961 +2.3% | $238,760 +6.9% |
| 2020 | $2,894 +3.1% | $223,440 +7.4% |
| 2019 | $2,808 +14.7% | $208,130 +7% |
| 2018 | $2,448 -0.9% | $194,540 +14.5% |
| 2017 | $2,471 +18.8% | $169,960 |
| 2016 | $2,079 | $169,960 |
| 2015 | $2,079 -1.8% | $169,960 |
| 2014 | $2,116 | $169,960 |
| 2013 | $2,116 | $169,960 |
| 2012 | -- | $169,960 -2.9% |
| 2011 | -- | $174,990 |
| 2010 | -- | $174,990 |
| 2009 | -- | $174,990 |
| 2008 | -- | -- |
| 2007 | -- | -- |
| 2006 | -- | -- |
Find assessor info on the county website
Monthly payment
Est. payment
Payment breakdown
Explore the cost of this home by adjusting the details. Changes won't be saved.Climate risks
Neighborhood: 99353
Nearby schools
GreatSchools rating
- 6/10Tapteal Elementary SchoolGrades: PK-5Distance: 1.8 mi
- 5/10Enterprise Middle SchoolGrades: 6-8Distance: 0.8 mi
- 8/10Hanford High SchoolGrades: 9-12Distance: 4.2 mi
Schools provided by the listing agent
- District: Richland
Source: PACMLS. This data may not be complete. We recommend contacting the local school district to confirm school assignments for this home.
- $450,0004 bd3 ba1.3k sqft4026 Ironton Dr, West Richland, WA 99353Sold
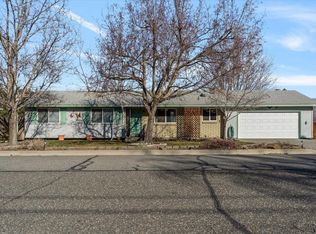
- $468,6003 bd3 ba2.7k sqft3970 Ironton Dr, West Richland, WA 99353Off Market

- $444,8004 bd3 ba2k sqft3987 Ironton Dr, West Richland, WA 99353Off Market
- $395,9004 bd2 ba1.5k sqft4068 Ironton Dr, West Richland, WA 99353Off Market
- $426,4003 bd2 ba1.9k sqft4015 Ironton Dr, West Richland, WA 99353Off Market
- $439,3004 bd2 ba1.6k sqft3961 Ironton Dr, West Richland, WA 99353Off Market
- $378,5003 bd2 ba2k sqft3952 Ironton Dr, West Richland, WA 99353Off Market
- $276,7002 bd1 ba836 sqft4039 Ironton Dr, West Richland, WA 99353Off Market
A local agent can set up tours, give advice and negotiate with sellers.
A local lender can help you make sure your offer is ready when you are.
Similar homes
- $525,0004 bd3 ba2k sqft4489 Northlake Dr, West Richland, WA 99353For Sale

 MLS ID #294941, Angela Matheson, Windermere Group One/Tri-Cities. PACMLS
 - $389,9993 bd2 ba1.2k sqft4620 Grouse Dr, West Richland, WA 99353For Sale
 MLS ID #295218, Jennifer Craig, Musser Bros, Inc. PACMLS
 - $455,0003 bd2 ba1.7k sqft3544 Kristin Dr, West Richland, WA 99353For Sale
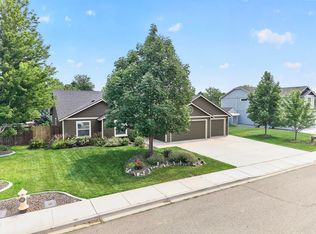 MLS ID #295068, Yvonne Caffrey, Realty One Group Eclipse. PACMLS
 - $429,9005 bd2 ba1.6k sqft4611 Mallard Ct, West Richland, WA 99353For Sale
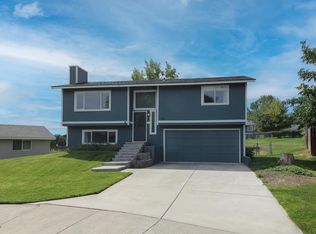 MLS ID #290231, Tyson Jones, Kenmore Team. PACMLS
 - $445,0003 bd2 ba1.5k sqft5210 Canter St, West Richland, WA 99353For SaleMLS ID #295108, Shana Brown, RE/MAX, The Collective. PACMLS
- $399,9995 bd3 ba2.6k sqft1009 Perkins Ave, Richland, WA 99354For SaleMLS ID #295276, Annie Wagar, EXP Realty, LLC Tri Cities. PACMLS
- $460,0004 bd3 ba2.4k sqft8504 Wembley Dr, Pasco, WA 99301For SaleMLS ID #295240, Brad Fuller, Retter and Company Sotheby's. PACMLS
- $325,0003 bd2 ba1.3k sqft3701 Grant Loop, West Richland, WA 99353For SaleMLS ID #294068, Jaime Bocek, RE/MAX, The Collective. PACMLS
- $445,0005 bd3 ba2.4k sqft1448 Rimrock Ave, Richland, WA 99352For SaleMLS ID #295159, Craig Riche, Windermere Group One/Tri-Cities. PACMLS
- $380,0003 bd2 ba1.7k sqft520 Grosscup Blvd, West Richland, WA 99353For SaleMLS ID #295075, Veronica Campos-Ramos, Realty One Group Ignite. PACMLS
- $430,0005 bd3 ba3.5k sqft928 McPherson Ave, Richland, WA 99352For SaleMLS ID #295183, Desiree Hadley, EXP Realty, LLC Tri Cities. PACMLS
- $560,0005 bd3 ba2.8k sqft2108 Hoxie Ave, Richland, WA 99354For SaleMLS ID #295199, Christina Brunson, Windermere Group One/Tri-Cities. PACMLS
- $530,0004 bd3 ba2.1k sqft1155 Viewmont Ct, Richland, WA 99352For SaleMLS ID #295178, Jed Morris, Windermere Group One/Tri-Cities. PACMLS
- $424,9003 bd2 ba2.1k sqft314 Douglass Ave, Richland, WA 99352For SaleMLS ID #295140, Jared Retter, Retter and Company Sotheby's. PACMLS
- $393,0003 bd2 ba1.3k sqft704 Birch Ave, Richland, WA 99352For SaleMLS ID #295279, April Connors, Windermere Group One/Tri-Cities. PACMLS
- $479,9003 bd2 ba3.4k sqft1408 Hunt Ave, Richland, WA 99354For SaleMLS ID #294591, Joshua Shinabarger, HomeSmart Elite Brokers. PACMLS
- $580,0003 bd2 ba1.9k sqft99502 N Lenore Ln, West Richland, WA 99353For SaleMLS ID #294459, Cailyn Taylor, Century 21-Tri-Cities. PACMLS
- $429,9004 bd3 ba1.7k sqft310 Goethals Dr, Richland, WA 99352For SaleMLS ID #292154, Jennifer McNamara, Coldwell Banker Tomlinson. PACMLS
- $479,9004 bd3 ba2.2k sqft4711 Desert Plateau Dr, Pasco, WA 99301For SaleMLS ID #293760, Douglas Thomas, PNW Collective / Real Broker. PACMLS
- $479,0004 bd2 ba1.9k sqft8415 Queensbury Dr, Pasco, WA 99301For SaleMLS ID #293238, Amy Mace, Retter and Company Sotheby's. PACMLS
