MLS# 293760 Welcome to a home where the major improvements are already done and the outdoor living spaces are ready to enjoy. Thoughtfully updated and meticulously maintained, this property combines energy efficiency, flexible living space, and a backyard designed for entertaining.Recent improvements include a new electrical panel, new refrigerator, new 8' x 16' storage shed, new backyard fencing, expanded concrete patio areas, and a pergola that creates the perfect setting for outdoor gatherings. Solar panels and a newer roof help keep utility costs remarkably low, while the high-efficiency HVAC system provides year-round comfort.The fully finished and insulated garage is a standout feature, offering 240V power plus its own mini-split heating and cooling system—ideal for hobbies, projects, a workshop, fitness space, or additional recreational use.Inside, the spacious floor plan offers room to spread out while the remodeled main-floor bathroom includes a walk-in tub for added convenience. Additional features include two water heaters, a water softener, underground timed sprinklers, and abundant storage.Step outside and enjoy your own private retreat. The fenced backyard offers multiple areas for relaxing and entertaining with room for summer fun. The 32' x 16' above-ground pool, hot tub, pergola-covered gathering space, and expanded patio areas create the perfect setting for outdoor living. The pool and hot tub can remain with the property or be removed based on buyer preference.This is a home where the expensive upgrades have already been completed so you can focus on enjoying the lifestyle.
Pending
$459,900
4711 Desert Plateau Dr, Pasco, WA 99301
4beds
2,251sqft
Single Family Residence
Built in 1983
0.26 Acres Lot
$452,900 Zestimate®
$204/sqft
$-- HOA
What's special
Solar panelsBackyard designed for entertainingPrivate retreatTwo water heatersPergola-covered gathering spaceWater softenerFlexible living space
- 15 hours
- 15
- 0
Zillow last checked:
Listing updated:
Listed by:
Douglas J Thomas 509-492-6501,
PNW Collective / Real Broker
Source: PACMLS as distributed by MLS GRID,MLS#: 293760
Facts & features
Interior
Bedrooms & bathrooms
- Bedrooms: 4
- Bathrooms: 3
- Full bathrooms: 3
Rooms
- Room types: Bath - Master, Breakfast Bar, Dining - Kitchen/Combo, Dining - Living/Combo, Room - Family, Walk-In Closet, Foyer, Sunken Room, Master Bedroom, Pantry, Counters - Granite/Quartz, Laundry
Bedroom 1
- Level: Upper
- Area: 14 Square Feet
Bedroom 2
- Level: Upper
- Area: 11 Square Feet
Bedroom 3
- Level: Upper
- Area: 11 Square Feet
Bedroom 4
- Level: Upper
- Area: 11 Square Feet
Dining room
- Level: Main
- Area: 11 Square Feet
Family room
- Level: Main
- Area: 13 Square Feet
Kitchen
- Level: Main
- Area: 13 Square Feet
Living room
- Level: Main
- Area: 14 Square Feet
Utility room
- Level: Main
- Area: 8 Square Feet
Heating
- Electric, Forced Air, Heat Pump, Furnace
Cooling
- Forced Air, Heat Pump, See Remarks, Electric
Appliances
- Included: Cooktop, Dishwasher, Disposal, Microwave, Oven, Water Softener
Features
- Storage, Hot Tub, Ceiling Fan(s), Utility Sink
- Flooring: Carpet, Laminate, Tile
- Windows: Double Pane Windows, Vinyl Windows
- Basement: No Basement
- Fireplace features: One, Family Room, Propane
Interior area
- Total structure area: 2,251
- Total interior livable area: 2,251 sqft
Property
Parking
- Parking features: Attached, 2 car, Garage Door Opener, Finished, See Remarks
- Has garage: Yes
Features
- Levels: Two
- Stories: 2
- Patio & porch: Deck, Covered, Porch
- Exterior features: Shed(s), Fenced, Hot Tub, See Remarks, Cabana, Balcony, Solar
- Pool features: Above Ground
- Has spa: Yes
Lot
- Size: 0.26 Acres
- Features: Landscaped, Corner Lot
Details
- Parcel number: 117241306
- Zoning: Residential
Construction
Type & style
- Home type: SingleFamily
- Property subtype: Single Family Residence
Materials
- Lap Siding
- Foundation: Concrete, Crawl Space
- Roof: Composition
Condition
- New construction: No
- Year built: 1983
Utilities & green energy
- Sewer: Sewer Connected
- Water: Public
- Utilities for property: Appliances-Electric
Community & HOA
Community
- Subdivision: Pasco West
Location
- Region: Pasco
Financial & listing details
- Price per square foot: $204/sqft
- Tax assessed value: $427,600
- Annual tax amount: $3,598
- Date on market: 10/21/2026
- Listing terms: Cash,Conventional,FHA,VA
Estimated market value
$452,900
$430,000 - $476,000
$2,558/mo
Price history
| Date | Event | Price |
|---|---|---|
| 10/21/2026 | Pending sale | $459,900$204/sqft |
Source:  PACMLS as distributed by MLS GRID #293760 Report a problem PACMLS as distributed by MLS GRID #293760 Report a problem | ||
| 10/6/2026 | Listing removed | $459,900$204/sqft |
Source: PACMLS as distributed by MLS GRID #293760 Report a problem | ||
| 9/29/2026 | Price change | $459,900-2.1%$204/sqft |
Source: PACMLS as distributed by MLS GRID #293760 Report a problem | ||
| 8/30/2026 | Price change | $469,900-2.1%$209/sqft |
Source: PACMLS as distributed by MLS GRID #293760 Report a problem | ||
| 6/11/2026 | Listed for sale | $479,900-6.8%$213/sqft |
Source: PACMLS as distributed by MLS GRID #293760 Report a problem | ||
| 5/1/2024 | Listing removed | -- |
Source: PACMLS as distributed by MLS GRID #274149 Report a problem | ||
| 3/2/2024 | Listed for sale | $515,000+77.6%$229/sqft |
Source: PACMLS as distributed by MLS GRID #274149 Report a problem | ||
| 8/16/2016 | Listing removed | $289,900$129/sqft |
Source: CENTURY 21 Tri-Cities #215532 Report a problem | ||
| 7/29/2016 | Price change | $289,900-3.3%$129/sqft |
Source: CENTURY 21 Tri-Cities #215532 Report a problem | ||
| 7/27/2016 | Listed for sale | $299,900+53.8%$133/sqft |
Source: CENTURY 21 Tri-Cities #215532 Report a problem | ||
| 10/23/2007 | Sold | $195,000$87/sqft |
Source: PACMLS as distributed by MLS GRID #148095 Report a problem | ||
Public tax history
| Year | Property taxes | Tax assessment |
|---|---|---|
| 2025 | $3,736 +3.8% | $427,600 |
| 2024 | $3,599 +6.7% | $427,600 |
| 2023 | $3,371 +3.3% | $427,600 +10.2% |
| 2022 | $3,265 +15.3% | $388,100 +44.1% |
| 2021 | $2,832 +11.7% | $269,300 +15.3% |
| 2019 | $2,535 +6.9% | $233,500 +1% |
| 2018 | $2,371 -17.6% | $231,300 +2.4% |
| 2017 | $2,876 +2.8% | $225,900 +6.1% |
| 2015 | $2,799 -0.1% | $213,000 |
| 2013 | $2,801 | $213,000 |
| 2012 | -- | $213,000 |
| 2011 | -- | $213,000 +6.7% |
| 2010 | -- | $199,600 +2.6% |
| 2009 | -- | $194,500 |
| 2008 | -- | $194,500 |
| 2005 | $2,590 | -- |
| 2003 | -- | -- |
| 2002 | -- | -- |
| 2001 | -- | -- |
| 2000 | -- | -- |
Find assessor info on the county website
Monthly payment
Est. payment
Payment breakdown
Explore the cost of this home by adjusting the details. Changes won't be saved.Climate risks
Neighborhood: 99301

Similar homes
- $425,0004 bd3 ba2.2k sqft4214 Desert Pl, Pasco, WA 99301For Sale
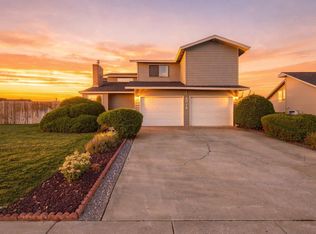
 MLS ID #296343, Tina Morales, Retter and Company Sotheby's. PACMLS as distributed by MLS GRID
 - $420,0003 bd2 ba1.7k sqft5504 Coolidge Ct, Pasco, WA 99301For Sale
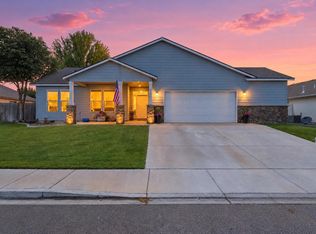 MLS ID #297321, April R Connors, Windermere Group One/Tri-Cities. PACMLS as distributed by MLS GRID
 - $479,0003 bd3 ba1.7k sqft4207 Mojave Ct, Pasco, WA 99301For Sale
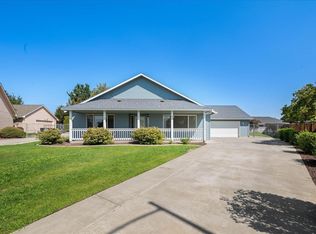 MLS ID #295476, Amy Mace, Retter and Company Sotheby's. PACMLS as distributed by MLS GRID
 - $504,9994 bd2 ba2k sqft4612 Meadow View Dr, Pasco, WA 99301For Sale
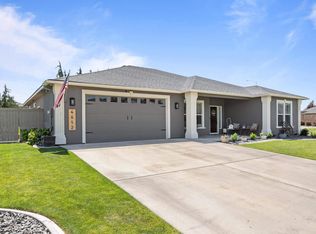 MLS ID #293257, Cheryl Steberl, Integrity Real Estate. PACMLS as distributed by MLS GRID
 - $490,0004 bd3 ba2k sqft5611 McKinley Ct, Pasco, WA 99301For SaleMLS ID #296472, Gene Cramer, HomeSmart Elite Brokers. PACMLS as distributed by MLS GRID
- $469,9004 bd3 ba2.1k sqft1312 N 37th Ct, Pasco, WA 99301For SaleMLS ID #295458, Yesica Landa, HomeSmart Elite Brokers. PACMLS as distributed by MLS GRID
- $470,0004 bd2 ba2k sqft416 N Road 36, Pasco, WA 99301For SaleMLS ID #295428, Daniela Tapia, Community Real Estate Group / KWSP. PACMLS as distributed by MLS GRID
- $460,0004 bd2 ba1.6k sqft7207 Courtney Ct, Pasco, WA 99301For SaleMLS ID #296549, Bradley Johnson, Coldwell Banker Tomlinson. PACMLS as distributed by MLS GRID
- $495,0005 bd3 ba2.2k sqft6109 Turf Paradise Dr, Pasco, WA 99301For SaleMLS ID #296191, Talitha McCall, Kelly Right Real Estate TC. PACMLS as distributed by MLS GRID
- $540,0004 bd3 ba3k sqft4515 Tusayan Dr, Pasco, WA 99301For SaleMLS ID #296426, Marijo Bowe, Coldwell Banker Tomlinson. PACMLS as distributed by MLS GRID
- $445,0004 bd3 ba2.4k sqft8504 Wembley Dr, Pasco, WA 99301For SaleMLS ID #295240, Brad Fuller, Retter and Company Sotheby's. PACMLS as distributed by MLS GRID
- $530,0004 bd3 ba2.5k sqft5124 Tyler Ct, Pasco, WA 99301For SaleMLS ID #294421, Erica Rodriguez, Windermere Group One/Tri-Cities. PACMLS as distributed by MLS GRID
- $539,9004 bd3 ba1.7k sqft5121 W Margaret St, Pasco, WA 99301For SaleMLS ID #296901, Vicki A Monteagudo, Century 21-Tri-Cities. PACMLS as distributed by MLS GRID
- $550,0003 bd2 ba2.3k sqft3807 Sedona Dr, Pasco, WA 99301For SaleMLS ID #294960, Ashley Surbella, Retter and Company Sotheby's. PACMLS as distributed by MLS GRID
- $510,9004 bd3 ba2.2k sqft6 Blue Star Ct, Pasco, WA 99301For SaleMLS ID #293460, Shannon Jones, Berkshire Hathaway Hm Serv Central WA Real Estate. PACMLS as distributed by MLS GRID
- $589,9004 bd3 ba2.7k sqft4912 Lucena Dr, Pasco, WA 99301For SaleMLS ID #293825, Mandi Ozuna, Century 21-Tri-Cities. PACMLS as distributed by MLS GRID
- $417,0003 bd3 ba2k sqft6105 Cashmere Ln, Pasco, WA 99301For SaleMLS ID #287857, Cristina Ramirez, Coldwell Banker Tomlinson. PACMLS as distributed by MLS GRID
- $438,0003 bd2 ba1.4k sqft9712 Mustang Dr, Pasco, WA 99301For SaleMLS ID #296298, Jaime Bocek, RE/MAX, The Collective. PACMLS as distributed by MLS GRID
