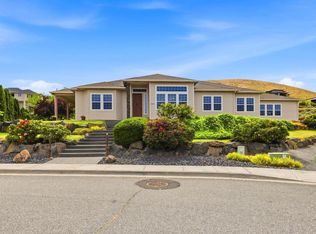
MLS# 294459 Escape the Hustle and Bustle without Sacrificing Convenience! Leave the city behind past Twin Bridges, where glimpses of the Yakima River and open countryside signal the pace of life is about to slow. Less than 30 minutes to Hanford, PNNL, and Energy Northwest, you’ll arrive at a home where peaceful mornings, abundant wildlife, breathtaking sunsets, and star-filled skies are part of everyday life. Set on 1.54 level acres in one of Richland’s most desirable country neighborhoods, this beautifully maintained 1,910-square-foot home offers privacy, convenience, and character. With no HOA, yet neighbors who take exceptional pride in their properties, you’ll enjoy the freedom to create the lifestyle you’ve imagined. Distinctive architecture with nods to mid-century modern design sets this home apart from today’s cookie-cutter construction. Vaulted ceilings, expansive windows, and thoughtful design fill the home with natural light. The nearly single-level floor plan—with just one step into the welcoming living room—offers three spacious bedrooms, an updated primary suite with dual closets, charming window benches, and a cozy family room anchored by a brick wood-burning fireplace. Approximately .75 acres are thoughtfully landscaped, irrigated, and fenced, while the remaining flat acreage offers endless possibilities for a garden, RV or boat parking, animals, or simply room to breathe. An insulated hobby shop with electricity is ideal for a workshop, studio, or home office. Surrounded by higher-priced homes, this distinctive property offers a rare blend of architectural character, usable acreage, and a peaceful setting—an exceptional opportunity in one of Richland’s most sought-after country neighborhoods.
For sale
$580,000
99502 N Lenore Ln, West Richland, WA 99353
3beds
1,910sqft
:
Get pre-qualified$3,609/mo
Single Family Residence
Built in 1980
1.54 Acres Lot
$571,600 Zestimate®
$304/sqft
$-- HOA
What's special
Nearly single-level floor planThree spacious bedroomsVaulted ceilingsCharming window benchesExpansive windows
- 25 days |
- 1,972 |
- 130 |
Likely to sell faster than
Zillow last checked:
Listing updated:
Listed by:
Cailyn Taylor 509-308-9281,
Century 21-Tri-Cities
Source: PACMLS,MLS#: 294459
Facts & features
Interior
Bedrooms & bathrooms
- Bedrooms: 3
- Bathrooms: 2
- Full bathrooms: 2
Heating
- Electric, Furnace
Cooling
- Central Air, Electric
Appliances
- Included: Dishwasher, Disposal, Microwave, Oven, Refrigerator, Water Softener Owned, Range
- Laundry: Sink
Features
- Vaulted Ceiling(s), Utility Closet
- Flooring: Carpet, Tile, Wood
- Doors: French Doors
- Windows: Double Pane Windows, Windows - Vinyl, Skylight(s)
- Basement: None
- Number of fireplaces: 1
- Fireplace features: 1, Freestanding Stove-Wood, Family Room, Wood Burning, Living Room
Interior area
- Total structure area: 1,910
- Total interior livable area: 1,910 sqft
Property
Parking
- Total spaces: 2
- Parking features: Attached, 2 car, Garage Door Opener, Finished, See Remarks
- Attached garage spaces: 2
Features
- Levels: 1 Story
- Stories: 1
- Patio & porch: Patio/Covered
- Exterior features: Irrigation
Lot
- Size: 1.54 Acres
- Features: Animals Allowed, Located in County, Residential Acreage
Details
- Additional structures: Shed
- Parcel number: 114072030004008
- Zoning description: Rural Residential
Construction
Type & style
- Home type: SingleFamily
- Property subtype: Single Family Residence
Materials
- Wood Siding
- Roof: Comp Shingle
Condition
- Existing Construction (Not New)
- New construction: No
- Year built: 1980
Utilities & green energy
- Sewer: Septic - Installed
- Water: Well
Community & HOA
Community
- Subdivision: Ranchette Estates #7,West Richland
Location
- Region: West Richland
Financial & listing details
- Price per square foot: $304/sqft
- Tax assessed value: $465,360
- Annual tax amount: $4,840
- Date on market: 7/7/2026
- Listing terms: Cash,Conventional,FHA
- Inclusions: Home, Shop, Outbuildings And Land
- Electric utility on property: Yes
- Road surface type: Paved
Estimated market value
$571,600
$543,000 - $600,000
$2,671/mo
Price history
| Date | Event | Price |
|---|---|---|
| 7/7/2026 | Listed for sale | $580,000+23.2%$304/sqft |
Source:  PACMLS #294459 Report a problem PACMLS #294459 Report a problem | ||
| 11/27/2024 | Listing removed | $2,400$1/sqft |
Source: Zillow Rentals Report a problem | ||
| 11/22/2024 | Listed for rent | $2,400$1/sqft |
Source: Zillow Rentals Report a problem | ||
| 7/5/2023 | Sold | $470,900+0.2%$247/sqft |
Source: PACMLS #269199 Report a problem | ||
| 6/12/2023 | Pending sale | $469,900$246/sqft |
Source: PACMLS #269199 Report a problem | ||
| 6/9/2023 | Listed for sale | $469,900$246/sqft |
Source: PACMLS #269199 Report a problem | ||
Public tax history
| Year | Property taxes | Tax assessment |
|---|---|---|
| 2024 | $4,902 +14.6% | $465,360 +15.3% |
| 2023 | $4,277 +18.8% | $403,600 +25.2% |
| 2022 | $3,600 -1.6% | $322,430 +8.2% |
| 2021 | $3,660 +4.7% | $298,080 +8.9% |
| 2020 | $3,495 +2.2% | $273,730 +6.3% |
| 2019 | $3,420 +29.4% | $257,490 +22.3% |
| 2018 | $2,644 -12.8% | $210,580 |
| 2017 | $3,030 +14.2% | $210,580 |
| 2016 | $2,654 | $210,580 |
| 2015 | $2,654 -1.9% | $210,580 +0.1% |
| 2014 | $2,706 | $210,460 |
| 2013 | $2,706 | $210,460 |
| 2012 | -- | $210,460 -0.9% |
| 2011 | -- | $212,340 +7.7% |
| 2010 | -- | $197,110 |
| 2009 | -- | $197,110 |
| 2008 | -- | -- |
| 2007 | -- | -- |
| 2006 | -- | -- |
Find assessor info on the county website
Monthly payment
Est. payment
Payment breakdown
Explore the cost of this home by adjusting the details. Changes won't be saved.Climate risks
Neighborhood: 99353
Nearby schools
GreatSchools rating
- 6/10Tapteal Elementary SchoolGrades: PK-5Distance: 3.8 mi
- 5/10Enterprise Middle SchoolGrades: 6-8Distance: 5.3 mi
- 8/10Hanford High SchoolGrades: 9-12Distance: 6.8 mi
- $810,0004 bd4 ba3.3k sqft43903 E Shannon Ln, West Richland, WA 99353Sold

- $641,0004 bd2 ba2.2k sqft99310 N Lenore Ln, West Richland, WA 99353Off Market
- $715,0004 bd4 ba2.8k sqft98901 N Lenore Ln, West Richland, WA 99353Sold

- $591,400-- bd-- ba-- sqft3709 Soutrh Sharron St, Kennewick, WA 99336Off Market
- $708,1004 bd2 ba1.8k sqft98902 N Lenore Ln, Richland, WA 99353Off Market
- $774,5003 bd3 ba3.5k sqft44401 E Shannon Ln, West Richland, WA 99353Off Market
- $68,200-- bd-- ba-- sqftN Lenore Ln, West Richland, WA 99353Off Market
- $67,600-- bd-- ba-- sqftLenore Ln, West Richland, WA 99353Off Market
A local agent can set up tours, give advice and negotiate with sellers.
A local lender can help you make sure your offer is ready when you are.
Similar homes
- $538,0003 bd2 ba1.8k sqft90206 N Harrington Rd, West Richland, WA 99353For Sale

 MLS ID #294523, Krista Hopkins, Krista Hopkins Homes/ Re/ MAX NW. PACMLS
 - $525,0004 bd3 ba2k sqft4489 Northlake Dr, West Richland, WA 99353For Sale
 MLS ID #294941, Angela Matheson, Windermere Group One/Tri-Cities. PACMLS
 - $585,0003 bd2 ba1.8k sqft509 W Wagon Wheel Pr NW, Benton City, WA 99320For Sale
 MLS ID #294061, Maricruz Zaragoza, Imagine Realty ERA Powered. PACMLS
 - $609,9003 bd3 ba2.1k sqft5121 Milky Way, West Richland, WA 99353For Sale
 MLS ID #293483, Nick Kunde, Zion Properties, LLC. PACMLS
 - $739,9004 bd3 ba2.6k sqftWillamette Heights, West Richland, WA 99353ActiveMLS ID #2546392, Clifford Lowell Martin III. NWMLS as distributed by MLS GRID
- $559,0003 bd3 ba2.4k sqft1936 Cypress Pl, Richland, WA 99354For SaleMLS ID #294937, Kayla Pratt, Windermere Group One/Tri-Cities. PACMLS
- $465,0004 bd3 ba2.3k sqft5424 Fern Loop, West Richland, WA 99353For SaleMLS ID #291867, Lynn Affleck, Windermere Group One/Tri-Cities. PACMLS
- $509,9004 bd3 ba2.1k sqft4209 Norma Loop, West Richland, WA 99353For SaleMLS ID #291542, Kris Battles, Realty One Group Ignite. PACMLS
- $465,0004 bd3 ba2.3k sqft3994 Ironton Dr, West Richland, WA 99353For SaleMLS ID #293207, Jennifer Schreiber, Coldwell Banker Tomlinson. PACMLS
- $749,9003 bd3 ba2.1k sqft27504 E Ruppert Rd, Benton City, WA 99320For SaleMLS ID #293354, Jessica Johnson, Referred Real Estate. PACMLS
- $555,0005 bd3 ba2.4k sqft141 Spengler St, Richland, WA 99354For SaleMLS ID #294171, Brian Conklin, Coldwell Banker Tomlinson. PACMLS
- $614,9004 bd2 ba1.9k sqft8715 Bell St, Pasco, WA 99301For SaleMLS ID #294081, Tina Morales, Retter and Company Sotheby's. PACMLS
- $579,0003 bd2 ba1.8k sqft112503 W King Tull Rd, Prosser, WA 99350For SaleMLS ID #291723, Travis Davis, Coldwell Banker Tomlinson. PACMLS
- $575,0003 bd3 ba2.6k sqft614 S Kellogg St, Kennewick, WA 99338For SaleMLS ID #293407, Amanda Pomeroy, Retter and Company Sotheby's. PACMLS
- $599,9004 bd2 ba1.7k sqft19621 N Glade Road, Mesa, WA 99343ActiveMLS ID #2557628, Jessie "Weno" Dominguez. NWMLS as distributed by MLS GRID
- $559,9003 bd3 ba1.7k sqft1912 Cherry Ln, Pasco, WA 99301For SaleMLS ID #294344, Kimberly Rose, Kenmore Team. PACMLS
- $742,0004 bd2 ba2.4k sqft4400 Mount Daniel Ct, West Richland, WA 99353For SaleMLS ID #291660, Alejandro Romero, Retter and Company Sotheby's. PACMLS
- $535,0003 bd2 ba2.3k sqft4007 Keene Rd, Richland, WA 99352For SaleMLS ID #292057, Jemima Crosby, Coldwell Banker Tomlinson. PACMLS
- $589,9994 bd3 ba2.5k sqft4204 S Bermuda Rd, Kennewick, WA 99338For SaleMLS ID #292604, Joshua Shinabarger, HomeSmart Elite Brokers. PACMLS
- $674,9003 bd2 ba2.3k sqft52005 N Whan Road, Benton City, WA 99320ActiveMLS ID #2515665, Danny Evanger. NWMLS as distributed by MLS GRID
