Highly Motivated Seller.. One Year Home Warranty paid by seller. Bring your offer today! Wake up to breathtaking sunrises and panoramic views from this custom-built home on 2.5 private acres. With 2,648 sq. ft., this property offers peaceful country living, privacy, and incredible space to entertain. Enjoy stunning views of the Blue Mountains and White Bluffs from beautifully landscaped grounds featuring over 15,000 sq. ft. of lawn, mature shade trees, a gazebo, fire pit, garden, grapevines, fruit trees (apple, peach, cherry, and fig), and culinary herbs. The property includes abundant parking, RV/trailer storage, four garage bays, and a detached 24’ x 40’ shop—perfect for hobbies, vehicles, or recreational equipment. There’s even room to add a pool or create your dream outdoor entertaining space. Inside, you’ll find warm, inviting living areas with two propane fireplaces, a spacious family room, and an open layout connecting the kitchen, dining, and living spaces. Additional features include city water, a water softener, a 78-gallon water heater, central vacuum, drip irrigation, an 8-zone sprinkler system, and all major appliances included. This rare property combines privacy, acreage, spectacular views, shop space, and modern comforts—all just waiting for you. Schedule your private tour today!
Active
Listed by: Real Broker LLC • Clifford Lowell Martin III
Price cut: $15K (8/5)
$724,900
703 S 48th Avenue, West Richland, WA 99353
4beds
2,648sqft
:
Get pre-qualified$4,466/mo
Single Family Residence
Built in 1974
2.5 Acres Lot
$713,900 Zestimate®
$274/sqft
$-- HOA
What's special
Two propane fireplacesAbundant parkingMature shade treesFour garage baysBeautifully landscaped groundsSpacious family roomAll major appliances included
- 38 days |
- 1,500 |
- 69 |
Zillow last checked:
Listing updated:
Listed by:
Clifford Lowell Martin III,
Real Broker LLC,
Maribel Alanis,
Real Broker LLC
Source: NWMLS as distributed by MLS GRID,MLS#: 2546392
Facts & features
Interior
Bedrooms & bathrooms
- Bedrooms: 4
- Bathrooms: 3
- Full bathrooms: 1
- 3/4 bathrooms: 2
- Main level bathrooms: 2
- Main level bedrooms: 2
Primary bedroom
- Level: Main
Bedroom
- Level: Main
Bedroom
- Level: Lower
Bedroom
- Level: Lower
Bathroom full
- Level: Main
Bathroom three quarter
- Level: Main
Bathroom three quarter
- Level: Lower
Entry hall
- Level: Split
Great room
- Level: Lower
Kitchen without eating space
- Level: Main
Utility room
- Level: Lower
Heating
- Fireplace, Forced Air, Heat Pump, Electric
Cooling
- Heat Pump
Appliances
- Included: Dishwasher, Microwave, Refrigerator, Stove(s)/Range(s), Dishwasher(s), Microwave(s), Refrigerator(s), Water Heater Location: Lower Level Utility room
Features
- Flooring: Ceramic Tile, Hardwood, Vinyl Plank, Carpet
- Basement: Finished
- Number of fireplaces: 2
- Fireplace features: Gas, Lower Level: 1, Main Level: 1, Fireplace
Interior area
- Total structure area: 2,648
- Total interior livable area: 2,648 sqft
Property
Parking
- Total spaces: 9
- Parking features: Attached Garage, Detached Garage, RV Parking
- Has attached garage: Yes
- Covered spaces: 4
- Uncovered spaces: 5
Features
- Levels: Multi/Split
- Entry location: Split
- Patio & porch: Fireplace
- Has view: Yes
- View description: See Remarks
Lot
- Size: 2.5 Acres
- Features: Paved, Deck, Outbuildings, Patio, Propane, RV Parking, Shop, Sprinkler System
Details
- Parcel number: 106981020097000
- Zoning description: Jurisdiction: City
- Special conditions: Standard
Construction
Type & style
- Home type: SingleFamily
- Architectural style: Multi Level
- Property subtype: Single Family Residence
Materials
- Metal/Vinyl
- Foundation: Poured Concrete
- Roof: Composition
Condition
- Average
- Year built: 1974
- Major remodel year: 1974
Utilities & green energy
- Sewer: Septic Tank, Company: Septic
- Water: Public, Company: Public
Community & HOA
Community
- Subdivision: Richland
Location
- Region: West Richland
Financial & listing details
- Price per square foot: $274/sqft
- Tax assessed value: $551,240
- Annual tax amount: $6,014
- Date on market: 6/28/2026
- Cumulative days on market: 39 days
- Listing terms: Conventional,FHA,VA Loan
- Inclusions: Dishwasher(s), Microwave(s), Refrigerator(s), Stove(s)/Range(s)
Estimated market value
$713,900
$678,000 - $750,000
$2,781/mo
Price history
| Date | Event | Price |
|---|---|---|
| 8/5/2026 | Price change | $724,900-2%$274/sqft |
Source:  PACMLS #294139 Report a problem PACMLS #294139 Report a problem | ||
| 7/8/2026 | Price change | $739,900-2.6%$279/sqft |
Source: PACMLS #294139 Report a problem | ||
| 6/24/2026 | Listed for sale | $759,900+18.7%$287/sqft |
Source: PACMLS #294139 Report a problem | ||
| 9/17/2021 | Sold | $640,000-8.6%$242/sqft |
Source: PACMLS #255022 Report a problem | ||
| 8/18/2021 | Pending sale | $699,900$264/sqft |
Source: PACMLS #255022 Report a problem | ||
| 8/9/2021 | Price change | $699,900-6.7%$264/sqft |
Source: PACMLS #255022 Report a problem | ||
| 8/2/2021 | Price change | $749,900-6.3%$283/sqft |
Source: PACMLS #255022 Report a problem | ||
| 7/15/2021 | Listed for sale | $799,900$302/sqft |
Source: PACMLS #255022 Report a problem | ||
Public tax history
| Year | Property taxes | Tax assessment |
|---|---|---|
| 2024 | $5,849 0% | $551,240 |
| 2023 | $5,852 +15.2% | $551,240 +21.7% |
| 2022 | $5,079 -2% | $452,880 +7.8% |
| 2021 | $5,181 +3.8% | $420,090 +8.5% |
| 2020 | $4,990 -1.2% | $387,290 +2.9% |
| 2019 | $5,050 +34.2% | $376,370 +25.2% |
| 2018 | $3,764 -0.9% | $300,540 +14.5% |
| 2017 | $3,800 +18.5% | $262,530 |
| 2016 | $3,207 | $262,530 |
| 2015 | $3,207 -1.8% | $262,530 |
| 2014 | $3,265 | $262,530 |
| 2013 | $3,265 | $262,530 |
| 2012 | -- | $262,530 +24.6% |
| 2011 | -- | $210,720 +7.1% |
| 2010 | -- | $196,740 |
| 2009 | -- | $196,740 |
| 2008 | -- | -- |
| 2007 | -- | -- |
| 2006 | -- | -- |
Find assessor info on the county website
Monthly payment
Est. payment
Payment breakdown
Explore the cost of this home by adjusting the details. Changes won't be saved.Climate risks
Neighborhood: 99353
Nearby schools
GreatSchools rating
- 8/10Desert Sky ElementaryGrades: K-5Distance: 1.3 mi
- 5/10Enterprise Middle SchoolGrades: 6-8Distance: 0.5 mi
- 8/10Hanford High SchoolGrades: 9-12Distance: 4.6 mi
- $725,7005 bd4 ba4k sqft702 S 48th Ave, West Richland, WA 99353Sold

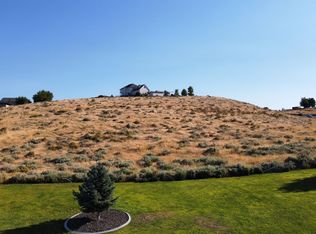
- $--2.45 acres127 NW Willamette Hts W, West Richland, WA 99353Off Market
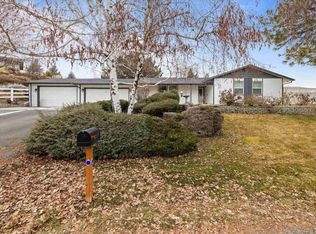
- $399,9003 bd2 ba1.4k sqft715 S 46th Ave, West Richland, WA 99353Sold
- $456,0003 bd3 ba1.7k sqft4575 Hampton St, West Richland, WA 99353Sold

- $330,0003 bd2 ba1.7k sqft641 S 45th Ave, West Richland, WA 99353Sold
- $680,0004 bd3 ba2.5k sqft4700 Collins Rd, West Richland, WA 99353Sold
- $720,0003 bd4 ba2.8k sqft5201 Ironton Dr, West Richland, WA 99353Sold
- $--0.32 acres3 Kingview LOT 6, West Richland, WA 99353Off Market
A local agent can set up tours, give advice and negotiate with sellers.
A local lender can help you make sure your offer is ready when you are.
Similar homes
- $675,0004 bd3 ba3.6k sqft64209 E Grover Pr NE, West Richland, WA 99353For Sale

 MLS ID #290854, Maggie Miller, HomeSmart Elite Brokers. PACMLS
 - $722,0004 bd2 ba2.4k sqft4400 Mount Daniel Ct, West Richland, WA 99353For Sale
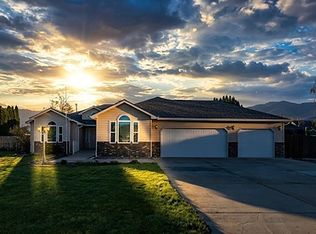 MLS ID #291660, Alejandro Romero, Retter and Company Sotheby's. PACMLS
 - $719,0004 bd3 ba2.6k sqft84622 Summit View Dr, Kennewick, WA 99338For Sale
 MLS ID #295164, Kelsie Knight, Century 21-Tri-Cities. PACMLS
 - $465,0004 bd3 ba2.3k sqft3994 Ironton Dr, West Richland, WA 99353For Sale
 MLS ID #293207, Jennifer Schreiber, Coldwell Banker Tomlinson. PACMLS
 - $749,9003 bd3 ba2.1k sqft27504 E Ruppert Rd, Benton City, WA 99320For SaleMLS ID #293354, Jessica Johnson, Referred Real Estate. PACMLS
- $580,0003 bd2 ba1.9k sqft99502 N Lenore Ln, West Richland, WA 99353For SaleMLS ID #294459, Cailyn Taylor, Century 21-Tri-Cities. PACMLS
- $659,0005 bd3 ba3.1k sqft131 Englewood Dr, Richland, WA 99352For SaleMLS ID #295261, Lizbeth Romero, Simplihom. PACMLS
- $699,9993 bd3 ba2.9k sqft504 W Wagon Wheel Pr NW, Benton City, WA 99320For SaleMLS ID #294143, Kimberly Schulz, Century 21-Tri-Cities. PACMLS
- $699,9993 bd2 ba1.4k sqft25204 S Haney Rd, Kennewick, WA 99337For SaleMLS ID #295291, Madden Markel, SL Nuxall Real Estate Services. PACMLS
- $725,0004 bd3 ba2.2k sqft500 Haworth Road, Pasco, WA 99301ActiveMLS ID #2547252, Emily Martin. NWMLS as distributed by MLS GRID
- $660,0004 bd3 ba2.9k sqft100 S Etiwanda Ct, Kennewick, WA 99338For SaleMLS ID #292503, Jennifer McNamara, Coldwell Banker Tomlinson. PACMLS
- $719,9004 bd4 ba3.4k sqft1378 Jonagold Dr, Richland, WA 99352For SaleMLS ID #294458, Scott Johnson, Berkshire Hathaway Homeservices TC. PACMLS
- $455,0003 bd2 ba1.7k sqft3544 Kristin Dr, West Richland, WA 99353For SaleMLS ID #295068, Yvonne Caffrey, Realty One Group Eclipse. PACMLS
- $880,0006 bd6 ba2.9k sqft1229 N Yost St, Kennewick, WA 99336For SaleMLS ID #295309, Lee Davidson, EXIT Realty Tri-Cities Life. PACMLS
- $630,0004 bd3 ba2k sqft6404 S Bermuda Rd, Kennewick, WA 99338For SaleMLS ID #293014, Araceli Miranda, Kenmore Team. PACMLS
- $674,9004 bd3 ba2.7k sqft5620 W Livingston Rd, Pasco, WA 99301For SaleMLS ID #293075, Shannon Jones, Berkshire Hathaway Hm Serv Central WA Real Estate. PACMLS
- $380,0003 bd2 ba1.7k sqft520 Grosscup Blvd, West Richland, WA 99353For SaleMLS ID #295075, Veronica Campos-Ramos, Realty One Group Ignite. PACMLS
- $744,9004 bd3 ba2.6k sqft9712 Kokanee Dr, Pasco, WA 99301For SaleMLS ID #290313, Lindie Derrick, Coldwell Banker Tomlinson. PACMLS
- $399,9995 bd3 ba2.6k sqft1009 Perkins Ave, Richland, WA 99354For SaleMLS ID #295276, Annie Wagar, EXP Realty, LLC Tri Cities. PACMLS
- $455,9003 bd2 ba1.7k sqft5703 Mulberry Dr, West Richland, WA 99353For SaleMLS ID #294004, Frank Prior, Windermere Group One/Tri-Cities. PACMLS
