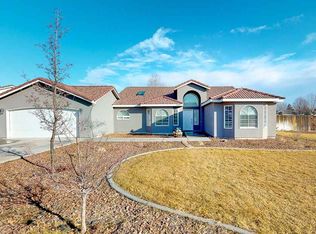
MLS# 294004 Welcome to this beautifully landscaped home nestled in one of West Richland's most desirable neighborhoods. With its timeless stucco exterior and durable clay tile roof, this home offers exceptional curb appeal and a sense of lasting quality. Inside, you'll find a meticulously maintained interior that reflects pride of ownership throughout. For added peace of mind, the sellers have already completed a pre-inspection, and many of the recommended repairs have been addressed, allowing buyers to move forward with confidence. Imagine starting your day with a cup of coffee on the back patio, listening to the soothing sounds of the water feature while overlooking the beautifully manicured backyard. Designed with entertaining in mind, the spacious kitchen and living area flow effortlessly into the outdoor living space, creating the perfect setting for summer barbecues, family gatherings, or relaxing evenings under the stars. Lush landscaping and a thoughtfully cared-for yard provide a peaceful retreat right outside your door. The property also features RV parking with 30-amp service, making it easy to accommodate your adventures or visiting guests. Located in a quiet neighborhood known for its friendly neighbors and pride of ownership, this home offers the perfect blend of comfort, beauty, and community. If you've been searching for a home where every detail has been lovingly cared for, this West Richland gem is one you won't want to miss. If you'd like to experience all this home has to offer, contact your favorite Realtor® today and schedule your private showing of this West Richland gem!
For sale
$455,900
5703 Mulberry Dr, West Richland, WA 99353
3beds
1,799sqft
Single Family Residence
Built in 2003
10,018 Square Feet Lot
$451,300 Zestimate®
$253/sqft
$-- HOA
What's special
Back patioBeautifully manicured backyardOutdoor living spaceLush landscapingThoughtfully cared-for yardTimeless stucco exteriorExceptional curb appeal
- 71 days
- 796
- 62
Likely to sell faster than
Zillow last checked:
Listing updated:
Listed by:
Frank Prior Main:509-946-1188,
Windermere Group One/Tri-Cities
Source: PACMLS,MLS#: 294004
Facts & features
Interior
Bedrooms & bathrooms
- Bedrooms: 3
- Bathrooms: 2
- Full bathrooms: 2
Bedroom
- Level: Main
Bedroom 1
- Level: Main
Bedroom 2
- Level: Main
Dining room
- Level: Main
Kitchen
- Level: Main
Living room
- Level: Main
Heating
- Heat Pump
Cooling
- Central Air, Heat Pump
Appliances
- Included: Dryer, Disposal, Microwave, Range/Oven, Refrigerator, Washer, Water Heater
Features
- Vaulted Ceiling(s), Surround Snd - Equip Incl, Ceiling Fan(s)
- Flooring: Carpet, Laminate, Tile
- Windows: Double Pane Windows, Windows - Vinyl, Drapes/Curtains/Blinds, Skylight(s)
- Basement: None
- Has fireplace: Yes
- Fireplace features: See Remarks, Propane, Living Room
Interior area
- Total structure area: 1,799
- Total interior livable area: 1,799 sqft
Video & virtual tour
Property
Parking
- Total spaces: 2
- Parking features: 2 car, Off Street, RV Parking - Open
- Garage spaces: 2
Accessibility
- Accessibility features: Handicap Accessible Exterior
Features
- Levels: 1 Story
- Stories: 1
- Patio & porch: Patio/Covered
- Exterior features: Water Feature, Irrigation
- Fencing: Fenced
Lot
- Size: 10,018 Square Feet
- Features: Located in City Limits
Details
- Parcel number: 107983070000044
- Zoning description: Residential
Construction
Type & style
- Home type: SingleFamily
- Property subtype: Single Family Residence
Materials
- Stucco
- Foundation: Concrete, Slab
- Roof: Tile
Condition
- Existing Construction (Not New)
- New construction: No
- Year built: 2003
Utilities & green energy
- Water: Public
- Utilities for property: Sewer Connected
Community & HOA
Community
- Subdivision: Briarwood Div 3
Location
- Region: West Richland
Financial & listing details
- Price per square foot: $253/sqft
- Tax assessed value: $453,360
- Annual tax amount: $773
- Date on market: 6/19/2026
- Listing terms: Cash,Conventional,FHA,VA Loan
- Electric utility on property: Yes
- Road surface type: Paved
Estimated market value
$451,300
$429,000 - $474,000
$2,402/mo
Price history
| Date | Event | Price |
|---|---|---|
| 6/19/2026 | Listed for sale | $455,900$253/sqft |
Source:  PACMLS #294004 Report a problem PACMLS #294004 Report a problem | ||
Public tax history
| Year | Property taxes | Tax assessment |
|---|---|---|
| 2024 | $774 +2.9% | $453,360 -8.3% |
| 2023 | $752 -46.1% | $494,390 +26.2% |
| 2022 | $1,397 -5.4% | $391,840 +14.5% |
| 2021 | $1,477 -3.9% | $342,270 +5.8% |
| 2020 | $1,537 -1.4% | $323,470 +3.7% |
| 2019 | $1,559 -6% | $312,070 +41% |
| 2018 | $1,659 -44.5% | $221,280 +15.8% |
| 2017 | $2,988 +16.7% | $191,070 |
| 2016 | $2,561 | $191,070 |
| 2015 | $2,561 +1.1% | $191,070 +1.9% |
| 2014 | $2,532 | $187,420 |
| 2013 | $2,532 | $187,420 |
| 2012 | -- | $187,420 +8.8% |
| 2011 | -- | $172,300 +7.6% |
| 2010 | -- | $160,110 |
| 2009 | -- | $160,110 |
| 2008 | -- | -- |
| 2007 | -- | -- |
| 2006 | -- | -- |
Find assessor info on the county website
Monthly payment
Est. payment
Payment breakdown
Explore the cost of this home by adjusting the details. Changes won't be saved.Climate risks
Neighborhood: 99353
Similar homes
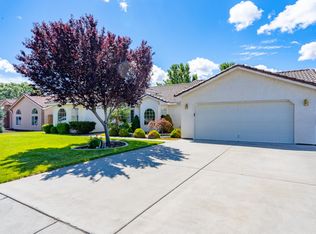
- $485,0003 bd2 ba1.8k sqftView Ridge Div D, West Richland, WA 99353Active
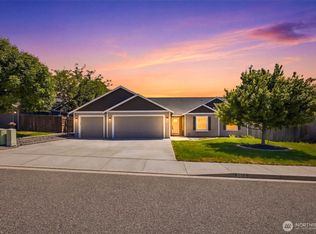 MLS ID #2554118, Lana Franklin. NWMLS as distributed by MLS GRID
 - $455,0003 bd2 ba1.7k sqft3544 Kristin Dr, West Richland, WA 99353For Sale
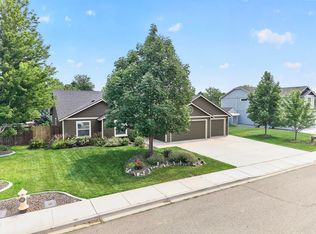
 MLS ID #295068, Yvonne Caffrey, Realty One Group Eclipse. PACMLS
 - $425,0003 bd2 ba1.5k sqft3001 S Highlands Boulevard, West Richland, WA 99353Active
 MLS ID #2566873, Annastasia Batsell. NWMLS as distributed by MLS GRID
 - $525,0003 bd2 ba1.8k sqft1703 Ironwood Ave, West Richland, WA 99353For Sale
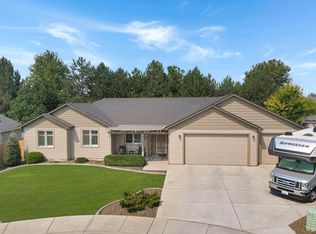 MLS ID #295244, Colleen Lane, The Lane Real Estate Team. PACMLS
 - $429,9004 bd3 ba1.8k sqft5401 Seahawk Dr, West Richland, WA 99353For SaleMLS ID #292782, Jeremy Asmus, Kenmore Team. PACMLS
- $534,9003 bd3 ba2.3k sqft5500 Leilani St, West Richland, WA 99353For SaleMLS ID #295347, Jared Retter, Retter and Company Sotheby's. PACMLS
- $435,9004 bd2 ba1.9k sqft1610 Teal Ct, West Richland, WA 99353For SaleMLS ID #295517, Jaime Bocek, RE/MAX, The Collective. PACMLS
- $460,0004 bd3 ba2.3k sqft3994 Ironton Dr, West Richland, WA 99353For SaleMLS ID #293207, Jennifer Schreiber, Coldwell Banker Tomlinson. PACMLS
- $545,0003 bd2 ba1.9k sqft6228 Cobalt Dr, West Richland, WA 99353For SaleMLS ID #295099, Elisa Enders, Coldwell Banker Tomlinson. PACMLS
- $494,9003 bd2 ba2k sqft1173 Kensington Way, Richland, WA 99352For SaleMLS ID #294731, Angela Matheson, Windermere Group One/Tri-Cities. PACMLS
- $449,9003 bd2 ba1.8k sqft8939 W Payette Ave, Kennewick, WA 99336For SaleMLS ID #295625, Monica Brown, Retter and Company Sotheby's. PACMLS
- $465,0003 bd2 ba2.2k sqft500 Paver Ct, Benton City, WA 99320For SaleMLS ID #295213, Janelle Williams, Windermere Group One/Tri-Cities. PACMLS
- $499,9004 bd3 ba1.9k sqft2750 Stonecreek Dr, Richland, WA 99354For SaleMLS ID #294204, Scott Johnson, Berkshire Hathaway Homeservices TC. PACMLS
- $435,0003 bd2 ba1.5k sqft27404 E Ambassador Pr NE, Benton City, WA 99320For SaleMLS ID #293167, Frank Prior, Windermere Group One/Tri-Cities. PACMLS
- $409,9003 bd2 ba1.4k sqft408 Capri Ct, Benton City, WA 99320For SaleMLS ID #295556, Dawn Seagren, Kenmore Team. PACMLS
- $465,0003 bd2 ba1.5k sqft3013 Escolar Rd, Kennewick, WA 99338For SaleMLS ID #294400, Ann Kuykendall, Encore Realty, LLC. PACMLS
- $524,5003 bd3 ba2.2k sqft2682 Maidstone St, Richland, WA 99354For SaleMLS ID #294083, Christina Sanchez, Community Real Estate Group / KWSP. PACMLS
- $480,0003 bd3 ba2.5k sqft152 Erica Dr, Richland, WA 99352For SaleMLS ID #294912, Carol Fuller, Retter and Company Sotheby's. PACMLS
- $415,0003 bd2 ba1.6k sqft505 Paver Ct, Benton City, WA 99320For SaleMLS ID #295429, Greg Johnston, Retter and Company Sotheby's. PACMLS
- $460,0004 bd3 ba2.4k sqft8504 Wembley Dr, Pasco, WA 99301For SaleMLS ID #295240, Brad Fuller, Retter and Company Sotheby's. PACMLS
