MLS# 294083 Welcome to this beautifully maintained two-story home in the highly desirable Horn Rapids Golf Course Community. Offering a sought-after floor plan with the primary suite on the main level, this home is ideal for the buyer who is seeking comfort, space, and lifestyle. Great neighborhood on a cul-de-sac lot.From the moment you arrive, you'll appreciate the pride of ownership and recent updates, including a new roof with a 50-year transferable warranty and fresh exterior paint. Inside, you'll find a formal living room, formal dining room, dedicated office/library, and a spacious family room that opens seamlessly to the kitchen, creating the perfect setting for both everyday living and entertaining.The main-level primary suite serves as a private retreat featuring a Jacuzzi tub, walk-in shower, walk-in closet, and direct access to the patio. Upstairs offers two additional bedrooms, a bath, and space for family or guests.Step outside and experience one of the home's most special features—a peaceful patio overlooking the golf course fairway with a nearby park beyond. The setting provides a rare sense of serenity, privacy, and tranquility, making it the perfect place to enjoy your morning coffee or unwind at the end of the day.Located in the master-planned Horn Rapids community, residents enjoy access to golf, community pools, parks, walking paths, tennis and pickleball courts, and more. Conveniently located near major employment centers, including the Hanford Site, Pacific Northwest National Laboratory, and the region's leading healthcare facilities, this home offers an exceptional combination of location, amenities, and quality living.Come discover why so many buyers are choosing the Horn Rapids lifestyle. This is more than a home—it's a place to live, relax, and enjoy everything Richland has to offer.
For sale
$539,500
2682 Maidstone St, Richland, WA 99354
3beds
2,250sqft
Single Family Residence
Built in 1997
10,454 Square Feet Lot
$531,700 Zestimate®
$240/sqft
$50/mo HOA
What's special
Walk-in closetWalk-in showerFormal dining roomFresh exterior paintJacuzzi tubBeautifully maintained two-story home
- 30 days |
- 971 |
- 46 |
Likely to sell faster than
Zillow last checked:
Listing updated:
Listed by:
Christina Sanchez Main:509-420-4990,
Community Real Estate Group / KWSP,
Ken Poletski 509-737-7118,
Community Real Estate Group / KWSP
Source: PACMLS,MLS#: 294083
Facts & features
Interior
Bedrooms & bathrooms
- Bedrooms: 3
- Bathrooms: 3
- Full bathrooms: 2
- 1/2 bathrooms: 1
Bedroom
- Level: M
Bedroom 1
- Level: U
Bedroom 2
- Level: U
Dining room
- Level: M
Family room
- Level: M
Kitchen
- Level: M
Living room
- Level: M
Office
- Level: M
Heating
- Forced Air, Gas, Heat Pump
Cooling
- Heat Pump
Appliances
- Included: Cooktop, Dishwasher, Disposal, Microwave, Oven, Refrigerator, Water Softener Owned
Features
- Raised Ceiling(s), Vaulted Ceiling(s), Ceiling Fan(s)
- Flooring: Carpet, Tile, Vinyl, Wood
- Windows: Single Pane Windows, Windows - Vinyl, Drapes/Curtains/Blinds, Skylight(s)
- Basement: None
- Number of fireplaces: 1
- Fireplace features: 1, Gas, Family Room
Interior area
- Total structure area: 2,250
- Total interior livable area: 2,250 sqft
Property
Parking
- Total spaces: 3
- Parking features: Attached, Garage Door Opener, Finished, 3 car
- Attached garage spaces: 3
Features
- Levels: 2 Story
- Stories: 2
- Patio & porch: Patio/Covered, Patio/Open
- Pool features: Community
- Frontage type: Golf Course
Lot
- Size: 10,454 Square Feet
- Features: Located in City Limits, Cul-De-Sac
Details
- Additional structures: Cabana/Gazebo
- Parcel number: 129081030000006
- Zoning description: Single Family R
Construction
Type & style
- Home type: SingleFamily
- Property subtype: Single Family Residence
Materials
- Stucco, Wood Frame
- Foundation: Crawl Space
- Roof: Comp Shingle
Condition
- Existing Construction (Not New)
- New construction: No
- Year built: 1997
Utilities & green energy
- Water: Public
- Utilities for property: Sewer Connected
Community & HOA
Community
- Subdivision: Horn Rapids
HOA
- Has HOA: Yes
- HOA fee: $149 quarterly
Location
- Region: Richland
Financial & listing details
- Price per square foot: $240/sqft
- Tax assessed value: $465,210
- Annual tax amount: $4,336
- Date on market: 6/22/2026
- Listing terms: Cash,Conventional,FHA,VA Loan
- Inclusions: Gazebo, Refrigerator
- Electric utility on property: Yes
Estimated market value
$531,700
$505,000 - $558,000
$2,785/mo
Price history
| Date | Event | Price |
|---|---|---|
| 6/22/2026 | Listed for sale | $539,500+111.6%$240/sqft |
Source:  PACMLS #294083 Report a problem PACMLS #294083 Report a problem | ||
| 11/25/2013 | Sold | $255,000$113/sqft |
Source: PACMLS #191059 Report a problem | ||
| 10/28/2013 | Pending sale | $255,000$113/sqft |
Source: Windermere Group One/Tri-Cities #191059 Report a problem | ||
| 9/13/2013 | Listed for sale | $255,000$113/sqft |
Source: Windermere Group One/Tri-Cities #191059 Report a problem | ||
| 9/5/2013 | Pending sale | $255,000$113/sqft |
Source: Windermere Group One/Tri-Cities #191059 Report a problem | ||
| 8/28/2013 | Price change | $255,000-1.4%$113/sqft |
Source: Windermere Group One/Tri-Cities #191059 Report a problem | ||
| 7/12/2013 | Price change | $258,750-5.9%$115/sqft |
Source: Windermere Group One/Tri-Cities #191059 Report a problem | ||
| 5/22/2013 | Price change | $274,950-1.8%$122/sqft |
Source: Windermere Group One/Tri-Cities #189355 Report a problem | ||
| 4/24/2013 | Listed for sale | $279,900$124/sqft |
Source: Windermere Group One/Tri-Cities #189355 Report a problem | ||
Public tax history
| Year | Property taxes | Tax assessment |
|---|---|---|
| 2024 | $4,336 -13.2% | $465,210 -13% |
| 2023 | $4,998 +47.7% | $534,570 +57.8% |
| 2022 | $3,384 -0.3% | $338,850 +10.5% |
| 2021 | $3,394 +3.3% | $306,590 +7.5% |
| 2020 | $3,285 -5.4% | $285,080 |
| 2019 | $3,474 +19.9% | $285,080 +10.5% |
| 2018 | $2,896 -16.3% | $257,940 |
| 2017 | $3,461 +15.1% | $257,940 |
| 2016 | $3,007 | $257,940 |
| 2015 | $3,007 -1.9% | $257,940 |
| 2014 | $3,066 | $257,940 |
| 2013 | $3,066 | $257,940 |
| 2012 | -- | $257,940 +12.7% |
| 2011 | -- | $228,940 |
| 2010 | -- | $228,940 |
| 2009 | -- | $228,940 |
| 2008 | -- | -- |
| 2007 | -- | -- |
| 2006 | -- | -- |
Find assessor info on the county website
Monthly payment
Est. payment
Payment breakdown
Explore the cost of this home by adjusting the details. Changes won't be saved.Climate risks
Neighborhood: 99354
Nearby schools
GreatSchools rating
- 5/10Sacajawea Elementary SchoolGrades: K-5Distance: 3 mi
- 4/10Chief Joseph Middle SchoolGrades: 6-8Distance: 3.2 mi
- 8/10Hanford High SchoolGrades: 9-12Distance: 3 mi
Schools provided by the listing agent
- District: Richland
Source: PACMLS. This data may not be complete. We recommend contacting the local school district to confirm school assignments for this home.
- $511,2004 bd3 ba2k sqft2676 Maidstone St, Richland, WA 99354Off Market
- $534,4003 bd2 ba2.4k sqft2688 Maidstone St, Richland, WA 99354Off Market
- $438,3003 bd2 ba1.8k sqft2694 Maidstone St, Richland, WA 99354Off Market
- $442,2004 bd2 ba1.5k sqft2670 Maidstone St, Richland, WA 99354Off Market
- $482,8003 bd2 ba2.1k sqft2683 Maidstone St, Richland, WA 99354Off Market
- $458,8003 bd2 ba1.6k sqft2689 Maidstone St, Richland, WA 99354Off Market
- $420,0002 bd3 ba1.9k sqft2695 Maidstone St, Richland, WA 99354Sold
- $432,1002 bd2 ba1.6k sqft2677 Maidstone St, Richland, WA 99354Off Market
A local agent can set up tours, give advice and negotiate with sellers.
Similar homes
- $515,0003 bd3 ba2.6k sqft2915 Sonoran Ct, Richland, WA 99354For Sale
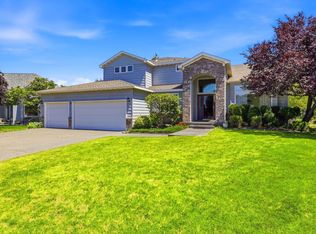
 MLS ID #293842, Terry Broussard, Encore Realty, LLC. PACMLS
 - $545,0003 bd2 ba1.8k sqft2853 Copperstone St, Richland, WA 99354For Sale
 MLS ID #294161, Shana Brown, RE/MAX, The Collective. PACMLS
 - $624,9004 bd3 ba2.4k sqft3065 Wild Canyon Way, Richland, WA 99354For Sale
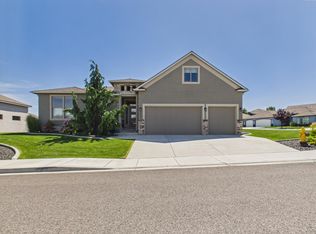 MLS ID #293486, Tino AVETISYAN, EXP Realty, LLC Tri Cities. PACMLS
 - $570,0005 bd3 ba2.4k sqft141 Spengler St, Richland, WA 99354For Sale
 MLS ID #294171, Brian Conklin, Coldwell Banker Tomlinson. PACMLS
 - $499,9003 bd2 ba2k sqft1173 Kensington Way, Richland, WA 99352For SaleMLS ID #294731, Angela Matheson, Windermere Group One/Tri-Cities. PACMLS
- $532,9004 bd2 ba2.1k sqft144 Bear Dr, Richland, WA 99352For SaleMLS ID #294878, Daniel Biehl, RE/MAX Northwest REALTORS. PACMLS
- $525,0004 bd3 ba2.1k sqft4143 Cobblestone Ct, Richland, WA 99352For SaleMLS ID #294002, Veena Halvorson, Berkshire Hathaway Hm Serv Central WA Real Estate. PACMLS
- $545,0004 bd3 ba2k sqft1355 Jonagold Dr, Richland, WA 99352For SaleMLS ID #294230, Kuo-Ying Frenzel, Northwest Property Consortium. PACMLS
- $625,0004 bd3 ba3k sqft138 N Sherman St, Richland, WA 99354For SaleMLS ID #293461, Dan Hansen, Windermere Group One/Tri-Cities. PACMLS
- $549,9004 bd3 ba2.7k sqft4911 Milky Way, West Richland, WA 99353For SaleMLS ID #293769, Toby Swank, Windermere Real Estate. PACMLS
- $505,0003 bd2 ba2.1k sqft4305 Norma Loop, West Richland, WA 99353For SaleMLS ID #293599, Ken Poletski, Community Real Estate Group / KWSP. PACMLS
- $495,0003 bd2 ba1.8k sqft2670 Hickory Ave, West Richland, WA 99353For SaleMLS ID #294690, Lana Franklin, Encore Realty, LLC. PACMLS
- $565,0003 bd2 ba1.8k sqft1311 Platinum Pl, West Richland, WA 99353For SaleMLS ID #294581, Dawn Seagren, Kenmore Team. PACMLS
- $550,0004 bd3 ba2.5k sqft1876 Nova Ln, Richland, WA 99352For SaleMLS ID #293903, Melinda Robinson, Windermere Group One/Tri-Cities. PACMLS
- $549,0003 bd2 ba2.4k sqft438 Anthony Dr, Richland, WA 99352For SaleMLS ID #293742, Cole Ferguson, Kelly Right Real Estate TC. PACMLS
- $549,0004 bd3 ba2.3k sqft2068 Newhaven Loop, Richland, WA 99352For SaleMLS ID #293367, Missy Eckman, EXP Realty, LLC Tri Cities. PACMLS
- $649,9005 bd3 ba3.2k sqft2144 Crab Apple Cir, Richland, WA 99353For SaleMLS ID #294873, Jane Beyer, Retter and Company Sotheby's. PACMLS
- $465,0004 bd3 ba2.3k sqft3994 Ironton Dr, West Richland, WA 99353For SaleMLS ID #293207, Jennifer Schreiber, Coldwell Banker Tomlinson. PACMLS
- $439,0003 bd2 ba1.9k sqft901 Sirron Ave, Richland, WA 99352For SaleMLS ID #293472, Melinda Robinson, Windermere Group One/Tri-Cities. PACMLS
- $525,0003 bd2 ba1.8k sqft615 Muriel St, Richland, WA 99352For SaleMLS ID #294425, Shirley Wolf, Coldwell Banker Tomlinson. PACMLS
