MLS# 292338 HUGE PRICE REDUCTION – Reduced by $17,000! Don't miss this incredible opportunity to own a beautiful golf course home in a prestigious golf community. Nestled in a prestigious golf community, this beautiful home backs directly onto the golf course, offering serene and picturesque views. This spacious residence features 4 bedrooms plus a den, 2.5 bathrooms, a 3-car garage, and a generously sized backyard. The kitchen and all bathrooms have been thoughtfully renovated with high-quality cabinetry and quartz countertops, while the primary bathroom boasts a stylish tiled shower. The bright and airy living room showcases soaring ceilings and a skylight, complemented by luxurious laminate flooring throughout the main level. The primary bedroom features a private deck overlooking the fairway—an ideal spot to relax and take in the breathtaking golf course views.Residents of this sought-after community enjoy an abundance of amenities, including walking trails, a swimming pool, tennis and pickleball courts, a basketball court, and a community park, making it perfect for an active lifestyle. Be sure to check out the new drone photos showcasing the home's prime golf course location and beautiful community surroundings. Virtual staging photos are also included to help you envision the home's incredible possibilities and furniture layout. Experience comfort, elegance, exceptional community amenities, and unparalleled golf course views—all at a newly reduced price!
For sale
Price cut: $17K (7/10)
$498,000
2873 Troon Ct, Richland, WA 99354
4beds
2,156sqft
:
Get pre-qualified$3,115/mo
Single Family Residence
Built in 1994
8,712 Square Feet Lot
$494,900 Zestimate®
$231/sqft
$47/mo HOA
What's special
Generously sized backyardPrime golf course locationUnparalleled golf course viewsSoaring ceilingsSerene and picturesque viewsBreathtaking golf course viewsBeautiful golf course home
- 97 days |
- 653 |
- 62 |
Zillow last checked:
Listing updated:
Listed by:
Yuxia Wu 509-460-8186,
HomeSmart Elite Brokers,
Jesus Martinez 509-987-3832,
Professional Realty Services
Source: PACMLS,MLS#: 292338
Facts & features
Interior
Bedrooms & bathrooms
- Bedrooms: 4
- Bathrooms: 3
- Full bathrooms: 2
- 1/2 bathrooms: 1
Bedroom
- Level: U
Bedroom 1
- Level: U
Bedroom 2
- Level: U
Bedroom 3
- Level: U
Dining room
- Level: M
Family room
- Level: M
Kitchen
- Level: M
Living room
- Level: M
Office
- Level: M
Heating
- Gas, Furnace
Cooling
- Electric
Appliances
- Included: Dishwasher, Dryer, Disposal, Microwave, Range/Oven, Refrigerator, Washer
Features
- Vaulted Ceiling(s)
- Flooring: Carpet, Laminate, Tile
- Windows: Double Pane Windows, Windows - Vinyl, Drapes/Curtains/Blinds, Skylight(s)
- Basement: None
- Number of fireplaces: 1
- Fireplace features: 1, Gas, Family Room
Interior area
- Total structure area: 2,156
- Total interior livable area: 2,156 sqft
Property
Parking
- Total spaces: 3
- Parking features: Attached, Garage Door Opener, 3 car
- Attached garage spaces: 3
Features
- Levels: 2 Story
- Stories: 2
- Exterior features: Balcony
- Pool features: Community, Membership Included
- Frontage type: Golf Course
Lot
- Size: 8,712 Square Feet
Details
- Parcel number: 129081020002008
- Zoning description: Residential
Construction
Type & style
- Home type: SingleFamily
- Property subtype: Single Family Residence
Materials
- Wood Siding, Lap
- Foundation: Crawl Space
- Roof: Comp Shingle
Condition
- Existing Construction (Not New)
- New construction: No
- Year built: 1994
Utilities & green energy
- Water: Public
- Utilities for property: Sewer Connected
Community & HOA
Community
- Subdivision: Horn Rapids
HOA
- Has HOA: Yes
- HOA fee: $47 monthly
Location
- Region: Richland
Financial & listing details
- Price per square foot: $231/sqft
- Tax assessed value: $498,260
- Annual tax amount: $4,108
- Date on market: 4/22/2026
- Listing terms: Cash,Conventional,FHA,VA Loan
- Electric utility on property: Yes
- Road surface type: Paved
Estimated market value
$494,900
$470,000 - $520,000
$2,417/mo
Price history
| Date | Event | Price |
|---|---|---|
| 7/10/2026 | Price change | $498,000-3.3%$231/sqft |
Source:  PACMLS #292338 Report a problem PACMLS #292338 Report a problem | ||
| 4/22/2026 | Listed for sale | $515,000+178.4%$239/sqft |
Source: PACMLS #292338 Report a problem | ||
| 6/27/1994 | Sold | $184,990$86/sqft |
Source: Agent Provided Report a problem | ||
Public tax history
| Year | Property taxes | Tax assessment |
|---|---|---|
| 2024 | $4,639 +131.1% | $498,260 +16.3% |
| 2023 | $2,007 -43.1% | $428,490 +21.3% |
| 2022 | $3,525 -0.8% | $353,350 +10% |
| 2021 | $3,552 +2.9% | $321,150 +7.2% |
| 2020 | $3,450 -5.4% | $299,680 |
| 2019 | $3,648 +29.8% | $299,680 +20.7% |
| 2018 | $2,810 -16.2% | $248,340 |
| 2017 | $3,354 +15% | $248,340 |
| 2016 | $2,915 | $248,340 |
| 2015 | $2,915 -1.9% | $248,340 |
| 2014 | $2,971 | $248,340 |
| 2013 | $2,971 | $248,340 +0.4% |
| 2012 | -- | $247,470 +2.2% |
| 2011 | -- | $242,100 +16.8% |
| 2010 | -- | $207,230 |
| 2009 | -- | $207,230 |
| 2008 | -- | -- |
| 2007 | -- | -- |
| 2006 | -- | -- |
Find assessor info on the county website
Monthly payment
Est. payment
Payment breakdown
Explore the cost of this home by adjusting the details. Changes won't be saved.Climate risks
Neighborhood: 99354
Nearby schools
GreatSchools rating
- 5/10Sacajawea Elementary SchoolGrades: K-5Distance: 2.6 mi
- 4/10Chief Joseph Middle SchoolGrades: 6-8Distance: 2.8 mi
- 8/10Hanford High SchoolGrades: 9-12Distance: 2.7 mi
Schools provided by the listing agent
- District: Richland
Source: PACMLS. This data may not be complete. We recommend contacting the local school district to confirm school assignments for this home.
- $400,0003 bd2 ba1.7k sqft2879 Troon Ct, Richland, WA 99354Sold

- $534,8003 bd2 ba2.6k sqft2867 Troon Ct, Richland, WA 99354Off Market
- $475,100-- bd3 ba2k sqft2885 Troon Ct, Richland, WA 99354Off Market
- $542,6004 bd3 ba2.6k sqft2861 Troon Ct, Richland, WA 99354Off Market
- $504,2004 bd3 ba2.4k sqft2866 Troon Ct, Richland, WA 99354Off Market
- $566,3004 bd2 ba2.7k sqft2872 Troon Ct, Richland, WA 99354Off Market
- $567,7004 bd3 ba2.6k sqft2860 Troon Ct, Richland, WA 99354Off Market
- $522,800-- bd3 ba2.6k sqft2878 Troon Ct, Richland, WA 99354Off Market
A local agent can set up tours, give advice and negotiate with sellers.
Similar homes
- $559,0003 bd3 ba2.4k sqft1936 Cypress Pl, Richland, WA 99354For Sale

 MLS ID #294937, Kayla Pratt, Windermere Group One/Tri-Cities. PACMLS
 - $525,0004 bd3 ba2k sqft4489 Northlake Dr, West Richland, WA 99353For Sale
 MLS ID #294941, Angela Matheson, Windermere Group One/Tri-Cities. PACMLS
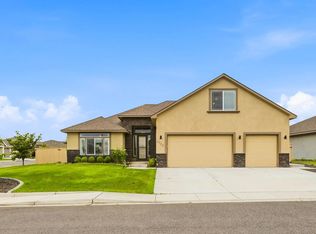
 - $599,9004 bd3 ba2.4k sqft2725 Walking Stick Ave, Richland, WA 99354For Sale
 MLS ID #294329, Yuxia Wu, HomeSmart Elite Brokers. PACMLS
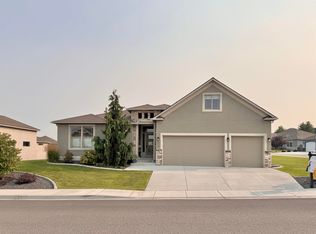
 - $599,9004 bd3 ba2.4k sqft3065 Wild Canyon Way, Richland, WA 99354For Sale
 MLS ID #293486, Tino AVETISYAN, EXP Realty, LLC Tri Cities. PACMLS
 - $499,9003 bd2 ba2k sqft1173 Kensington Way, Richland, WA 99352For SaleMLS ID #294731, Angela Matheson, Windermere Group One/Tri-Cities. PACMLS
- $499,0004 bd3 ba2.1k sqft4143 Cobblestone Ct, Richland, WA 99352For SaleMLS ID #294002, Veena Halvorson, Berkshire Hathaway Hm Serv Central WA Real Estate. PACMLS
- $525,0004 bd3 ba2.3k sqft3529 Hanstead St, Richland, WA 99352For SaleMLS ID #293996, Shana Brown, RE/MAX, The Collective. PACMLS
- $470,0004 bd3 ba1.9k sqft1102 Oxford Ave, Richland, WA 99352For SaleMLS ID #294396, Toby Connolley, Coldwell Banker Tomlinson. PACMLS
- $509,9004 bd3 ba2.1k sqft4209 Norma Loop, West Richland, WA 99353For SaleMLS ID #291542, Kris Battles, Realty One Group Ignite. PACMLS
- $545,0004 bd3 ba2k sqft1355 Jonagold Dr, Richland, WA 99352For SaleMLS ID #294230, Kuo-Ying Frenzel, Northwest Property Consortium. PACMLS
- $529,9003 bd3 ba2.5k sqft152 Erica Dr, Richland, WA 99352For SaleMLS ID #294912, Carol Fuller, Retter and Company Sotheby's. PACMLS
- $535,0003 bd2 ba2.3k sqft4007 Keene Rd, Richland, WA 99352For SaleMLS ID #292057, Jemima Crosby, Coldwell Banker Tomlinson. PACMLS
- $499,9993 bd2 ba1.8k sqft615 Muriel St, Richland, WA 99352For SaleMLS ID #294425, Shirley Wolf, Coldwell Banker Tomlinson. PACMLS
- $485,0004 bd2 ba2.1k sqft2127 Sheridan Pl, Richland, WA 99352For SaleMLS ID #290870, Michael Thomas, Retter and Company Sotheby's. PACMLS
- $549,9004 bd3 ba2.7k sqft4911 Milky Way, West Richland, WA 99353For SaleMLS ID #293769, Toby Swank, Windermere Real Estate. PACMLS
- $469,5003 bd2 ba1.6k sqft4651 Cowlitz Blvd, Richland, WA 99352For SaleMLS ID #293118, Ashlei Giese, HomeSmart Elite Brokers. PACMLS
- $545,0003 bd2 ba2k sqft3256 Emory Ave, Richland, WA 99354New ConstructionPACMLS
- $580,0003 bd2 ba1.9k sqft99502 N Lenore Ln, West Richland, WA 99353For SaleMLS ID #294459, Cailyn Taylor, Century 21-Tri-Cities. PACMLS
- $610,0004 bd3 ba2.3k sqft534 Lodi Loop, Richland, WA 99352For SaleMLS ID #293387, Elizabeth Christensen, Coldwell Banker Tomlinson. PACMLS
- $562,9003 bd2 ba2k sqft2949 Vistara Way, Richland, WA 99354New ConstructionPACMLS
