Welcome to Oxford Ave. Wonderful split level floor plan with 4 bedrooms and 3 full bathrooms. The entryway opens to an inviting living room with fireplace, vaulted ceilings and big windows. Going up the stairs takes you to a good sized kitchen with breakfast bar, pantry, lots of work surface area and open to a very generous sized dining space. The spacious master suite has an oversized closet and private bathroom with soaking tub, step in shower (new) and double vanity. The two additional upstairs bedrooms share a full bathroom. Down stairs has the 4th bedroom, 3rd full bathroom and family room with backyard access. The back deck takes full advantage of the fantastic views. And the below patio offers plenty of additional play or entertaining space. Updates include roof, siding, windows, garage doors, interior/exterior paint & flooring.
For sale
$470,000
1102 Oxford Ave, Richland, WA 99352
4beds
1,920sqft
:
Get pre-qualified$2,896/mo
Single Family Residence
Built in 1994
0.28 Acres Lot
$466,300 Zestimate®
$245/sqft
$-- HOA
What's special
Split level floor planGood sized kitchenBig windowsSpacious master suiteDouble vanityOversized closetStep in shower
- 31 days |
- 1,132 |
- 91 |
Likely to sell faster than
Zillow last checked:
Listing updated:
Listed by:
Toby Connolley 509-308-2949,
Coldwell Banker Tomlinson
Source: PACMLS,MLS#: 294396
Facts & features
Interior
Bedrooms & bathrooms
- Bedrooms: 4
- Bathrooms: 3
- Full bathrooms: 3
Bedroom
- Level: M
- Area: 210
- Dimensions: 14 x 15
Bedroom 1
- Level: M
- Area: 110
- Dimensions: 11 x 10
Bedroom 2
- Level: M
- Area: 130
- Dimensions: 13 x 10
Bedroom 3
- Level: L
- Area: 221
- Dimensions: 17 x 13
Dining room
- Level: M
- Area: 156
- Dimensions: 13 x 12
Family room
- Level: L
- Area: 221
- Dimensions: 17 x 13
Kitchen
- Level: M
- Area: 169
- Dimensions: 13 x 13
Living room
- Level: M
- Area: 182
- Dimensions: 13 x 14
Heating
- Heat Pump
Cooling
- Heat Pump
Appliances
- Included: Dishwasher, Dryer, Disposal, Microwave, Range/Oven, Washer, Water Softener Owned
Features
- Vaulted Ceiling(s), Ceiling Fan(s)
- Flooring: Carpet, Other, See Remarks, Tile
- Windows: Windows - Vinyl
- Basement: Yes
- Number of fireplaces: 1
- Fireplace features: 1, Masonry, Living Room
Interior area
- Total structure area: 1,920
- Total interior livable area: 1,920 sqft
Property
Parking
- Total spaces: 3
- Parking features: Attached, Garage Door Opener, 3 car
- Attached garage spaces: 3
Features
- Levels: Mid Entry
- Patio & porch: Deck/Open, Deck/Trex-type
- Has view: Yes
Lot
- Size: 0.28 Acres
- Features: Located in City Limits, Plat Map - Recorded
Details
- Additional structures: Shed
- Parcel number: 125982030003006
- Zoning description: Single Family R
Construction
Type & style
- Home type: SingleFamily
- Property subtype: Single Family Residence
Materials
- Concrete Board, Trim - Brick
- Foundation: Concrete
- Roof: Comp Shingle
Condition
- Existing Construction (Not New)
- New construction: No
- Year built: 1994
Utilities & green energy
- Water: Public
- Utilities for property: Sewer Connected
Community & HOA
Community
- Subdivision: Leslie Cii,Richland South
HOA
- Has HOA: Yes
Location
- Region: Richland
Financial & listing details
- Price per square foot: $245/sqft
- Tax assessed value: $404,240
- Annual tax amount: $3,591
- Date on market: 7/4/2026
- Listing terms: Cash,Conventional,FHA,VA Loan
- Electric utility on property: Yes
- Road surface type: Paved
Estimated market value
$466,300
$443,000 - $490,000
$2,622/mo
Price history
| Date | Event | Price |
|---|---|---|
| 7/4/2026 | Listed for sale | $470,000$245/sqft |
Source:  PACMLS #294396 Report a problem PACMLS #294396 Report a problem | ||
Public tax history
| Year | Property taxes | Tax assessment |
|---|---|---|
| 2024 | $3,765 +9.2% | $404,240 +9.9% |
| 2023 | $3,449 +10% | $367,910 +17.4% |
| 2022 | $3,135 -1.3% | $313,410 +9.5% |
| 2021 | $3,176 +9.8% | $286,160 +14.5% |
| 2020 | $2,894 -18.1% | $249,830 +0.7% |
| 2019 | $3,532 +26.6% | $248,130 +22.8% |
| 2018 | $2,790 -13.4% | $202,040 |
| 2017 | $3,221 +14% | $202,040 |
| 2016 | $2,825 | $202,040 |
| 2015 | $2,825 -1.2% | $202,040 |
| 2014 | $2,861 | $202,040 |
| 2013 | $2,861 | $202,040 +9.4% |
| 2012 | -- | $184,720 |
| 2011 | -- | $184,720 |
| 2010 | -- | $184,720 |
| 2009 | -- | $184,720 |
| 2008 | -- | -- |
| 2007 | -- | -- |
| 2006 | -- | -- |
Find assessor info on the county website
Monthly payment
Est. payment
Payment breakdown
Explore the cost of this home by adjusting the details. Changes won't be saved.Climate risks
Neighborhood: 99352
Nearby schools
GreatSchools rating
- 7/10Badger Mountain Elementary SchoolGrades: K-5Distance: 0.7 mi
- 4/10Carmichael Middle SchoolGrades: 6-8Distance: 2.6 mi
- 8/10Richland High SchoolGrades: 9-12Distance: 2.9 mi
Schools provided by the listing agent
- District: Richland
Source: PACMLS. This data may not be complete. We recommend contacting the local school district to confirm school assignments for this home.
- $569,3005 bd3 ba2.8k sqft1026 Oxford Ave, Richland, WA 99352Off Market
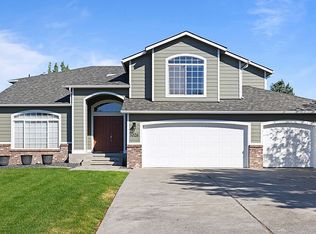
- $520,1003 bd2 ba2.5k sqft1108 Oxford Ave, Richland, WA 99352Off Market
- $471,7003 bd2 ba2.2k sqft1101 Oxford Ave, Richland, WA 99352Off Market
- $552,5004 bd3 ba2.7k sqft1020 Oxford Ave, Richland, WA 99352Sold
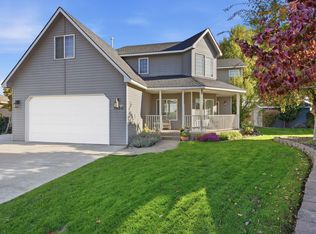
- $537,7004 bd2 ba2.5k sqft1107 Oxford Ave, Richland, WA 99352Off Market
- $520,0003 bd2 ba2.6k sqft1114 Oxford Ave, Richland, WA 99352Off Market
- $517,5003 bd2 ba2.3k sqft51 Edgewood Dr, Richland, WA 99352Off Market
- $536,9003 bd2 ba2.5k sqft40 Edgewood Dr, Richland, WA 99352Off Market
A local agent can set up tours, give advice and negotiate with sellers.
A local lender can help you make sure your offer is ready when you are.
Similar homes
- $530,0004 bd3 ba2.1k sqft1155 Viewmont Ct, Richland, WA 99352For Sale

 MLS ID #295178, Jed Morris, Windermere Group One/Tri-Cities. PACMLS
 - $445,0005 bd3 ba2.4k sqft1448 Rimrock Ave, Richland, WA 99352For Sale
 MLS ID #295159, Craig Riche, Windermere Group One/Tri-Cities. PACMLS
 - $499,9004 bd3 ba2.2k sqft312 Oahu St, Richland, WA 99352For Sale
 MLS ID #295149, Lance Kenmore, Kenmore Team. PACMLS
 - $485,0004 bd2 ba2.1k sqft2127 Sheridan Pl, Richland, WA 99352For Sale
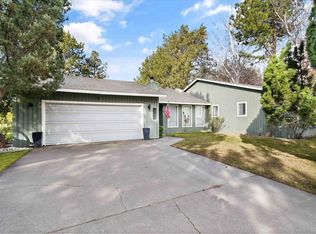 MLS ID #290870, Michael Thomas, Retter and Company Sotheby's. PACMLS
 - $530,0004 bd3 ba2k sqft1355 Jonagold Dr, Richland, WA 99352For SaleMLS ID #294230, Kuo-Ying Frenzel, Northwest Property Consortium. PACMLS
- $424,9003 bd2 ba2.1k sqft314 Douglass Ave, Richland, WA 99352For SaleMLS ID #295140, Jared Retter, Retter and Company Sotheby's. PACMLS
- $420,0003 bd2 ba1.4k sqft544 Cherokee St, Richland, WA 99352For SaleMLS ID #294834, Lacey Blackman, EXP Realty, LLC Tri Cities. PACMLS
- $499,9003 bd2 ba2k sqft1173 Kensington Way, Richland, WA 99352For SaleMLS ID #294731, Angela Matheson, Windermere Group One/Tri-Cities. PACMLS
- $532,9004 bd2 ba2.1k sqft144 Bear Dr, Richland, WA 99352For SaleMLS ID #294878, Daniel Biehl, RE/MAX Northwest REALTORS. PACMLS
- $529,9003 bd3 ba2.5k sqft152 Erica Dr, Richland, WA 99352For SaleMLS ID #294912, Carol Fuller, Retter and Company Sotheby's. PACMLS
- $460,0004 bd3 ba2.4k sqft8504 Wembley Dr, Pasco, WA 99301For SaleMLS ID #295240, Brad Fuller, Retter and Company Sotheby's. PACMLS
- $590,0004 bd2 ba2.2k sqft611 Hunter St, Richland, WA 99352For SaleMLS ID #295083, Cari McGee, Cari McGee Real Estate Team/Re/Max Northwest. PACMLS
- $499,0003 bd2 ba1.9k sqft5050 Smitty Dr, Richland, WA 99352For SaleMLS ID #295033, Marie Del Angel, EXP Realty, LLC Tri Cities. PACMLS
- $469,5003 bd2 ba1.6k sqft4651 Cowlitz Blvd, Richland, WA 99352For SaleMLS ID #293118, Ashlei Giese, HomeSmart Elite Brokers. PACMLS
- $475,0003 bd2 ba1.5k sqft3013 Escolar Rd, Kennewick, WA 99338For SaleMLS ID #294400, Ann Kuykendall, Encore Realty, LLC. PACMLS
- $535,0003 bd2 ba2.3k sqft4007 Keene Rd, Richland, WA 99352For SaleMLS ID #292057, Jemima Crosby, Coldwell Banker Tomlinson. PACMLS
- $655,0004 bd2 ba2.6k sqft477 Heritage Hills Dr, Richland, WA 99352For SaleMLS ID #294407, Carol Fuller, Retter and Company Sotheby's. PACMLS
- $515,0003 bd2 ba1.8k sqft647 Marysville Way, Richland, WA 99352For SaleMLS ID #292996, Arielle Hays, ERA Skyview Realty. PACMLS
- $425,0003 bd2 ba1.2k sqft2937 Castle Rock Blvd, Richland, WA 99352For SaleMLS ID #294462, Jason Celski, Celski & Associates, Inc.. PACMLS
- $425,0003 bd2 ba1.3k sqft4860 Corvina St, Richland, WA 99352For SaleMLS ID #294531, Cari McGee, Cari McGee Real Estate Team/Re/Max Northwest. PACMLS
