MLS# 290729 Tucked away on a private street, this spacious 4-bedroom, 3-bath home offers 2,714 SF on a beautifully landscaped 1/3-acre lot. The main level features both a comfortable family room and living room, highlighted by hardwood floors and an updated kitchen designed for everyday living and entertaining. Upstairs, you’ll find four generously sized bedrooms, including one with an attached bonus room—perfect for a playroom, office, or flex space. A charming wraparound front porch creates welcoming curb appeal and a perfect place to relax, while the large backyard offers privacy, mature landscaping, RV parking, and a versatile shed/hobby shop ideal for a workshop, man cave, or she shed. A chicken coop tucked behind the fence adds a touch of country charm, and a new roof provides peace of mind. Quiet, spacious, and full of character, this property blends comfort, functionality, and privacy.
Sold for $552,500
$552,500
1020 Oxford Ave, Richland, WA 99352
4beds
2,714sqft
Single Family Residence
Built in 1998
0.27 Acres Lot
$552,200 Zestimate®
$204/sqft
$2,715 Estimated rent
Home value
$552,200
$519,000 - $585,000
$2,715/mo
Zestimate® history
Owner options
List your home for rent
$2,715/mo
Rent Zestimate®
Find your next renter with Zillow Rental Manager. Plus, with online applications, you can quickly screen prospective tenants – for free.
$2,715/mo
Rent Zestimate®
Refinance and save
$3,570/mo
Est. payment
Refinancing to a lower rate could help reduce your monthly payments and save thousands over the life of the loan.
$3,570/mo
Est. payment
Explore your selling options
Work with a Zillow partner agent
Leverage their expertise and Zillow's premium Showcase listings to get your home seen by more buyers.
Get startedList with your own agent
Get your home in front of millions of buyers by listing it on Zillow.
Learn how to do itSell it yourself
Take full control of how buyers see your home on Zillow by listing For Sale by Owner (FSBO).
List your homeWhat's special
Rv parkingMature landscapingAttached bonus roomHardwood floorsComfortable family roomLarge backyard offers privacyFour generously sized bedrooms
Zillow last checked:
Listing updated:
Listed by:
Angela Matheson,
Windermere Group One/Tri-Cities,
Christian Matheson,
Windermere Group One/Tri-Cities
Bought with:
Cassandra Smith, 122981
Windermere Group One/Tri-Cities
Source: PACMLS,MLS#: 290729
Facts & features
Interior
Bedrooms & bathrooms
- Bedrooms: 4
- Bathrooms: 3
- Full bathrooms: 2
- 1/2 bathrooms: 1
Bedroom
- Level: U
- Area: 198
- Dimensions: 11 x 18
Bedroom 1
- Level: U
- Area: 180
- Dimensions: 12 x 15
Bedroom 2
- Level: U
- Area: 165
- Dimensions: 11 x 15
Bedroom 3
- Level: U
- Area: 120
- Dimensions: 10 x 12
Dining room
- Level: M
- Area: 156
- Dimensions: 12 x 13
Family room
- Level: M
- Area: 221
- Dimensions: 13 x 17
Kitchen
- Level: M
- Area: 120
- Dimensions: 10 x 12
Living room
- Level: M
- Area: 180
- Dimensions: 12 x 15
Heating
- Gas
Cooling
- Central Air, Heat Pump
Appliances
- Included: Dishwasher, Dryer, Disposal, Microwave, Range/Oven, Refrigerator, Washer, Water Heater
Features
- Raised Ceiling(s), Vaulted Ceiling(s), Ceiling Fan(s)
- Flooring: Carpet, Tile, Wood
- Windows: Double Pane Windows, Windows - Vinyl, Drapes/Curtains/Blinds
- Basement: None
- Number of fireplaces: 1
- Fireplace features: 1, Gas
Interior area
- Total structure area: 2,714
- Total interior livable area: 2,714 sqft
Property
Parking
- Total spaces: 2
- Parking features: Attached, 2 car, Garage Door Opener, RV Parking - Open, Workshop
- Attached garage spaces: 2
Features
- Levels: 2 Story
- Stories: 2
- Patio & porch: Patio/Open
- Exterior features: See Remarks, Irrigation
- Fencing: Fenced
- Has view: Yes
Lot
- Size: 0.27 Acres
- Features: Located in City Limits, See Remarks, Garden
Details
- Additional structures: Shed, Storage, Poultry Coop
- Parcel number: 125982030003004
- Zoning description: Residential
Construction
Type & style
- Home type: SingleFamily
- Property subtype: Single Family Residence
Materials
- Wood Siding
- Foundation: Crawl Space
- Roof: Comp Shingle
Condition
- Existing Construction (Not New)
- New construction: No
- Year built: 1998
Utilities & green energy
- Water: Public
- Utilities for property: Sewer Connected
Community & HOA
Community
- Subdivision: Leslie Cii,Richland South
HOA
- Has HOA: Yes
- HOA fee: $200 annually
Location
- Region: Richland
Financial & listing details
- Price per square foot: $204/sqft
- Tax assessed value: $442,850
- Annual tax amount: $3,768
- Date on market: 2/24/2026
- Listing terms: Cash,Conventional,FHA,VA Loan
- Inclusions: Fridge, Washer, Dryer
- Electric utility on property: Yes
- Road surface type: Paved
Price history
| Date | Event | Price |
|---|---|---|
| 4/3/2026 | Sold | $552,500+2.3%$204/sqft |
Source:  PACMLS #290729 Report a problem PACMLS #290729 Report a problem | ||
| 2/27/2026 | Pending sale | $539,900$199/sqft |
Source: PACMLS #290729 Report a problem | ||
| 2/24/2026 | Listed for sale | $539,900+96.3%$199/sqft |
Source: PACMLS #290729 Report a problem | ||
| 11/10/2010 | Sold | $275,000-1.8%$101/sqft |
Source: PACMLS #171416 Report a problem | ||
| 10/8/2010 | Listed for sale | $279,900$103/sqft |
Source: Windermere Tri-Cities #171416 Report a problem | ||
Public tax history
| Year | Property taxes | Tax assessment |
|---|---|---|
| 2024 | $4,120 +9.3% | $442,850 +10% |
| 2023 | $3,769 +10.3% | $402,560 +17.7% |
| 2022 | $3,418 -1.2% | $342,120 +9.7% |
| 2021 | $3,458 +10% | $311,900 +14.8% |
| 2020 | $3,143 -27.3% | $271,610 -13.4% |
| 2019 | $4,325 +28.9% | $313,740 +24.2% |
| 2018 | $3,357 -13.9% | $252,510 |
| 2017 | $3,900 +14% | $252,510 |
| 2016 | $3,420 | $252,510 |
| 2015 | $3,420 -1.4% | $252,510 |
| 2014 | $3,467 | $252,510 |
| 2013 | $3,467 | $252,510 +2.7% |
| 2012 | -- | $245,930 |
| 2011 | -- | $245,930 |
| 2010 | -- | $245,930 +8.8% |
| 2009 | -- | $225,990 |
| 2008 | -- | -- |
| 2007 | -- | -- |
| 2006 | -- | -- |
Find assessor info on the county website
Neighborhood: 99352
Nearby homes
- $536,9003 bd2 ba2.5k sqft40 Edgewood Dr, Richland, WA 99352Off Market
- $567,0005 bd3 ba2.8k sqft1026 Oxford Ave, Richland, WA 99352Off Market
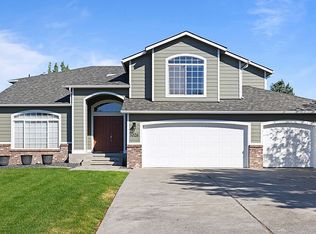
- $522,3004 bd2 ba1.8k sqft46 Edgewood Dr, Richland, WA 99352Off Market
- $470,0004 bd3 ba1.9k sqft1102 Oxford Ave, Richland, WA 99352Pending

- $517,5003 bd2 ba2.3k sqft51 Edgewood Dr, Richland, WA 99352Off Market
- $582,5004 bd3 ba2.6k sqft52 Edgewood Dr, Richland, WA 99352Off Market
- $469,5003 bd2 ba2.2k sqft1101 Oxford Ave, Richland, WA 99352Off Market
- $516,6003 bd2 ba2.5k sqft1108 Oxford Ave, Richland, WA 99352Off Market
Nearby schools
GreatSchools rating
- 7/10Badger Mountain Elementary SchoolGrades: K-5Distance: 0.7 mi
- 4/10Carmichael Middle SchoolGrades: 6-8Distance: 2.6 mi
- 8/10Richland High SchoolGrades: 9-12Distance: 2.9 mi
Schools provided by the listing agent
- District: Richland
Source: PACMLS. This data may not be complete. We recommend contacting the local school district to confirm school assignments for this home.


Get pre-qualified for a loan
At Zillow Home Loans, we can pre-qualify you in as little as 5 minutes with no impact to your credit score.An equal housing lender. NMLS #10287.
Sell for more on Zillow
Get a Zillow Showcase℠ listing at no additional cost and you could sell for .
$552,200
2% more
+$11,044
With Zillow Showcase(estimated)
$563,244
- Washington
- Benton County
- Richland
- 99352
- 1020 Oxford Ave
Nearby cities
Nearby zip codes
Other Richland Topics
