MLS# 294329 Welcome to this beautifully maintained 2019-built home, offering the perfect blend of modern design, quality craftsmanship, and move-in-ready convenience. This exceptional single-level home with a spacious bonus room features 2,470 square feet of thoughtfully designed living space on a beautifully landscaped 0.21-acre lot in the highly desirable Horn Rapids Golf Community.The open-concept floor plan features raised ceilings, durable laminate wood flooring, and a warm, inviting great room complete with a stunning gas fireplace and custom cherry wood built-ins. The gourmet kitchen is designed for both everyday living and entertaining, showcasing a large center island with breakfast bar, granite countertops, stainless steel appliances, a gas cooktop, double convection wall ovens, a double-drawer dishwasher, soft-close cabinetry, and abundant storage.The home offers three generously sized bedrooms and 2.75 bathrooms, including a private primary suite with direct access to the covered patio, a walk-in closet, dual-sink vanity, and a beautifully tiled walk-in shower. A versatile bonus room above the garage provides the perfect space for a home office, media room, playroom, guest retreat, or additional living area.The fully fenced backyard is designed for both relaxation and functionality. Enjoy the covered patio, mature trees that provide welcome afternoon shade, a raised garden bed for growing your own vegetables, a decorative retaining wall, a hot tub pad with electrical hookup, a gas stub for a fire pit or barbecue, an RV electrical hookup, and an oversized three-car garage.Residents of the Horn Rapids Golf Community enjoy an exceptional lifestyle with amenities including a community pool and pool house, tennis courts, parks, miles of walking trails, scenic water features, RV parking, a clubhouse, and an 18-hole golf course. Combining quality finishes, thoughtful design, and outstanding community amenities, this move-in-ready home is ready to welcome its next owners.
For sale
$599,900
2725 Walking Stick Ave, Richland, WA 99354
4beds
2,470sqft
:
Get pre-qualified$3,746/mo
Single Family Residence
Built in 2019
9,147 Square Feet Lot
$593,400 Zestimate®
$243/sqft
$50/mo HOA
What's special
Covered patioStunning gas fireplaceRv electrical hookupGourmet kitchenOversized three-car garageCustom cherry wood built-insSpacious bonus room
- 36 days |
- 313 |
- 12 |
Zillow last checked:
Listing updated:
Listed by:
Yuxia Wu 509-460-8186,
HomeSmart Elite Brokers
Source: PACMLS,MLS#: 294329
Facts & features
Interior
Bedrooms & bathrooms
- Bedrooms: 4
- Bathrooms: 3
- Full bathrooms: 2
- 3/4 bathrooms: 1
Heating
- Gas
Cooling
- Heat Pump
Appliances
- Included: Cooktop, Dishwasher, Disposal, Microwave, Oven, Refrigerator, Water Heater
Features
- Raised Ceiling(s), Ceiling Fan(s)
- Flooring: Carpet, Tile, Wood
- Doors: French Doors
- Windows: Double Pane Windows, Windows - Vinyl, Drapes/Curtains/Blinds
- Basement: None
- Number of fireplaces: 1
- Fireplace features: 1, Gas, Living Room
Interior area
- Total structure area: 2,470
- Total interior livable area: 2,470 sqft
Property
Parking
- Total spaces: 3
- Parking features: Attached, 3 car
- Attached garage spaces: 3
Features
- Levels: 1 Story w/ bonus room
- Stories: 1
- Patio & porch: Patio/Covered
- Exterior features: Lighting, Irrigation
- Pool features: Community, Membership Included
- Fencing: Fenced
Lot
- Size: 9,147 Square Feet
- Features: Located in City Limits, Garden, Fruit Trees
Details
- Parcel number: 120084030000025
- Zoning description: Residential
Construction
Type & style
- Home type: SingleFamily
- Property subtype: Single Family Residence
Materials
- Stucco
- Foundation: Crawl Space
- Roof: Comp Shingle
Condition
- Existing Construction (Not New)
- New construction: No
- Year built: 2019
Utilities & green energy
- Water: Public
- Utilities for property: Sewer Connected
Community & HOA
Community
- Subdivision: Horn Rapids
HOA
- Has HOA: Yes
- HOA fee: $50 monthly
Location
- Region: Richland
Financial & listing details
- Price per square foot: $243/sqft
- Tax assessed value: $566,390
- Annual tax amount: $4,776
- Date on market: 7/2/2026
- Listing terms: Cash,Conventional,FHA,VA Loan
- Electric utility on property: Yes
- Road surface type: Paved
Estimated market value
$593,400
$564,000 - $623,000
$2,926/mo
Price history
| Date | Event | Price |
|---|---|---|
| 7/2/2026 | Listed for sale | $599,900+34.8%$243/sqft |
Source:  PACMLS #294329 Report a problem PACMLS #294329 Report a problem | ||
| 10/30/2020 | Sold | $445,000-0.7%$180/sqft |
Source: PACMLS #248680 Report a problem | ||
| 9/17/2020 | Pending sale | $448,000$181/sqft |
Source: Century 21 Tri-Cities #248680 Report a problem | ||
| 9/15/2020 | Listed for sale | $448,000+9.8%$181/sqft |
Source: Century 21 Tri-Cities #248680 Report a problem | ||
| 5/9/2019 | Sold | $408,011$165/sqft |
Source: PACMLS #234964 Report a problem | ||
Public tax history
| Year | Property taxes | Tax assessment |
|---|---|---|
| 2024 | $5,267 +7.9% | $566,390 +8.5% |
| 2023 | $4,882 +17% | $522,130 +24.7% |
| 2022 | $4,171 +0.8% | $418,850 +11.8% |
| 2021 | $4,137 +4.3% | $374,590 +8.6% |
| 2020 | $3,968 -10.6% | $345,080 -5.5% |
| 2019 | $4,438 | $365,080 |
Find assessor info on the county website
Monthly payment
Est. payment
Payment breakdown
Explore the cost of this home by adjusting the details. Changes won't be saved.Climate risks
Neighborhood: 99354
Nearby schools
GreatSchools rating
- 5/10Sacajawea Elementary SchoolGrades: K-5Distance: 3.3 mi
- 4/10Chief Joseph Middle SchoolGrades: 6-8Distance: 3.5 mi
- 8/10Hanford High SchoolGrades: 9-12Distance: 3.3 mi
Schools provided by the listing agent
- District: Richland
Source: PACMLS. This data may not be complete. We recommend contacting the local school district to confirm school assignments for this home.
- $494,900-- bd-- ba1.8k sqft2720 Broken Top Ave, Richland, WA 99354Off Market
- $469,200-- bd-- ba1.5k sqft3041 Wild Canyon Way, Richland, WA 99354Off Market
- $618,700-- bd-- ba2.5k sqft3108 Wild Canyon Way, Richland, WA 99354Off Market
- $599,100-- bd-- ba2.2k sqft3132 Wild Canyon Way, Richland, WA 99354Off Market
- $595,400-- bd-- ba2.2k sqft3180 Wild Canyon Way, Richland, WA 99354Off Market
- $561,600-- bd-- ba2k sqft3042 Wild Canyon Way, Richland, WA 99354Off Market
- $547,5003 bd-- ba2.1k sqft3066 Wild Canyon Way, Richland, WA 99354Off Market
- $567,400-- bd-- ba2.2k sqft3060 Wild Canyon Way, Richland, WA 99354Off Market
A local agent can set up tours, give advice and negotiate with sellers.
Similar homes
- $629,9004 bd3 ba2.4k sqft2729 Broken Top Ave, Richland, WA 99354For Sale
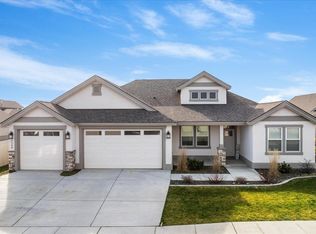
 MLS ID #295257, Terra Nyce, Retter and Company Sotheby's. PACMLS
 - $599,9004 bd3 ba2.4k sqft3065 Wild Canyon Way, Richland, WA 99354For Sale
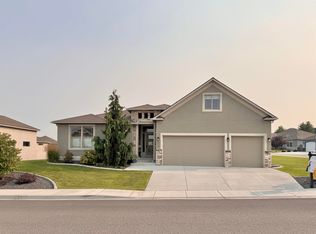 MLS ID #293486, Tino AVETISYAN, EXP Realty, LLC Tri Cities. PACMLS
 - $613,0073 bd3 ba2.2k sqft2791 Ketch Rd, Richland, WA 99354For Sale
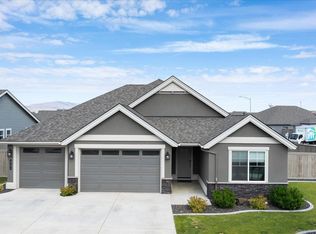 MLS ID #293716, Julie Nelson, Windermere Group One/Tri-Cities. PACMLS
 - $579,9003 bd2 ba1.9k sqft3168 Wild Canyon Way, Richland, WA 99354For Sale
 MLS ID #293291, Vanesa Quiroz Sanchez, Century 21-Tri-Cities. PACMLS
 - $649,9004 bd3 ba2.6k sqft2713 Torrey Pines Way, Richland, WA 99354For SaleMLS ID #294981, Vanesa Quiroz Sanchez, Century 21-Tri-Cities. PACMLS
- $615,0005 bd4 ba2.6k sqft1547 Diamond Dr, West Richland, WA 99353For SaleMLS ID #295258, Dan Hansen, Windermere Group One/Tri-Cities. PACMLS
- $545,0003 bd2 ba1.8k sqft2853 Copperstone St, Richland, WA 99354For SaleMLS ID #294161, Shana Brown, RE/MAX, The Collective. PACMLS
- $639,9003 bd3 ba2.5k sqft2790 Centerline Ave, Richland, WA 99354New ConstructionPACMLS
- $534,9003 bd3 ba2.3k sqft5500 Leilani St, West Richland, WA 99353For SaleMLS ID #295347, Jared Retter, Retter and Company Sotheby's. PACMLS
- $590,0004 bd2 ba2.2k sqft611 Hunter St, Richland, WA 99352For SaleMLS ID #295083, Cari McGee, Cari McGee Real Estate Team/Re/Max Northwest. PACMLS
- $619,9004 bd2 ba2.2k sqft4421 Rosencrans Rd, West Richland, WA 99353For SaleMLS ID #291831, Jared Retter, Retter and Company Sotheby's. PACMLS
- $599,0005 bd3 ba3k sqft1421 Mazzard Ave, West Richland, WA 99353For SaleMLS ID #292840, Maria Valdez, HomeSmart Elite Brokers. PACMLS
- $595,0004 bd3 ba2.6k sqft3827 Watkins Way, West Richland, WA 99353For SaleMLS ID #293327, Cari McGee, Cari McGee Real Estate Team/Re/Max Northwest. PACMLS
- $585,0003 bd2 ba1.9k sqft6747 Collins Rd, West Richland, WA 99353For SaleMLS ID #294902, Dan Hansen, Windermere Group One/Tri-Cities. PACMLS
- $619,9004 bd3 ba2.4k sqft4203 Barbera St, Richland, WA 99352For SaleMLS ID #293917, Kristin Sweesy, Retter and Company Sotheby's. PACMLS
- $475,0003 bd2 ba1.8k sqft2376 Coppertree Ct, Richland, WA 99354For SaleMLS ID #293202, Yuxia Wu, HomeSmart Elite Brokers. PACMLS
- $545,0003 bd2 ba1.9k sqft6228 Cobalt Dr, West Richland, WA 99353For SaleMLS ID #295099, Elisa Enders, Coldwell Banker Tomlinson. PACMLS
- $505,0004 bd2 ba1.6k sqft7025 Collins Rd, West Richland, WA 99353For SaleMLS ID #295287, Brandt Houston, HomeSmart Elite Brokers. PACMLS
- $588,0004 bd3 ba2.6k sqft1831 Sagewood Loop, Richland, WA 99352For SaleMLS ID #293755, Krista Hopkins, Krista Hopkins Homes/ Re/ MAX NW. PACMLS
- $609,9003 bd3 ba2.1k sqft5121 Milky Way, West Richland, WA 99353For SaleMLS ID #293483, Nick Kunde, Zion Properties, LLC. PACMLS
