MLS# 293202 Located in a desirable golf course community on a quiet cul-de-sac, this beautifully maintained single-story home offers the perfect blend of comfort, style, and functionality. Featuring 3 bedrooms and 2 bathrooms, the thoughtfully designed split-bedroom floor plan provides privacy and flexible living spaces ideal for families, guests, or a home office setup.The inviting interior showcases granite countertops, durable laminate flooring, and a cozy gas fireplace that creates a warm focal point in the living area. The open-concept layout flows seamlessly for both everyday living and entertaining.Outside, the attractive stucco exterior adds timeless curb appeal, while the home's prime location next to the community park offers added green space and convenience for outdoor enjoyment. Enjoy all the benefits of living in a sought-after golf community with nearby recreational amenities, scenic surroundings, and a peaceful neighborhood atmosphere.This move-in ready home combines quality finishes, a functional layout, and an exceptional location — an opportunity you won’t want to miss.
For sale
Price cut: $10K (7/24)
$475,000
2376 Coppertree Ct, Richland, WA 99354
3beds
1,854sqft
:
Get pre-qualified$2,973/mo
Single Family Residence
Built in 2011
8,276 Square Feet Lot
$472,700 Zestimate®
$256/sqft
$47/mo HOA
What's special
Cozy gas fireplaceScenic surroundingsQuality finishesDurable laminate flooringAttractive stucco exteriorFunctional layoutQuiet cul-de-sac
- 70 days |
- 354 |
- 15 |
Likely to sell faster than
Zillow last checked:
Listing updated:
Listed by:
Yuxia Wu 509-460-8186,
HomeSmart Elite Brokers,
Jesus Martinez 509-987-3832,
Professional Realty Services
Source: PACMLS,MLS#: 293202
Facts & features
Interior
Bedrooms & bathrooms
- Bedrooms: 3
- Bathrooms: 2
- Full bathrooms: 2
Heating
- Gas
Cooling
- Heat Pump
Appliances
- Included: Dishwasher, Dryer, Disposal, Range/Oven, Refrigerator, Washer
Features
- Vaulted Ceiling(s), Ceiling Fan(s)
- Flooring: Carpet, Laminate, Tile
- Windows: Double Pane Windows, Windows - Vinyl, Drapes/Curtains/Blinds
- Basement: None
- Number of fireplaces: 1
- Fireplace features: 1, Gas, Living Room
Interior area
- Total structure area: 1,854
- Total interior livable area: 1,854 sqft
Property
Parking
- Total spaces: 2
- Parking features: Attached, 2 car, Garage Door Opener
- Attached garage spaces: 2
Accessibility
- Accessibility features: Handicap Accessible Interior
Features
- Levels: 1 Story
- Stories: 1
- Patio & porch: Patio/Covered
- Pool features: Community, Membership Included
- Fencing: Partial
Lot
- Size: 8,276 Square Feet
- Features: Cul-De-Sac
Details
- Parcel number: 128083040000032
- Zoning description: Residential
Construction
Type & style
- Home type: SingleFamily
- Property subtype: Single Family Residence
Materials
- Stucco
- Foundation: Crawl Space
- Roof: Comp Shingle
Condition
- Existing Construction (Not New)
- New construction: No
- Year built: 2011
Utilities & green energy
- Water: Public
- Utilities for property: Sewer Connected
Community & HOA
Community
- Subdivision: Horn Rapids,Richland North
HOA
- Has HOA: Yes
- HOA fee: $47 monthly
Location
- Region: Richland
Financial & listing details
- Price per square foot: $256/sqft
- Tax assessed value: $498,700
- Annual tax amount: $4,642
- Date on market: 5/22/2026
- Listing terms: Cash,Conventional,FHA,VA Loan
- Electric utility on property: Yes
- Road surface type: Paved
Estimated market value
$472,700
$449,000 - $496,000
$2,425/mo
Price history
| Date | Event | Price |
|---|---|---|
| 7/24/2026 | Price change | $475,000-2.1%$256/sqft |
Source:  PACMLS #293202 Report a problem PACMLS #293202 Report a problem | ||
| 5/22/2026 | Listed for sale | $485,000+93.6%$262/sqft |
Source: PACMLS #293202 Report a problem | ||
| 9/20/2011 | Sold | $250,462+372.6%$135/sqft |
Source: Public Record Report a problem | ||
| 4/11/2011 | Sold | $53,000$29/sqft |
Source: Public Record Report a problem | ||
Public tax history
| Year | Property taxes | Tax assessment |
|---|---|---|
| 2024 | $4,643 +114.8% | $498,700 +8% |
| 2023 | $2,162 -42.4% | $461,950 +22.8% |
| 2022 | $3,750 0% | $376,210 +10.8% |
| 2021 | $3,752 +3.5% | $339,470 +7.8% |
| 2020 | $3,624 -5.4% | $314,970 |
| 2019 | $3,832 +20.6% | $314,970 +12% |
| 2018 | $3,177 -3.4% | $281,100 +15.4% |
| 2017 | $3,289 +15.1% | $243,510 |
| 2016 | $2,859 | $243,510 |
| 2015 | $2,859 -1.9% | $243,510 |
| 2014 | $2,913 | $243,510 |
| 2013 | $2,913 | $243,510 |
| 2012 | -- | $243,510 +43.2% |
| 2011 | -- | $170,050 |
| 2010 | -- | -- |
Find assessor info on the county website
Monthly payment
Est. payment
Payment breakdown
Explore the cost of this home by adjusting the details. Changes won't be saved.Climate risks
Neighborhood: 99354
Nearby schools
GreatSchools rating
- 5/10Sacajawea Elementary SchoolGrades: K-5Distance: 2.4 mi
- 4/10Chief Joseph Middle SchoolGrades: 6-8Distance: 2.5 mi
- 8/10Hanford High SchoolGrades: 9-12Distance: 2.7 mi
Schools provided by the listing agent
- District: Richland
Source: PACMLS. This data may not be complete. We recommend contacting the local school district to confirm school assignments for this home.
- $470,6004 bd2 ba1.7k sqft2364 Coppertree Ct, Richland, WA 99354Off Market
- $511,9003 bd-- ba2.2k sqft2371 Copperbrook Ct, Richland, WA 99354Off Market

- $485,1004 bd2 ba1.8k sqft2365 Copperbrook Ct, Richland, WA 99354Off Market
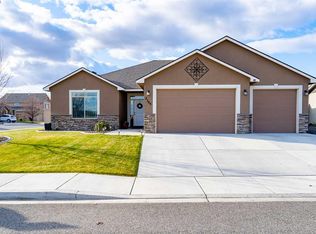
- $--7,405.2 Square FeetLOT 37 Copperleaf St #PENTHOUSE 2, Richland, WA 99354Off Market

- $586,100-- bd2 ba2k sqft2392 Coppertree Ct, Richland, WA 99354Off Market
- $540,8003 bd3 ba2.1k sqft2373 Coppertree Ct, Richland, WA 99354Off Market
- $590,0004 bd3 ba2.1k sqft2385 Copperbrook Ct, Richland, WA 99354Off Market
- $476,0003 bd2 ba1.7k sqft2395 Coppertree Ct, Richland, WA 99354Off Market
A local agent can set up tours, give advice and negotiate with sellers.
Similar homes
- $545,0003 bd2 ba1.8k sqft2853 Copperstone St, Richland, WA 99354For Sale

 MLS ID #294161, Shana Brown, RE/MAX, The Collective. PACMLS
 - $510,0004 bd3 ba1.9k sqft2750 Stonecreek Dr, Richland, WA 99354For Sale
 MLS ID #294204, Scott Johnson, Berkshire Hathaway Homeservices TC. PACMLS
 - $499,9003 bd2 ba2k sqft1173 Kensington Way, Richland, WA 99352For Sale
 MLS ID #294731, Angela Matheson, Windermere Group One/Tri-Cities. PACMLS
 - $469,5003 bd2 ba1.6k sqft4651 Cowlitz Blvd, Richland, WA 99352For Sale
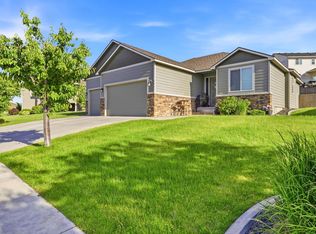 MLS ID #293118, Ashlei Giese, HomeSmart Elite Brokers. PACMLS
 - $630,0003 bd2 ba2.1k sqft3258 Wild Canyon Way, Richland, WA 99354For SaleMLS ID #292916, Shawn Kloster, Kelly Right Real Estate TC. PACMLS
- $649,9004 bd3 ba2.6k sqft2713 Torrey Pines Way, Richland, WA 99354For SaleMLS ID #294981, Vanesa Quiroz Sanchez, Century 21-Tri-Cities. PACMLS
- $495,0003 bd2 ba1.8k sqftView Ridge Div D, West Richland, WA 99353ActiveMLS ID #2554118, Lana Franklin. NWMLS as distributed by MLS GRID
- $599,9004 bd3 ba2.4k sqft2725 Walking Stick Ave, Richland, WA 99354For SaleMLS ID #294329, Yuxia Wu, HomeSmart Elite Brokers. PACMLS
- $479,8003 bd2 ba1.6k sqft2556 Clark Ridge Dr, Richland, WA 99352For SaleMLS ID #293339, Cami Mead, Century 21-Tri-Cities. PACMLS
- $599,9004 bd3 ba2.4k sqft3065 Wild Canyon Way, Richland, WA 99354For SaleMLS ID #293486, Tino AVETISYAN, EXP Realty, LLC Tri Cities. PACMLS
- $490,0003 bd2 ba2k sqft1747 Sunshine Ave, West Richland, WA 99353ActiveMLS ID #2509954, Kunwoo Pak. NWMLS as distributed by MLS GRID
- $499,0004 bd3 ba2.1k sqft4143 Cobblestone Ct, Richland, WA 99352For SaleMLS ID #294002, Veena Halvorson, Berkshire Hathaway Hm Serv Central WA Real Estate. PACMLS
- $509,9004 bd3 ba2.1k sqft4209 Norma Loop, West Richland, WA 99353For SaleMLS ID #291542, Kris Battles, Realty One Group Ignite. PACMLS
- $505,0003 bd3 ba1.9k sqft1455 Azalea Ave, Richland, WA 99352For SaleMLS ID #294160, Alanta Lehman, Coldwell Banker Tomlinson. PACMLS
- $499,9003 bd2 ba1.8k sqft2720 Leslie Rd, Richland, WA 99352For SaleMLS ID #292807, Holly Christensen, Kelly Right Real Estate TC. PACMLS
- $412,0003 bd2 ba1.3k sqft5179 Pinehurst St, West Richland, WA 99353For SaleMLS ID #293329, Tracy Phillips, Coldwell Banker Tomlinson. PACMLS
- $515,0003 bd3 ba2k sqft2527 Morris Ave, Richland, WA 99352For SaleMLS ID #294399, Cyndee Poletski, Community Real Estate Group / KWSP. PACMLS
- $425,0003 bd2 ba1.3k sqft4860 Corvina St, Richland, WA 99352For SaleMLS ID #294531, Cari McGee, Cari McGee Real Estate Team/Re/Max Northwest. PACMLS
- $450,0003 bd3 ba1.7k sqft294 Wishkah Dr, Richland, WA 99352For SaleMLS ID #294557, Jennifer Craig, Musser Bros, Inc. PACMLS
- $525,0004 bd3 ba2.2k sqft380 Wishkah Drive, Richland, WA 99352ActiveMLS ID #2559411, Jennifer Powell. NWMLS as distributed by MLS GRID
