MLS# 294557 Welcome home to this beautifully situated property in a highly desirable location—nestled on a corner lot in a quiet cul-de-sac with stunning views and unbeatable convenience. Enjoy being just a short walk to the elementary school, nearby parks, and scenic trails that wind through the nature preserve. The backyard is truly a retreat, featuring a peaceful covered patio complete with a swing—perfect for relaxing while overlooking vibrant flowers and mature fruit trees in the gorgeously landscaped yard. Step inside to a charming and functional entryway with space for coats, shoes, and bags. The main level offers a warm and inviting family room with a cozy gas fireplace, a well-appointed kitchen with quartz countertops, ample cabinetry, and a pantry, along with a dining room, built-in desk area, and convenient half bathroom—ideal for everyday living and entertaining. Upstairs, you’ll find a spacious primary suite featuring dual sinks and an oversized walk-in closet. The laundry room offers additional storage, and two secondary bedrooms are connected by a Jack-and-Jill bathroom. Enjoy beautiful views from every upstairs window, bringing in natural light and a sense of tranquility throughout. Additional features include a 2-car garage with built-in shelving, providing plenty of space for storage and organization. This home offers the perfect balance of location, comfort, and charm—close to everything you need, yet tucked away in a peaceful setting.
For sale
$450,000
294 Wishkah Dr, Richland, WA 99352
3beds
1,744sqft
Single Family Residence
Built in 2020
7,405 Square Feet Lot
$448,900 Zestimate®
$258/sqft
$11/mo HOA
What's special
Stunning viewsBuilt-in desk areaConvenient half bathroomOversized walk-in closetDining roomCorner lotQuiet cul-de-sac
- 37 days |
- 312 |
- 31 |
Zillow last checked:
Listing updated:
Listed by:
Jennifer Craig 509-539-2505,
Musser Bros, Inc
Source: PACMLS,MLS#: 294557
Facts & features
Interior
Bedrooms & bathrooms
- Bedrooms: 3
- Bathrooms: 3
- Full bathrooms: 2
- 1/2 bathrooms: 1
Heating
- Heat Pump, Furnace
Cooling
- Heat Pump
Appliances
- Included: Dishwasher, Disposal, Microwave, Range/Oven, Refrigerator, Water Heater
Features
- Raised Ceiling(s)
- Flooring: Carpet, Vinyl
- Windows: Double Pane Windows, Windows - Vinyl, Drapes/Curtains/Blinds
- Basement: None
- Number of fireplaces: 1
- Fireplace features: 1, Gas, Family Room
Interior area
- Total structure area: 1,744
- Total interior livable area: 1,744 sqft
Property
Parking
- Total spaces: 2
- Parking features: Attached, 2 car, Garage Door Opener
- Attached garage spaces: 2
Features
- Levels: 2 Story
- Stories: 2
- Patio & porch: Patio/Covered
- Fencing: Fenced
- Has view: Yes
Lot
- Size: 7,405 Square Feet
- Features: Fruit Trees, Professionally Landscaped, Corner Lot, Cul-De-Sac
Details
- Additional structures: Shed
- Parcel number: 101881050000038
- Zoning description: Residential
Construction
Type & style
- Home type: SingleFamily
- Property subtype: Single Family Residence
Materials
- Concrete Board
- Foundation: Crawl Space
- Roof: Comp Shingle
Condition
- Existing Construction (Not New)
- New construction: No
- Year built: 2020
Utilities & green energy
- Water: Public
- Utilities for property: Sewer Connected
Community & HOA
Community
- Subdivision: Reserve At Clearwater Creek
HOA
- Has HOA: Yes
- HOA fee: $135 annually
Location
- Region: Richland
Financial & listing details
- Price per square foot: $258/sqft
- Tax assessed value: $429,790
- Annual tax amount: $3,315
- Date on market: 7/10/2026
- Listing terms: Cash,Conventional,FHA,VA Loan,ARM
- Inclusions: Fridge, Shed
- Electric utility on property: Yes
- Road surface type: Paved
Estimated market value
$448,900
$426,000 - $471,000
$2,678/mo
Price history
| Date | Event | Price |
|---|---|---|
| 8/13/2026 | Listed for sale | $450,000$258/sqft |
Source:  PACMLS #294557 Report a problem PACMLS #294557 Report a problem | ||
| 8/5/2026 | Pending sale | $450,000$258/sqft |
Source: PACMLS #294557 Report a problem | ||
| 7/10/2026 | Listed for sale | $450,000+4.7%$258/sqft |
Source: PACMLS #294557 Report a problem | ||
| 8/23/2023 | Sold | $430,000-2.3%$247/sqft |
Source: PACMLS #268907 Report a problem | ||
| 8/1/2023 | Pending sale | $439,900$252/sqft |
Source: PACMLS #268907 Report a problem | ||
| 7/10/2023 | Price change | $439,900-2.2%$252/sqft |
Source: PACMLS #268907 Report a problem | ||
| 5/26/2023 | Listed for sale | $449,900+49.2%$258/sqft |
Source: PACMLS #268907 Report a problem | ||
| 8/30/2019 | Sold | $301,517$173/sqft |
Source: PACMLS #238425 Report a problem | ||
Public tax history
| Year | Property taxes | Tax assessment |
|---|---|---|
| 2024 | $3,600 +0.3% | $429,790 |
| 2023 | $3,589 +49.4% | $429,790 +33.6% |
| 2022 | $2,403 -23.8% | $321,670 +2.9% |
| 2021 | $3,155 +3.2% | $312,640 +6.1% |
| 2020 | $3,057 +176.7% | $294,600 +391% |
| 2019 | $1,105 +70.2% | $60,000 |
| 2018 | $649 | $60,000 |
Find assessor info on the county website
Monthly payment
Est. payment
Payment breakdown
Explore the cost of this home by adjusting the details. Changes won't be saved.Climate risks
Neighborhood: 99352
Nearby schools
GreatSchools rating
- 7/10Amon Creek ElementaryGrades: PK-5Distance: 0.1 mi
- 6/10Desert Hills Middle SchoolGrades: 6-8Distance: 1 mi
- 7/10Kamiakin High SchoolGrades: 9-12Distance: 3.2 mi
- $479,0004 bd2 ba2.1k sqft288 Wishkah Dr, Richland, WA 99352Off Market

- $489,8003 bd2 ba1.8k sqft282 Wishkah Dr, Richland, WA 99352Off Market
- $475,2003 bd2 ba1.5k sqft2815 Chelan Loop, Richland, WA 99352Off Market
- $421,700-- bd-- ba1.4k sqft281 Wishkah Dr, Richland, WA 99352Off Market
- $399,9003 bd2 ba1.4k sqft287 Wishkah Dr, Richland, WA 99352Sold
- $492,1003 bd-- ba1.7k sqft326 Wishkah Dr, Richland, WA 99352Off Market
- $448,5003 bd2 ba1.5k sqft276 Wishkah Dr, Richland, WA 99352Off Market
- $471,9003 bd2 ba1.5k sqft275 Wishkah Dr, Richland, WA 99352Off Market
A local agent can set up tours, give advice and negotiate with sellers.
A local lender can help you make sure your offer is ready when you are.
Similar homes
- $525,0004 bd3 ba2.2k sqft380 Wishkah Drive, Richland, WA 99352Active
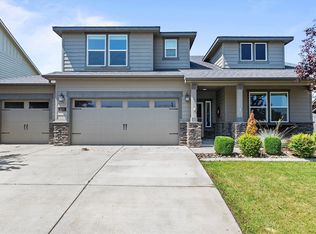 MLS ID #2559411, Jennifer Powell. NWMLS as distributed by MLS GRID
 - $444,9003 bd2 ba1.7k sqft4827 Village View St, Richland, WA 99352For Sale
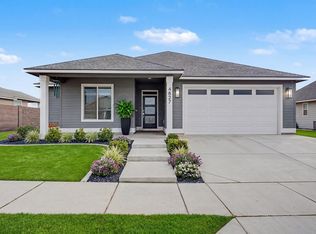
 MLS ID #294769, Edgardo Quiroz-Moreno, Coldwell Banker Tomlinson. PACMLS
 - $515,0005 bd4 ba2.4k sqft2873 Mackenzie Ct, Richland, WA 99352For Sale
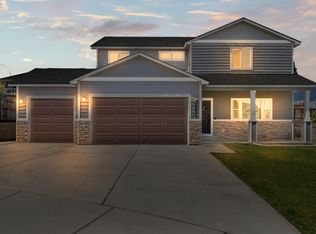 MLS ID #294240, Julie Lynch, Retter and Company Sotheby's. PACMLS
 - $459,5003 bd2 ba1.4k sqft3902 Barbera St, Richland, WA 99352For Sale
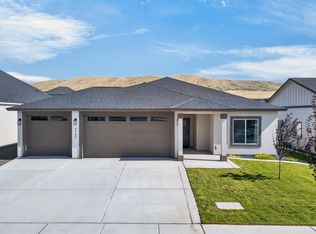 MLS ID #295491, Keenan Engel, Coldwell Banker Tomlinson. PACMLS
 - $485,0003 bd3 ba1.9k sqft1455 Azalea Ave, Richland, WA 99352For SaleMLS ID #294160, Alanta Lehman, Coldwell Banker Tomlinson. PACMLS
- $475,0003 bd2 ba1.6k sqft2556 Clark Ridge Dr, Richland, WA 99352For SaleMLS ID #293339, Cami Mead, Century 21-Tri-Cities. PACMLS
- $415,0003 bd2 ba1.3k sqft4860 Corvina St, Richland, WA 99352For SaleMLS ID #294531, Cari McGee, Cari McGee Real Estate Team/Re/Max Northwest. PACMLS
- $499,9003 bd2 ba1.7k sqft4914 White Dr, Richland, WA 99352For SaleMLS ID #295435, Annie Wagar, EXP Realty, LLC Tri Cities. PACMLS
- $478,0004 bd2 ba1.4k sqft3557 Allison Way, Richland, WA 99352New ConstructionMLS ID #295160, Olivia Poletski, Community Real Estate Group / KWSP. PACMLS
- $434,9003 bd2 ba1.4k sqft2984 Meadowlark Ave, Richland, WA 99352New ConstructionMLS ID #294167, Jared Retter, Retter and Company Sotheby's. PACMLS
- $415,0003 bd2 ba1k sqft1217 Perkins Ave, Richland, WA 99354For SaleMLS ID #295478, Susan Sheets, Berkshire Hathaway Hm Serv Central WA Real Estate. PACMLS
- $439,9003 bd2 ba1.5k sqft3831 Stonecap St, Richland, WA 99352For SaleMLS ID #293285, Yuxia Wu, HomeSmart Elite Brokers. PACMLS
- $469,9003 bd3 ba2.1k sqft8021 W Hood Ave, Kennewick, WA 99336For SaleMLS ID #292277, Vitaliy Mantay, Keller Williams Spokane. PACMLS
- $419,9003 bd2 ba1.2k sqft3663 Nuthatch St, Richland, WA 99352New ConstructionMLS ID #294284, Jared Retter, Retter and Company Sotheby's. PACMLS
- $418,5003 bd2 ba1.4k sqft3626 Nuthatch St Lot 211, Richland, WA 99352New ConstructionMLS ID #292712, Jenna Roark, RE/MAX, The Collective. PACMLS
- $449,5003 bd3 ba1.8k sqft5914 Ramus Ln, Pasco, WA 99301For SaleMLS ID #295146, Ananda Maltos, Realty One Group Ignite. PACMLS
- $434,9993 bd2 ba1.6k sqft6018 W 41st Ave, Kennewick, WA 99338For SaleMLS ID #295111, Annie Wagar, EXP Realty, LLC Tri Cities. PACMLS
- $459,9903 bd3 ba2.2k sqft1105 Fairhaven Loop, Richland, WA 99352New ConstructionMLS ID #294297, Madden Markel, SL Nuxall Real Estate Services. PACMLS
- $459,8503 bd2 ba1.4k sqft6485 W 29th Ct, Kennewick, WA 99338New ConstructionPACMLS
- $474,9003 bd2 ba1.4k sqft2822 S Belfair Pl, Kennewick, WA 99338For SaleMLS ID #295107, Christina Kliphardt, Retter and Company Sotheby's. PACMLS
