MLS# 294297 Built by local builder Green Plan Construction, this brand new 2,207 sq. ft. townhome offers a spacious and functional layout with 3 bedrooms, 2.5 bathrooms, an office, and a 2-car garage. The primary suite is conveniently located on the main level, while upstairs features a huge additional family room along with a second laundry room. Quality finishes throughout include LVP flooring, soft-close cabinets and drawers, quartz countertops, stainless GE appliances, a full-height backsplash, and many other thoughtful details. This home was built with energy efficiency in mind and features solar panels, triple pane windows, and a full stucco exterior. Outside, the property is fully landscaped with low-maintenance artificial grass in both the front and backyard, plus the backyard is fully fenced for added privacy. Enjoy all the benefits of townhome living without the restrictions of an HOA.
New construction
Price cut: $15K (7/28)
$459,990
1105 Fairhaven Loop, Richland, WA 99352
3beds
2,207sqft
Townhouse
Built in 2025
3,484 Square Feet Lot
$459,600 Zestimate®
$208/sqft
$-- HOA
What's special
Spacious and functional layoutSolar panelsFull stucco exteriorQuality finishes throughoutFull-height backsplashStainless ge appliancesQuartz countertops
- 52 days |
- 253 |
- 19 |
Zillow last checked:
Listing updated:
Listed by:
Madden Markel 509-942-4000,
SL Nuxall Real Estate Services
Source: PACMLS,MLS#: 294297
Facts & features
Interior
Bedrooms & bathrooms
- Bedrooms: 3
- Bathrooms: 3
- Full bathrooms: 2
- 1/2 bathrooms: 1
Heating
- Heat Pump
Cooling
- Central Air, Heat Pump
Appliances
- Included: Cooktop, Dishwasher, Disposal, Microwave, Oven
Features
- Storage, Ceiling Fan(s)
- Flooring: Carpet, Vinyl
- Windows: Triple Pane Windows
- Basement: None
- Has fireplace: No
Interior area
- Total structure area: 2,207
- Total interior livable area: 2,207 sqft
Property
Parking
- Total spaces: 2
- Parking features: Attached, 2 car
- Attached garage spaces: 2
Features
- Levels: 2 Story
- Stories: 2
- Patio & porch: Patio/Open
- Exterior features: Lighting, Irrigation, Solar Panels
- Fencing: Fenced
Lot
- Size: 3,484 Square Feet
- Features: HO Warranty Included, Located in City Limits
Details
- Zoning description: Residential
Construction
Type & style
- Home type: Townhouse
- Property subtype: Townhouse
Materials
- Stucco
- Foundation: Slab
- Roof: Comp Shingle
Condition
- New Construction
- New construction: Yes
- Year built: 2025
Details
- Warranty included: Yes
Utilities & green energy
- Water: Public
- Utilities for property: Sewer Connected
Community & HOA
Community
- Subdivision: Other
Location
- Region: Richland
Financial & listing details
- Price per square foot: $208/sqft
- Annual tax amount: $4,276
- Date on market: 7/1/2026
- Listing terms: Cash,Conventional,FHA,VA Loan
- Electric utility on property: Yes
Estimated market value
$459,600
$437,000 - $483,000
$2,906/mo
Price history
| Date | Event | Price |
|---|---|---|
| 7/28/2026 | Price change | $459,990-3.2%$208/sqft |
Source:  PACMLS #294297 Report a problem PACMLS #294297 Report a problem | ||
| 7/1/2026 | Listed for sale | $475,000$215/sqft |
Source: PACMLS #294297 Report a problem | ||
Public tax history
Tax history is unavailable.
Monthly payment
Est. payment
Payment breakdown
Explore the cost of this home by adjusting the details. Changes won't be saved.Climate risks
Neighborhood: 99352
Nearby schools
GreatSchools rating
- 8/10Orchard ElementaryGrades: PK-5Distance: 0.8 mi
- 7/10Leona Libby Middle SchoolGrades: 6-8Distance: 4.2 mi
- 8/10Richland High SchoolGrades: 9-12Distance: 2.6 mi
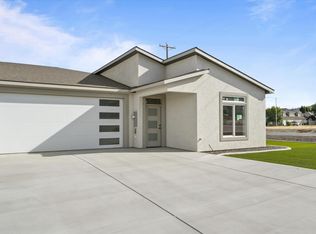
- $469,9903 bd2 ba1.7k sqft1101 Fairhaven Loop, Richland, WA 99352New Construction
- $469,9003 bd2 ba1.7k sqft1113 Fairhaven Loop #4, Richland, WA 99352Sold
- $667,0004 bd3 ba2.7k sqft4832 Harlan Ct, Richland, WA 99352Off Market
- $404,9002 bd2 ba1.4k sqft1117 Fairhaven Loop #5, Richland, WA 99352New Construction

- $405,0002 bd2 ba1.4k sqft1106 Fairhaven Loop #33, Richland, WA 99352Sold
- from $499,9004 bd4 ba1.8k sqftArtesia (LT) Plan, Fairhaven Townhomes, Richland, WA 99352New Construction
- from $414,9002 bd2 ba1.4k sqftValencia Plan, Fairhaven Townhomes, Richland, WA 99352New Construction
- from $399,9002 bd2 ba1.4k sqftMarbella Plan, Fairhaven Townhomes, Richland, WA 99352New Construction
A local agent can set up tours, give advice and negotiate with sellers.
A local lender can help you make sure your offer is ready when you are.
Similar homes
- $469,9903 bd2 ba1.7k sqft1101 Fairhaven Loop, Richland, WA 99352New Construction
 MLS ID #295734, Madden Markel, SL Nuxall Real Estate Services. PACMLS
 - $485,0003 bd3 ba1.9k sqft1455 Azalea Ave, Richland, WA 99352For Sale
 MLS ID #294160, Alanta Lehman, Coldwell Banker Tomlinson. PACMLS
 - from $449,9003 bd3 ba1.4k sqftClarkston Plan, South Orchard at Badger Mountain South, Richland, WA 99352New Construction
 New Tradition Homes
 - $459,5003 bd2 ba1.4k sqft3902 Barbera St, Richland, WA 99352For Sale
 MLS ID #295491, Keenan Engel, Coldwell Banker Tomlinson. PACMLS
 - $450,0003 bd3 ba1.7k sqft294 Wishkah Dr, Richland, WA 99352For SaleMLS ID #294557, Jennifer Craig, Musser Bros, Inc. PACMLS
- $379,9003 bd3 ba1.5k sqft822 Rio Vista Loop Lot 40, Richland, WA 99352New ConstructionMLS ID #294214, Jenifer Sawby, Windermere Group One/Tri-Cities. PACMLS
- $578,0004 bd3 ba1.9k sqft2339 Lariat Ln, Richland, WA 99352New ConstructionMLS ID #293443, Vicki Monteagudo, Century 21-Tri-Cities. PACMLS
- $478,0004 bd2 ba1.4k sqft3557 Allison Way, Richland, WA 99352New ConstructionMLS ID #295160, Olivia Poletski, Community Real Estate Group / KWSP. PACMLS
- $685,0004 bd3 ba2.3k sqft2324 Lariat Ln, Richland, WA 99352New ConstructionMLS ID #294922, Vicki Monteagudo, Century 21-Tri-Cities. PACMLS
- $515,0005 bd4 ba2.4k sqft2873 Mackenzie Ct, Richland, WA 99352For SaleMLS ID #294240, Julie Lynch, Retter and Company Sotheby's. PACMLS
- $434,9003 bd2 ba1.4k sqft2984 Meadowlark Ave, Richland, WA 99352New ConstructionMLS ID #294167, Jared Retter, Retter and Company Sotheby's. PACMLS
- $525,0004 bd3 ba2.2k sqft380 Wishkah Drive, Richland, WA 99352ActiveMLS ID #2559411, Jennifer Powell. NWMLS as distributed by MLS GRID
- $439,9003 bd2 ba1.5k sqft3831 Stonecap St, Richland, WA 99352For SaleMLS ID #293285, Yuxia Wu, HomeSmart Elite Brokers. PACMLS
- $599,0003 bd3 ba2.2k sqft4361 Cowlitz Blvd, Richland, WA 99352New ConstructionMLS ID #294370, Jordan Barnhill, Century 21-Tri-Cities. PACMLS
- $459,9903 bd2 ba1.7k sqft3350 S Nelson St, Kennewick, WA 99338New ConstructionMLS ID #295605, Madden Markel, SL Nuxall Real Estate Services. PACMLS
- $519,9004 bd2 ba1.9k sqft3783 Corvina St, Richland, WA 99352For SaleMLS ID #293294, Yuxia Wu, HomeSmart Elite Brokers. PACMLS
- $419,9003 bd2 ba1.2k sqft3663 Nuthatch St, Richland, WA 99352New ConstructionMLS ID #294284, Jared Retter, Retter and Company Sotheby's. PACMLS
- $434,9003 bd2 ba1.4k sqft2928 Meadowlark Ave, Richland, WA 99352New ConstructionMLS ID #292202, Jared Retter, Retter and Company Sotheby's. PACMLS
- $469,9003 bd3 ba2.1k sqft8021 W Hood Ave, Kennewick, WA 99336For SaleMLS ID #292277, Vitaliy Mantay, Keller Williams Spokane. PACMLS
- $669,9505 bd4 ba2.8k sqft4689 White Dr, Richland, WA 99352For SaleMLS ID #295880, Jordan Barnhill, Century 21-Tri-Cities. PACMLS
