Skip main navigation
Closed
  • $469,990

    1101 Fairhaven Loop, Richland, WA 99352

    3beds
    1,788sqft
    Townhouse
    Built in 2025
    6,534 Square Feet Lot
    $469,700 Zestimate®
    $263/sqft
    $2,578 Estimated rent

    Home value

    $469,700

    $446,000 - $493,000

    $2,578/mo

    Zestimate® history
    Loading
    Loading...

    Owner options

    List your home for rent

    $2,578/mo

    Rent Zestimate®

    Find your next renter with Zillow Rental Manager. Plus, with online applications, you can quickly screen prospective tenants – for free.

    Learn more

    $2,578/mo

    Rent Zestimate®

    Refinance and save

    $2,996/mo

    Est. payment

    Refinancing to a lower rate could help reduce your monthly payments and save thousands over the life of the loan.

    See today's rates

    $2,996/mo

    Est. payment

    Explore your selling options

    Work with a Zillow partner agent

    Leverage their expertise and Zillow's premium Showcase listings to get your home seen by more buyers.

    Get started

    List with your own agent

    Get your home in front of millions of buyers by listing it on Zillow.

    Learn how to do it

    Sell it yourself

    Take full control of how buyers see your home on Zillow by listing For Sale by Owner (FSBO).

    List your home

    What's special

    Solar panelsFull stucco exteriorQuality finishes throughoutFull-height backsplashStainless ge appliancesQuartz countertopsLvp flooring
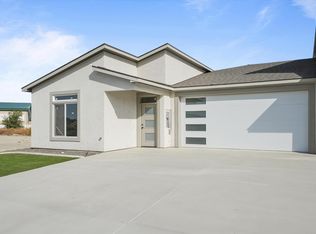
    MLS# 295734 Built by local builder Green Plan Construction, this brand new Newport floor plan offers 1,788 sq. ft. of thoughtfully designed one-level living with 3 bedrooms, 2 bathrooms, and a 2-car garage. The functional open layout is paired with quality finishes throughout including LVP flooring, soft-close cabinets and drawers, quartz countertops, stainless GE appliances, full-height backsplash, and many other carefully selected details. Triple pane windows, solar panels, and a full stucco exterior help maximize energy efficiency while adding to the home’s long-term durability and curb appeal. Outside, the property is fully landscaped with low-maintenance artificial grass in both the front and backyard, plus the backyard is fully fenced with 6-foot vinyl fencing for added privacy. You’ll also appreciate the freedom of having no HOA.

    Zillow last checked:

    Listing updated:

    Listed by:

    Madden Markel 509-942-4000,

    SL Nuxall Real Estate Services

    Bought with:

    Julie Chavez, 124747

    Coldwell Banker Tomlinson

    Source: PACMLS as distributed by MLS GRID,MLS#: 295734MLS Logo

    Facts & features

    Interior

    Bedrooms & bathrooms
    • Bedrooms: 3
    • Bathrooms: 2
    • Full bathrooms: 2
    Rooms
    • Room types: Bath - Master, Walk-In Closet, Kitchen Island, Master Bedroom, Pantry, Counters - Granite/Quartz, Laundry
    Heating
    • Heat Pump, Central
    Cooling
    • Central Air, Heat Pump
    Appliances
    • Included: Cooktop, Dishwasher, Disposal, Microwave, Oven, Instant Hot Water
    Features
    • Vaulted Ceiling(s), Ceiling Fan(s), French Doors
    • Flooring: Carpet, Vinyl
    • Windows: Triple Pane Windows
    • Basement: No Basement
    Interior area
    • Total structure area: 1,788
    • Total interior livable area: 1,788 sqft

    Property

    Parking
    • Parking features: Attached, 2 car, Garage Door Opener
    • Has garage: Yes
    Features
    • Levels: One
    • Stories: 1
    • Patio & porch: Patio
    • Exterior features: Fenced, Lighting, Solar
    Lot
    • Size: 6,534 Square Feet
    Details
    • Parcel number: 122983030000001
    • Zoning: Residential

    Construction

    Type & style
    • Home type: Townhouse
    • Property subtype: Townhouse
    Materials
    • Stucco
    • Foundation: Slab
    • Roof: Composition
    Condition
    • New construction: Yes
    • Year built: 2025
    Details
    • Builder name: Green Plan Construction LLC

    Utilities & green energy

    • Sewer: Sewer Connected
    • Water: Public

    Community & HOA

    Community
    • Subdivision: OTHER
    Location
    • Region: Richland

    Financial & listing details

    • Price per square foot: $263/sqft
    • Tax assessed value: $450,400
    • Annual tax amount: $4,037
    • Date on market: 8/20/2026
    • Cumulative days on market: 26 days
    • Listing terms: Cash,Conventional,FHA,VA

    Price history

    DateEventPrice
    10/2/2026Sold$469,990$263/sqft
    Source: PACMLS as distributed by MLS GRID #295734 Report a problem
    9/15/2026Pending sale$469,990$263/sqft
    Source: PACMLS as distributed by MLS GRID #295734 Report a problem
    8/20/2026Listed for sale$469,990-68.7%$263/sqft
    Source: PACMLS as distributed by MLS GRID #295734 Report a problem
    5/16/2026Listing removed$1,500,000$839/sqft
    Source: PACMLS as distributed by MLS GRID #288138 Report a problem
    10/10/2025Listed for sale$1,500,000+383.9%$839/sqft
    Source: PACMLS as distributed by MLS GRID #288138 Report a problem
    12/10/2024Sold$310,000$173/sqft
    Source: Public Record Report a problem

    Public tax history

    YearProperty taxesTax assessment
    2025$4,084 $450,400
    Find assessor info on the county website

    Neighborhood: 99352

    Nearby schools

    GreatSchools rating
    Sell for more on Zillow
    Get a Zillow Showcase℠ listing at no additional cost and you could sell for .
    $469,700
    2% more
    +$9,394
    With Zillow Showcase(estimated)

    $479,094

    Sell for more on Zillow
    Get a Zillow Showcase℠ listing at no additional cost and you could sell for .
    $469,700
    2% more
    +$9,394
    With Zillow Showcase(estimated)

    $479,094