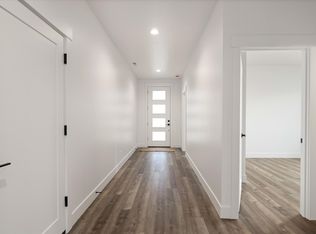
MLS# 295277 Limited Time Offer: Receive up to $10,000 toward closing costs when financing with our trusted lender, an opportunity designed to make your move even easier. Welcome to Fairhaven Townhomes, where effortless living meets thoughtful design in one of South Richland’s most desirable communities. This beautifully planned single-level home offers a lifestyle defined by comfort, simplicity, and modern elegance. From the moment you arrive, the timeless curb appeal and low-maintenance exterior set the tone for easy, lock-and-leave living. As you enter the home, tall ceilings, natural light, and a flowing layout immediately create a calm, welcoming atmosphere that feels both spacious and intentional. The heart of the home is the open living space, designed for everyday moments and special gatherings alike. Whether it’s a quiet morning coffee or an evening spent entertaining, the kitchen connects seamlessly to the dining and living areas, featuring generous counter space, a large island for gathering, and a dedicated pantry that keeps everything beautifully organized. The primary suite offers a private retreat at the end of the day, complete with a walk-in closet and a well-appointed bath. Near the entry, a flexible bonus space adapts effortlessly to your lifestyle, ideal for a home office, creative space, or welcoming guests. A spacious laundry room and abundant storage throughout add a level of convenience that makes daily life feel easier. Outdoor living can be enjoyed year-round on the covered patio, overlooking a landscaped yard enclosed with durable vinyl fencing, a peaceful, private space to relax and unwind. An attached garage completes this turn-key home, offering both practicality and peace of mind. Fairhaven Townhomes offers more than a home, it offers a lifestyle of low-maintenance living, thoughtful design, and connection to everything South Richland has to offer. Some images may be virtually staged.
New construction
Price increase: $5K (6/3)
$404,900
1117 Fairhaven Loop #5, Richland, WA 99352
2beds
1,406sqft
Townhouse
Built in 2026
3,484 Square Feet Lot
$404,500 Zestimate®
$288/sqft
$50/mo HOA
What's special
Landscaped yardCovered patioNatural lightAttached garageTall ceilingsFlexible bonus spaceWalk-in closet
- 18 days |
- 136 |
- 5 |
Zillow last checked:
Listing updated:
Listed by:
Khea Longan Main:509-946-1188,
Windermere Group One/Tri-Cities
Source: PACMLS,MLS#: 295277
Facts & features
Interior
Bedrooms & bathrooms
- Bedrooms: 2
- Bathrooms: 2
- Full bathrooms: 2
Heating
- Heat Pump
Cooling
- Heat Pump
Appliances
- Included: Dishwasher, Disposal, Microwave, Range/Oven
Features
- Raised Ceiling(s)
- Doors: French Doors
- Windows: Windows - Vinyl
- Basement: None
- Has fireplace: No
Interior area
- Total structure area: 1,406
- Total interior livable area: 1,406 sqft
Video & virtual tour
Property
Parking
- Total spaces: 1
- Parking features: Attached, 1 car, Garage Door Opener
- Attached garage spaces: 1
Features
- Levels: 1 Story
- Stories: 1
- Patio & porch: Patio/Covered
- Fencing: Fenced
Lot
- Size: 3,484 Square Feet
Details
- Zoning description: Residential
Construction
Type & style
- Home type: Townhouse
- Property subtype: Townhouse
Materials
- Stucco
- Foundation: Crawl Space
- Roof: Comp Shingle
Condition
- New Construction
- New construction: Yes
- Year built: 2026
Utilities & green energy
- Water: Public
- Utilities for property: Sewer Connected
Community & HOA
Community
- Subdivision: Other,Richland South
HOA
- Has HOA: Yes
- HOA fee: $50 monthly
Location
- Region: Richland
Financial & listing details
- Price per square foot: $288/sqft
- Date on market: 8/5/2026
- Listing terms: Cash,Conventional,FHA,VA Loan
- Electric utility on property: Yes
- Road surface type: Paved
Estimated market value
$404,500
$384,000 - $425,000
$2,216/mo
Price history
| Date | Event | Price |
|---|---|---|
| 6/3/2026 | Price change | $404,900+1.3%$288/sqft |
Source:  PACMLS #287878 Report a problem PACMLS #287878 Report a problem | ||
| 2/20/2026 | Price change | $399,900+1.3%$284/sqft |
Source: PACMLS #287878 Report a problem | ||
| 1/21/2026 | Listed for sale | $394,900$281/sqft |
Source: PACMLS #287878 Report a problem | ||
Public tax history
Tax history is unavailable.
Monthly payment
Est. payment
Payment breakdown
Explore the cost of this home by adjusting the details. Changes won't be saved.Climate risks
Neighborhood: 99352
Nearby schools
GreatSchools rating
- 8/10Orchard ElementaryGrades: PK-5Distance: 0.8 mi
- 7/10Leona Libby Middle SchoolGrades: 6-8Distance: 4.2 mi
- 8/10Richland High SchoolGrades: 9-12Distance: 2.5 mi
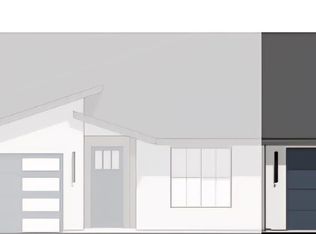
- $469,9003 bd2 ba1.7k sqft1113 Fairhaven Loop #4, Richland, WA 99352Sold
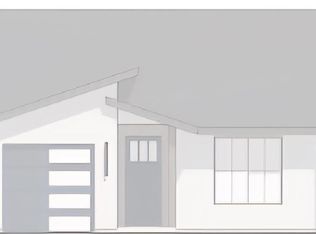
- $469,9003 bd2 ba1.7k sqft1121 Fairhaven Loop #6, Richland, WA 99352Sold
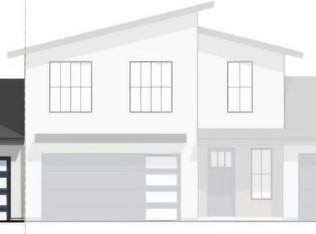
- from $499,900-- sqft1125 Fairhaven Loop, Richland, WA 99352New Construction
- from $414,900-- sqft1129 Fairhaven Loop, Richland, WA 99352New Construction
- $459,9903 bd3 ba2.2k sqft1105 Fairhaven Loop, Richland, WA 99352New Construction
- from $499,9004 bd4 ba1.8k sqftArtesia (LT) Plan, Fairhaven Townhomes, Richland, WA 99352New Construction
- from $414,9002 bd2 ba1.4k sqftValencia Plan, Fairhaven Townhomes, Richland, WA 99352New Construction
- from $399,9002 bd2 ba1.4k sqftMarbella Plan, Fairhaven Townhomes, Richland, WA 99352New Construction
A local agent can set up tours, give advice and negotiate with sellers.
A local lender can help you make sure your offer is ready when you are.
Similar homes
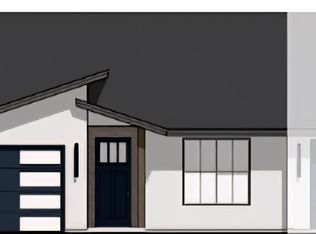
- from $399,9002 bd2 ba1.4k sqftMarbella Plan, Fairhaven Townhomes, Richland, WA 99352New Construction
 Brickwise Homes
 - $399,9002 bd2 ba1.4k sqft1141 Fairhaven Loop #11, Richland, WA 99352New Construction
 MLS ID #290662, Khea Longan, Windermere Group One/Tri-Cities. PACMLS
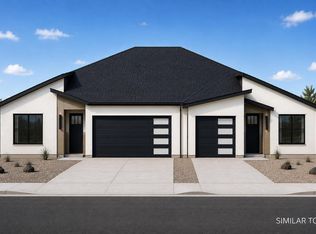
 - $424,9003 bd2 ba1.4k sqft1130 Fairhaven Loop #27, Richland, WA 99352New Construction
 MLS ID #289903, Khea Longan, Windermere Group One/Tri-Cities. PACMLS
 - from $474,9003 bd2 ba1.7k sqftCatalina Plan, Fairhaven Townhomes, Richland, WA 99352New ConstructionBrickwise Homes
- $479,9003 bd2 ba1.7k sqft1126 Fairhaven Loop #28, Richland, WA 99352New ConstructionMLS ID #289904, Khea Longan, Windermere Group One/Tri-Cities. PACMLS
- $479,9003 bd2 ba1.7k sqft1145 Fairhaven Loop #12, Richland, WA 99352New ConstructionMLS ID #290661, Khea Longan, Windermere Group One/Tri-Cities. PACMLS
- $415,0003 bd2 ba1.3k sqft4860 Corvina St, Richland, WA 99352For SaleMLS ID #294531, Cari McGee, Cari McGee Real Estate Team/Re/Max Northwest. PACMLS
- $415,0003 bd2 ba1k sqft1217 Perkins Ave, Richland, WA 99354For SaleMLS ID #295478, Susan Sheets, Berkshire Hathaway Hm Serv Central WA Real Estate. PACMLS
- from $404,9903 bd2 ba1.4k sqftThe Edgewood Plan, Goose Ridge Estates, Richland, WA 99352New ConstructionHayden Homes
- $418,5003 bd2 ba1.4k sqft3626 Nuthatch St Lot 211, Richland, WA 99352New ConstructionMLS ID #292712, Jenna Roark, RE/MAX, The Collective. PACMLS
- $434,9003 bd2 ba1.4k sqft2928 Meadowlark Ave, Richland, WA 99352New ConstructionMLS ID #292202, Jared Retter, Retter and Company Sotheby's. PACMLS
- $439,9003 bd2 ba1.5k sqft3831 Stonecap St, Richland, WA 99352For SaleMLS ID #293285, Yuxia Wu, HomeSmart Elite Brokers. PACMLS
- $449,8503 bd3 ba1.7k sqft721 Honeylicious St, Richland, WA 99352New ConstructionPACMLS
- $475,0003 bd2 ba1.6k sqft2556 Clark Ridge Dr, Richland, WA 99352For SaleMLS ID #293339, Cami Mead, Century 21-Tri-Cities. PACMLS
- $419,9004 bd2 ba1.4k sqft4506 Conifer St, West Richland, WA 99353New ConstructionMLS ID #294117, Vicki Monteagudo, Century 21-Tri-Cities. PACMLS
- $449,9903 bd2 ba1.5k sqft3728 Corvina St, Richland, WA 99352New ConstructionPACMLS
- $449,9003 bd2 ba1.8k sqft8939 W Payette Ave, Kennewick, WA 99336For SaleMLS ID #295625, Kendra Sadler, Retter and Company Sotheby's. PACMLS
- $439,9003 bd2 ba1.4k sqft4561 Grove Ct, West Richland, WA 99353New ConstructionMLS ID #293342, Vicki Monteagudo, Century 21-Tri-Cities. PACMLS
- $409,7503 bd3 ba1.4k sqft5861 W 40th Ct, Kennewick, WA 99338New ConstructionMLS ID #295571, Jordan Barnhill, Century 21-Tri-Cities. PACMLS
- $409,7503 bd3 ba1.4k sqft5865 W 40th Ct, Kennewick, WA 99338New ConstructionMLS ID #295572, Jordan Barnhill, Century 21-Tri-Cities. PACMLS
