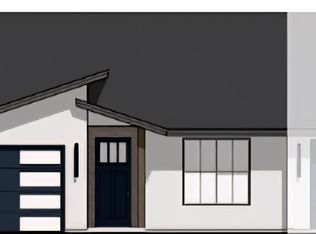
MLS# 291969 Limited-time incentive available—up to $10,000 toward closing costs when financing with the builder’s preferred lender.Welcome to easy living in South Richland, where convenience, comfort, and style come together. This thoughtfully designed 1,494 sq ft duplex townhome offers a lifestyle that feels both elevated and effortless. The open-concept layout is filled with natural light and features clean lines, modern finishes, and a seamless flow—perfect for both quiet mornings at home and relaxed evenings with friends.Designed with simplicity in mind, this home allows you to spend less time on upkeep and more time enjoying everything the area has to offer. Whether it’s grabbing coffee nearby, heading out for dinner, or enjoying local parks and walking paths, you’re just moments from it all while still enjoying a peaceful, residential setting.With its low-maintenance design and lock-and-leave convenience, this home is ideal for those looking to simplify without sacrificing style or location. A perfect blend of modern living and everyday ease in one of South Richland’s most desirable areas.Photos are of a previously built home and may include virtual staging. Finishes will vary.
New construction
$425,900
1146 Fairhaven Loop #25, Richland, WA 99352
3beds
1,494sqft
Townhouse
Built in 2026
5,227 Square Feet Lot
$425,500 Zestimate®
$285/sqft
$50/mo HOA
What's special
- 168 days
- 56
- 3
Zillow last checked:
Listing updated:
Listed by:
Khea Longan Main:509-946-1188,
Windermere Group One/Tri-Cities
Source: PACMLS as distributed by MLS GRID,MLS#: 291969
Facts & features
Interior
Bedrooms & bathrooms
- Bedrooms: 3
- Bathrooms: 2
- Full bathrooms: 2
Rooms
- Room types: Bath - Master, Dining - Kitchen/Combo, Master - Main Level, Room - Great, Walk-In Closet, Foyer, Kitchen Island, Master Bedroom, Pantry, Counters - Granite/Quartz, Laundry
Heating
- Heat Pump, Central
Cooling
- Central Air, Heat Pump
Appliances
- Included: Dishwasher, Disposal, Microwave, Range/Oven
Features
- Raised Ceiling(s)
- Windows: Vinyl Windows
Interior area
- Total structure area: 1,494
- Total interior livable area: 1,494 sqft
Property
Parking
- Parking features: Attached, 1 car, Garage Door Opener
- Has garage: Yes
Features
- Levels: One
- Stories: 1
- Patio & porch: Covered
- Exterior features: Fenced
Lot
- Size: 5,227 Square Feet
- Features: Landscaped
Details
- Parcel number: 122983030000025
- Zoning: Residential
Construction
Type & style
- Home type: Townhouse
- Property subtype: Townhouse
Materials
- Stucco
- Foundation: Crawl Space
- Roof: Composition
Condition
- New construction: Yes
- Year built: 2026
Details
- Builder name: Fairhaven Townhomes
Utilities & green energy
- Sewer: Sewer Connected
- Water: Public
- Utilities for property: Electricity Connected
Community & HOA
Community
- Subdivision: OTHER
HOA
- Has HOA: Yes
- HOA fee: $50 monthly
Location
- Region: Richland
Financial & listing details
- Price per square foot: $285/sqft
- Date on market: 4/9/2026
- Cumulative days on market: 169 days
- Listing terms: Cash,Conventional,FHA,VA
Estimated market value
$425,500
$404,000 - $447,000
$2,436/mo
Price history
| Date | Event | Price |
|---|---|---|
| 8/26/2026 | Listed for sale | $425,900$285/sqft |
Source:  PACMLS as distributed by MLS GRID #291969 Report a problem PACMLS as distributed by MLS GRID #291969 Report a problem | ||
Public tax history
Tax history is unavailable.
Monthly payment
Est. payment
Payment breakdown
Explore the cost of this home by adjusting the details. Changes won't be saved.Climate risks
Neighborhood: 99352
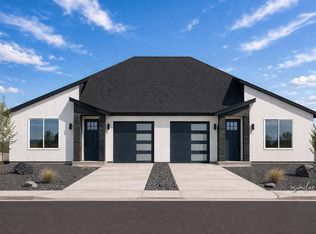
- $423,9003 bd2 ba1.4k sqft1142 Fairhaven Loop #26, Richland, WA 99352New Construction
- $730,200-- bd-- ba-- sqft666 Shockley Rd, Richland, WA 99352Off Market
- from $499,900-- sqft1137 Fairhaven Loop, Richland, WA 99352New Construction
- from $414,900-- sqft1149 Fairhaven Loop, Richland, WA 99352New Construction
Similar homes
- $423,9003 bd2 ba1.4k sqft1142 Fairhaven Loop #26, Richland, WA 99352New Construction
 MLS ID #291968, Khea Longan, Windermere Group One/Tri-Cities. PACMLS as distributed by MLS GRID
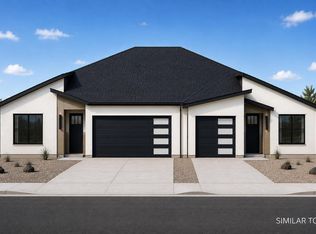
 - $424,9003 bd2 ba1.4k sqft1130 Fairhaven Loop #27, Richland, WA 99352New Construction
 MLS ID #289903, Khea Longan, Windermere Group One/Tri-Cities. PACMLS as distributed by MLS GRID
 - $404,9002 bd2 ba1.4k sqft1117 Fairhaven Loop #5, Richland, WA 99352New Construction
 MLS ID #295277, Khea Longan, Windermere Group One/Tri-Cities. PACMLS as distributed by MLS GRID
 - $399,9002 bd2 ba1.4k sqft1141 Fairhaven Loop #11, Richland, WA 99352New Construction
 MLS ID #290662, Khea Longan, Windermere Group One/Tri-Cities. PACMLS as distributed by MLS GRID
 - $399,9002 bd2 ba1.4k sqft1153 Fairhaven Loop #14, Richland, WA 99352New ConstructionMLS ID #290828, Khea Longan, Windermere Group One/Tri-Cities. PACMLS as distributed by MLS GRID
- $499,9004 bd3 ba1.8k sqft1102 Fairhaven Loop, Richland, WA 99352New ConstructionPACMLS as distributed by MLS GRID
- $474,9003 bd2 ba1.7k sqft1157 Fairhaven Loop #15, Richland, WA 99352New ConstructionMLS ID #290829, Khea Longan, Windermere Group One/Tri-Cities. PACMLS as distributed by MLS GRID
- $474,9003 bd2 ba1.7k sqft1149 Fairhaven Loop #13, Richland, WA 99352New ConstructionMLS ID #290827, Khea Longan, Windermere Group One/Tri-Cities. PACMLS as distributed by MLS GRID
- $479,9003 bd2 ba1.7k sqft1145 Fairhaven Loop #12, Richland, WA 99352New ConstructionMLS ID #290661, Khea Longan, Windermere Group One/Tri-Cities. PACMLS as distributed by MLS GRID
- $434,9003 bd2 ba1.4k sqft2928 Meadowlark Ave, Richland, WA 99352New ConstructionMLS ID #292202, Jared Retter, Retter and Company Sotheby's. PACMLS as distributed by MLS GRID
- $449,9903 bd2 ba1.5k sqft3728 Corvina St, Richland, WA 99352New ConstructionPACMLS as distributed by MLS GRID
- $434,9003 bd2 ba1.4k sqft2984 Meadowlark Ave, Richland, WA 99352New ConstructionMLS ID #294167, Jared Retter, Retter and Company Sotheby's. PACMLS as distributed by MLS GRID
- $399,0003 bd2 ba1k sqft1217 Perkins Ave, Richland, WA 99354For SaleMLS ID #295478, Susan Sheets, Berkshire Hathaway Hm Serv Central WA Real Estate. PACMLS as distributed by MLS GRID
- $398,0003 bd2 ba1.4k sqftNka Nuthatch St, Richland, WA 99352New ConstructionMLS ID #295968, Jenna Roark, RE/MAX, The Collective. PACMLS as distributed by MLS GRID
- $532,5003 bd2 ba1.6k sqft3411 Nuthatch St, Richland, WA 99352New ConstructionMLS ID #296366, Amy Mace, Retter and Company Sotheby's. PACMLS as distributed by MLS GRID
- $599,0003 bd3 ba1.7k sqft730 Mara Loop, Richland, WA 99352New ConstructionMLS ID #289360, Amanda Pomeroy, Retter and Company Sotheby's. PACMLS as distributed by MLS GRID
- $439,9003 bd2 ba1.4k sqft4561 Grove Ct, West Richland, WA 99353New ConstructionMLS ID #293342, Vicki A Monteagudo, Century 21-Tri-Cities. PACMLS as distributed by MLS GRID
- $439,9003 bd2 ba1.4k sqft4537 Grove Ct, West Richland, WA 99353New ConstructionMLS ID #293347, Vicki A Monteagudo, Century 21-Tri-Cities. PACMLS as distributed by MLS GRID
