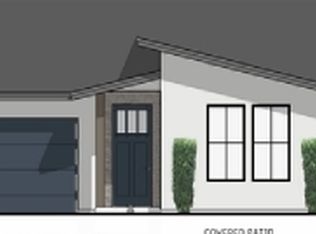
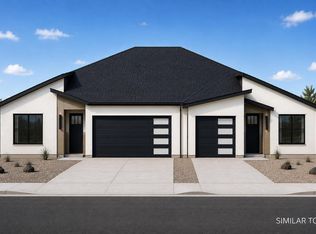
MLS# 289903 Limited Time Offer! Up to $10,000 credit towards closing costs when you finance with our trusted lender! Don't miss this limited-time opportunity — call us today for more details and full terms and conditions. Opportunities like this don’t come along often; a beautifully designed 1,494 sq ft duplex townhome that blends low-maintenance living with elevated style, right in the heart of South Richland.This home is designed for ease and comfort, where everyday life feels simple and refined. Thoughtful finishes, clean lines, and an open layout create a space that feels warm, welcoming, and effortless. Whether you’re enjoying a quiet morning at home or hosting friends for an easy evening, everything about this home is made to support the way you want to live.Low-maintenance living means more time for what matters — less upkeep, more freedom, and the ability to lock and leave with confidence. Set in a prime South Richland location, you’re moments from shopping, dining, parks, and all the conveniences that make life feel connected without sacrificing peace and privacy.Beautifully finished and thoughtfully planned, this home offers a rare chance to enjoy easy living, modern design, and a location buyers love.If you’ve been waiting for something that feels just right — simple, stylish, and perfectly located — this could be the one!*Photos are of a previously built home and some photos may be virtually staged. Finishes will vary!
New construction
$424,900
1130 Fairhaven Loop #27, Richland, WA 99352
3beds
1,494sqft
Townhouse
Built in 2026
6,098 Square Feet Lot
$424,600 Zestimate®
$284/sqft
$50/mo HOA
What's special
Modern designBeautifully finishedThoughtful finishesClean linesOpen layout
- 217 days |
- 65 |
- 3 |
Zillow last checked:
Listing updated:
Listed by:
Khea Longan Main:509-946-1188,
Windermere Group One/Tri-Cities
Source: PACMLS,MLS#: 289903
Facts & features
Interior
Bedrooms & bathrooms
- Bedrooms: 3
- Bathrooms: 2
- Full bathrooms: 2
Heating
- Heat Pump
Cooling
- Heat Pump
Appliances
- Included: Dishwasher, Disposal, Microwave, Range/Oven, Water Heater
Features
- Raised Ceiling(s), Storage
- Flooring: Other
- Windows: Windows - Vinyl
- Basement: None
- Has fireplace: No
Interior area
- Total structure area: 1,494
- Total interior livable area: 1,494 sqft
Property
Parking
- Total spaces: 1
- Parking features: Attached, 1 car, Garage Door Opener
- Attached garage spaces: 1
Features
- Levels: 1 Story
- Stories: 1
- Patio & porch: Patio/Covered
Lot
- Size: 6,098 Square Feet
Details
- Zoning description: Residential
Construction
Type & style
- Home type: Townhouse
- Property subtype: Townhouse
Materials
- Stucco
- Foundation: Crawl Space
- Roof: Comp Shingle
Condition
- Under Construction
- New construction: Yes
- Year built: 2026
Utilities & green energy
- Water: Public
- Utilities for property: Sewer Connected
Community & HOA
Community
- Subdivision: Other,Richland South
HOA
- Has HOA: Yes
- HOA fee: $50 monthly
Location
- Region: Richland
Financial & listing details
- Price per square foot: $284/sqft
- Date on market: 1/18/2026
- Listing terms: Cash,Conventional,FHA,VA Loan
- Electric utility on property: Yes
Estimated market value
$424,600
$403,000 - $446,000
$2,336/mo
Price history
| Date | Event | Price |
|---|---|---|
| 5/18/2026 | Listed for sale | $424,900$284/sqft |
Source:  PACMLS #289903 Report a problem PACMLS #289903 Report a problem | ||
Public tax history
Tax history is unavailable.
Monthly payment
Est. payment
Payment breakdown
Explore the cost of this home by adjusting the details. Changes won't be saved.Climate risks
Neighborhood: 99352
Nearby schools
GreatSchools rating
- 8/10Orchard ElementaryGrades: PK-5Distance: 0.9 mi
- 7/10Leona Libby Middle SchoolGrades: 6-8Distance: 4.1 mi
- 8/10Richland High SchoolGrades: 9-12Distance: 2.5 mi
- from $414,900-- sqft1130 Fairhaven Loop, Richland, WA 99352New Construction
- $479,9003 bd2 ba1.7k sqft1126 Fairhaven Loop #28, Richland, WA 99352New Construction
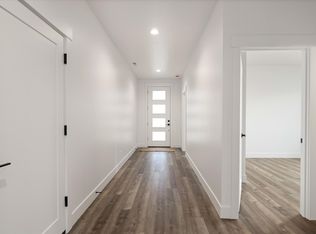
- from $474,900-- sqft1126 Fairhaven Loop, Richland, WA 99352New Construction
- $310,000-- bd-- ba-- sqft666 Shockley Rd, Richland, WA 99352Sold
- $423,9003 bd2 ba1.4k sqft1142 Fairhaven Loop #26, Richland, WA 99352Coming Soon
- from $499,900-- sqft1125 Fairhaven Loop, Richland, WA 99352New Construction
- from $414,900-- sqft1129 Fairhaven Loop, Richland, WA 99352New Construction
- from $499,900-- sqft1137 Fairhaven Loop, Richland, WA 99352New Construction
A local agent can set up tours, give advice and negotiate with sellers.
A local lender can help you make sure your offer is ready when you are.
Similar homes
- $404,9002 bd2 ba1.4k sqft1117 Fairhaven Loop #5, Richland, WA 99352New Construction

 MLS ID #295277, Khea Longan, Windermere Group One/Tri-Cities. PACMLS
 - $399,9002 bd2 ba1.4k sqft1141 Fairhaven Loop #11, Richland, WA 99352New Construction
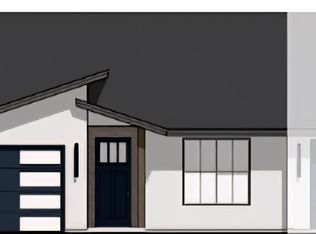 MLS ID #290662, Khea Longan, Windermere Group One/Tri-Cities. PACMLS
 - from $474,9003 bd2 ba1.7k sqftCatalina Plan, Fairhaven Townhomes, Richland, WA 99352New ConstructionBrickwise Homes
- $479,9003 bd2 ba1.7k sqft1126 Fairhaven Loop #28, Richland, WA 99352New ConstructionMLS ID #289904, Khea Longan, Windermere Group One/Tri-Cities. PACMLS
- $479,9003 bd2 ba1.7k sqft1145 Fairhaven Loop #12, Richland, WA 99352New ConstructionMLS ID #290661, Khea Longan, Windermere Group One/Tri-Cities. PACMLS
- from $399,9002 bd2 ba1.4k sqftMarbella Plan, Fairhaven Townhomes, Richland, WA 99352New ConstructionBrickwise Homes
- $459,9903 bd3 ba2.2k sqft1105 Fairhaven Loop, Richland, WA 99352New ConstructionMLS ID #294297, Madden Markel, SL Nuxall Real Estate Services. PACMLS
- from $449,9003 bd3 ba1.4k sqftClarkston Plan, South Orchard at Badger Mountain South, Richland, WA 99352New ConstructionNew Tradition Homes
- $434,9003 bd2 ba1.4k sqft2928 Meadowlark Ave, Richland, WA 99352New ConstructionMLS ID #292202, Jared Retter, Retter and Company Sotheby's. PACMLS
- $418,5003 bd2 ba1.4k sqft3626 Nuthatch St Lot 211, Richland, WA 99352New ConstructionMLS ID #292712, Jenna Roark, RE/MAX, The Collective. PACMLS
- $439,9003 bd2 ba1.5k sqft3831 Stonecap St, Richland, WA 99352For SaleMLS ID #293285, Yuxia Wu, HomeSmart Elite Brokers. PACMLS
- $449,9903 bd2 ba1.5k sqft3728 Corvina St, Richland, WA 99352New ConstructionPACMLS
- $439,9003 bd2 ba1.4k sqft4561 Grove Ct, West Richland, WA 99353New ConstructionMLS ID #293342, Vicki Monteagudo, Century 21-Tri-Cities. PACMLS
- $419,9004 bd3 ba1.4k sqft4448 Conifer St, West Richland, WA 99353New ConstructionMLS ID #293972, Vicki Monteagudo, Century 21-Tri-Cities. PACMLS
- $439,9003 bd2 ba1.4k sqft4537 Grove Ct, West Richland, WA 99353New ConstructionMLS ID #293347, Vicki Monteagudo, Century 21-Tri-Cities. PACMLS
- $419,9004 bd2 ba1.4k sqft4506 Conifer St, West Richland, WA 99353New ConstructionMLS ID #294117, Vicki Monteagudo, Century 21-Tri-Cities. PACMLS
- from $513,9004 bd3 ba2.1k sqftAlderwood Plan, South Orchard at Badger Mountain South, Richland, WA 99352New ConstructionNew Tradition Homes
- $409,9004 bd3 ba1.4k sqft4460 Conifer St, West Richland, WA 99353New ConstructionMLS ID #293971, Vicki Monteagudo, Century 21-Tri-Cities. PACMLS
- $409,9004 bd3 ba1.4k sqft4484 Conifer St, West Richland, WA 99353New ConstructionPACMLS
- from $469,9955 bd3 ba1.8k sqftBerkshire Plan, The Orchards at Goose Ridge Estates, Richland, WA 99352New ConstructionDR Horton
