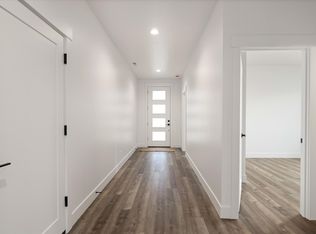
MLS# 290829 Live Easy. Live Elevated. Live Fairhaven. For a limited time, enjoy up to $10,000 toward closing costs when financing with our trusted lender — making this move even more attainable. Welcome to the 1725 Plan by BrickWise Homes, where modern design meets everyday ease. This beautifully crafted 3-bedroom, 2-bath townhome offers 1,725 square feet of intentional living space designed for the way you actually live — whether that’s hosting friends, working from home, or embracing a low-maintenance lifestyle. Step inside and feel the openness. Natural light fills the open-concept layout, enhanced by custom lighting and seamless flow from kitchen to dining to living. It’s a space that feels both refined and welcoming. The kitchen anchors the home with quartz countertops, stainless steel appliances, custom cabinetry, and a spacious island made for gathering. Elevated finishes meet everyday functionality — exactly where style and comfort intersect. Your primary suite offers a true retreat, complete with dual sinks, a tiled walk-in shower, and a generous walk-in closet — a quiet place to unwind at the end of the day. Two additional bedrooms provide flexibility for guests, hobbies, or a dedicated office space. Step outside to a fully landscaped yard with vinyl fencing and a covered patio — perfect for morning coffee or evening dinners. Even better, this home backs up to Bethel Church green space, offering added privacy and a peaceful open backdrop that enhances your outdoor experience. With a 2-car garage, efficient single-story living, and a location within the desirable Fairhaven Townhomes community, this home delivers convenience, comfort, and quality in one thoughtful package. Homes like this — especially with incentives like these — don’t last. Schedule your private tour and experience the Fairhaven lifestyle for yourself.*Some photos maybe virtually staged. All photos are of a previously built home.
New construction
$474,900
1157 Fairhaven Loop #15, Richland, WA 99352
3beds
1,725sqft
Townhouse
Built in 2026
5,227 Square Feet Lot
$453,200 Zestimate®
$275/sqft
$50/mo HOA
What's special
- 204 days
- 12
- 1
Zillow last checked:
Listing updated:
Listed by:
Khea Longan Main:509-946-1188,
Windermere Group One/Tri-Cities
Source: PACMLS as distributed by MLS GRID,MLS#: 290829
Facts & features
Interior
Bedrooms & bathrooms
- Bedrooms: 3
- Bathrooms: 2
- Full bathrooms: 2
Rooms
- Room types: Bath - Master, Dining - Kitchen/Combo, Master - Main Level, Room - Great, Walk-In Closet, Foyer, Kitchen Island, Master Bedroom, Pantry, Counters - Granite/Quartz, Laundry
Heating
- Heat Pump, Central
Cooling
- Central Air, Heat Pump
Appliances
- Included: Dishwasher, Disposal, Microwave, Range/Oven
Features
- Raised Ceiling(s)
- Windows: Vinyl Windows
Interior area
- Total structure area: 1,725
- Total interior livable area: 1,725 sqft
Property
Parking
- Parking features: Attached, 2 car, Garage Door Opener
- Has garage: Yes
Features
- Levels: One
- Stories: 1
- Patio & porch: Covered
- Exterior features: Fenced
Lot
- Size: 5,227 Square Feet
Details
- Parcel number: 122983030000015
- Zoning: Residential
Construction
Type & style
- Home type: Townhouse
- Property subtype: Townhouse
Materials
- Stucco
- Foundation: Crawl Space
- Roof: Composition
Condition
- New construction: Yes
- Year built: 2026
Details
- Builder name: BrickWise Homes
Utilities & green energy
- Sewer: Sewer Connected
- Water: Public
- Utilities for property: Appliances-Electric
Community & HOA
Community
- Subdivision: OTHER
HOA
- Has HOA: Yes
- HOA fee: $50 monthly
Location
- Region: Richland
Financial & listing details
- Price per square foot: $275/sqft
- Date on market: 2/28/2026
- Cumulative days on market: 184 days
- Listing terms: Cash,Conventional,FHA,VA
Estimated market value
$453,200
$431,000 - $476,000
$2,519/mo
Price history
| Date | Event | Price |
|---|---|---|
| 8/26/2026 | Listed for sale | $474,900$275/sqft |
Source:  PACMLS as distributed by MLS GRID #290829 Report a problem PACMLS as distributed by MLS GRID #290829 Report a problem | ||
Public tax history
Tax history is unavailable.
Monthly payment
Est. payment
Payment breakdown
Explore the cost of this home by adjusting the details. Changes won't be saved.Climate risks
Neighborhood: 99352
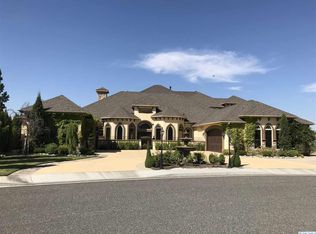


Similar homes
- $499,9004 bd3 ba1.8k sqft1102 Fairhaven Loop, Richland, WA 99352New Construction
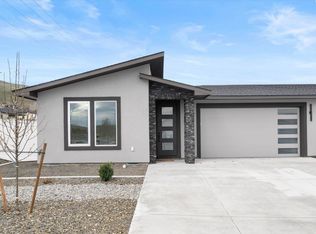
 PACMLS as distributed by MLS GRID
 - $474,9003 bd2 ba1.7k sqft1149 Fairhaven Loop #13, Richland, WA 99352New Construction
 MLS ID #290827, Khea Longan, Windermere Group One/Tri-Cities. PACMLS as distributed by MLS GRID
 - $479,9003 bd2 ba1.7k sqft1145 Fairhaven Loop #12, Richland, WA 99352New Construction
 MLS ID #290661, Khea Longan, Windermere Group One/Tri-Cities. PACMLS as distributed by MLS GRID
 - from $474,9003 bd2 ba1.7k sqftCatalina Plan, Fairhaven Townhomes, Richland, WA 99352New Construction
 Brickwise Homes
 - $425,9003 bd2 ba1.4k sqft1146 Fairhaven Loop #25, Richland, WA 99352New ConstructionMLS ID #291969, Khea Longan, Windermere Group One/Tri-Cities. PACMLS as distributed by MLS GRID
- $423,9003 bd2 ba1.4k sqft1142 Fairhaven Loop #26, Richland, WA 99352New ConstructionMLS ID #291968, Khea Longan, Windermere Group One/Tri-Cities. PACMLS as distributed by MLS GRID
- $424,9003 bd2 ba1.4k sqft1130 Fairhaven Loop #27, Richland, WA 99352New ConstructionMLS ID #289903, Khea Longan, Windermere Group One/Tri-Cities. PACMLS as distributed by MLS GRID
- $399,9002 bd2 ba1.4k sqft1153 Fairhaven Loop #14, Richland, WA 99352New ConstructionMLS ID #290828, Khea Longan, Windermere Group One/Tri-Cities. PACMLS as distributed by MLS GRID
- $399,9002 bd2 ba1.4k sqft1141 Fairhaven Loop #11, Richland, WA 99352New ConstructionMLS ID #290662, Khea Longan, Windermere Group One/Tri-Cities. PACMLS as distributed by MLS GRID
- $404,9002 bd2 ba1.4k sqft1117 Fairhaven Loop #5, Richland, WA 99352New ConstructionMLS ID #295277, Khea Longan, Windermere Group One/Tri-Cities. PACMLS as distributed by MLS GRID
- $532,5003 bd2 ba1.6k sqft3411 Nuthatch St, Richland, WA 99352New ConstructionMLS ID #296366, Amy Mace, Retter and Company Sotheby's. PACMLS as distributed by MLS GRID
- $535,0003 bd2 ba1.8k sqft2522 Brodie Ln, Richland, WA 99352For SaleMLS ID #292529, Cari McGee, Cari McGee Real Estate Team/Re/Max Northwest. PACMLS as distributed by MLS GRID
- $434,9003 bd2 ba1.4k sqft2928 Meadowlark Ave, Richland, WA 99352New ConstructionMLS ID #292202, Jared Retter, Retter and Company Sotheby's. PACMLS as distributed by MLS GRID
- $699,0003 bd2 ba2.1k sqft3790 Highview St, Richland, WA 99352For SaleMLS ID #296332, Lauren Rasmussen, Amplify Real Estate Services. PACMLS as distributed by MLS GRID
- $398,0003 bd2 ba1.4k sqftNka Nuthatch St, Richland, WA 99352New ConstructionMLS ID #295968, Jenna Roark, RE/MAX, The Collective. PACMLS as distributed by MLS GRID
- $554,9003 bd2 ba1.7k sqft3396 Allison Way, Richland, WA 99352New ConstructionMLS ID #293927, Amy Mace, Retter and Company Sotheby's. PACMLS as distributed by MLS GRID
- $539,9954 bd3 ba2.3k sqft2274 Vido Ave, Richland, WA 99352New ConstructionPACMLS as distributed by MLS GRID
