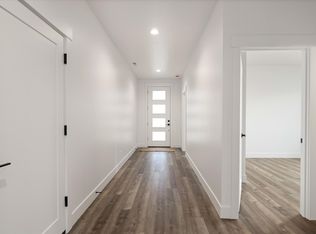
MLS# 291968 Limited-time incentive available—up to $10,000 toward closing costs when financing with the builder’s preferred lender. This beautifully designed 1,494 sq ft duplex townhome offers low-maintenance living with modern style in the heart of South Richland. The open-concept layout features clean lines, thoughtful finishes, and a functional design that creates a warm and inviting living space. Whether enjoying a quiet evening at home or entertaining guests, this home is designed for everyday comfort and ease.Low-maintenance living allows for more flexibility and convenience, with less upkeep and the ability to lock and leave with confidence. Ideally located near shopping, dining, parks, and other local amenities, this home provides both accessibility and a peaceful residential setting.Well-planned and tastefully finished, this home presents a great opportunity to enjoy modern living in a highly desirable location.Photos are of a previously built home and may include virtual staging. Finishes will vary.
Coming soon
$423,900
1142 Fairhaven Loop #26, Richland, WA 99352
3beds
1,494sqft
Townhouse
Built in 2026
5,227 Square Feet Lot
$411,300 Zestimate®
$284/sqft
$50/mo HOA
What's special
- 135 days |
- 81 |
- 5 |
Zillow last checked:
Listing updated:
Listed by:
Khea Longan Main:509-946-1188,
Windermere Group One/Tri-Cities
Source: PACMLS,MLS#: 291968
Facts & features
Interior
Bedrooms & bathrooms
- Bedrooms: 3
- Bathrooms: 2
- Full bathrooms: 2
Heating
- Heat Pump
Cooling
- Central Air, Heat Pump
Appliances
- Included: Dishwasher, Disposal, Microwave, Range/Oven
Features
- Raised Ceiling(s)
- Windows: Windows - Vinyl
- Basement: None
- Has fireplace: No
Interior area
- Total structure area: 1,494
- Total interior livable area: 1,494 sqft
Property
Parking
- Total spaces: 1
- Parking features: Attached, 1 car, Garage Door Opener
- Attached garage spaces: 1
Features
- Levels: 1 Story
- Stories: 1
- Patio & porch: Patio/Covered
- Fencing: Fenced
Lot
- Size: 5,227 Square Feet
- Features: Professionally Landscaped
Details
- Zoning description: Residential
Construction
Type & style
- Home type: Townhouse
- Property subtype: Townhouse
Materials
- Stucco
- Foundation: Crawl Space
- Roof: Comp Shingle
Condition
- Under Construction
- New construction: Yes
- Year built: 2026
Utilities & green energy
- Water: Public
- Utilities for property: Sewer Connected
Community & HOA
Community
- Subdivision: Other
HOA
- Has HOA: Yes
- HOA fee: $50 monthly
Location
- Region: Richland
Financial & listing details
- Price per square foot: $284/sqft
- Date on market: 4/9/2026
- Listing terms: Cash,Conventional,FHA,VA Loan
- Electric utility on property: Yes
- Road surface type: Paved
Estimated market value
$411,300
$391,000 - $432,000
$2,334/mo
Price history
Price history is unavailable.
Public tax history
Tax history is unavailable.
Monthly payment
Est. payment
Payment breakdown
Explore the cost of this home by adjusting the details. Changes won't be saved.Climate risks
Neighborhood: 99352
Nearby schools
GreatSchools rating
- 8/10Orchard ElementaryGrades: PK-5Distance: 0.9 mi
- 7/10Leona Libby Middle SchoolGrades: 6-8Distance: 4.1 mi
- 8/10Richland High SchoolGrades: 9-12Distance: 2.5 mi
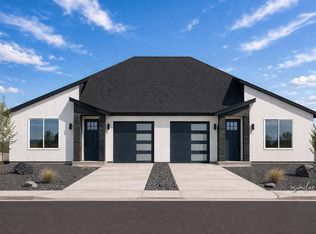
- $425,9003 bd2 ba1.4k sqft1146 Fairhaven Loop #25, Richland, WA 99352Coming Soon
- $310,000-- bd-- ba-- sqft666 Shockley Rd, Richland, WA 99352Sold
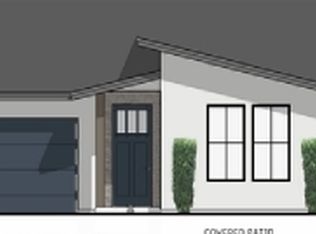
- from $414,900-- sqft1130 Fairhaven Loop, Richland, WA 99352New Construction
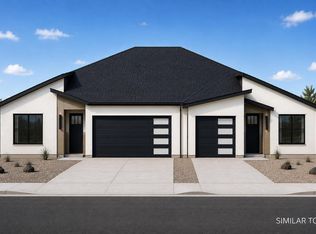
- $424,9003 bd2 ba1.4k sqft1130 Fairhaven Loop #27, Richland, WA 99352New Construction
- from $499,900-- sqft1137 Fairhaven Loop, Richland, WA 99352New Construction
- $479,9003 bd2 ba1.7k sqft1126 Fairhaven Loop #28, Richland, WA 99352New Construction
- from $414,900-- sqft1141 Fairhaven Loop, Richland, WA 99352New Construction
- from $414,900-- sqft1149 Fairhaven Loop, Richland, WA 99352New Construction
A local agent can set up tours, give advice and negotiate with sellers.
A local lender can help you make sure your offer is ready when you are.
Similar homes
- $424,9003 bd2 ba1.4k sqft1130 Fairhaven Loop #27, Richland, WA 99352New Construction
 MLS ID #289903, Khea Longan, Windermere Group One/Tri-Cities. PACMLS
 - $404,9002 bd2 ba1.4k sqft1117 Fairhaven Loop #5, Richland, WA 99352New Construction
 MLS ID #295277, Khea Longan, Windermere Group One/Tri-Cities. PACMLS
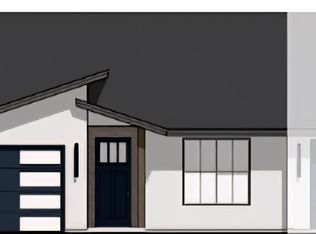
 - $399,9002 bd2 ba1.4k sqft1141 Fairhaven Loop #11, Richland, WA 99352New Construction
 MLS ID #290662, Khea Longan, Windermere Group One/Tri-Cities. PACMLS
 - from $474,9003 bd2 ba1.7k sqftCatalina Plan, Fairhaven Townhomes, Richland, WA 99352New Construction
 Brickwise Homes
 - $479,9003 bd2 ba1.7k sqft1145 Fairhaven Loop #12, Richland, WA 99352New ConstructionMLS ID #290661, Khea Longan, Windermere Group One/Tri-Cities. PACMLS
- from $399,9002 bd2 ba1.4k sqftMarbella Plan, Fairhaven Townhomes, Richland, WA 99352New ConstructionBrickwise Homes
- $479,9003 bd2 ba1.7k sqft1126 Fairhaven Loop #28, Richland, WA 99352New ConstructionMLS ID #289904, Khea Longan, Windermere Group One/Tri-Cities. PACMLS
- from $414,9002 bd2 ba1.4k sqftValencia Plan, Fairhaven Townhomes, Richland, WA 99352New ConstructionBrickwise Homes
- $415,0003 bd2 ba1k sqft1217 Perkins Ave, Richland, WA 99354For SaleMLS ID #295478, Susan Sheets, Berkshire Hathaway Hm Serv Central WA Real Estate. PACMLS
- $434,9003 bd2 ba1.4k sqft2928 Meadowlark Ave, Richland, WA 99352New ConstructionMLS ID #292202, Jared Retter, Retter and Company Sotheby's. PACMLS
- $418,5003 bd2 ba1.4k sqft3626 Nuthatch St Lot 211, Richland, WA 99352New ConstructionMLS ID #292712, Jenna Roark, RE/MAX, The Collective. PACMLS
- $449,8503 bd3 ba1.7k sqft721 Honeylicious St, Richland, WA 99352New ConstructionPACMLS
- $434,9003 bd2 ba1.4k sqft2984 Meadowlark Ave, Richland, WA 99352New ConstructionMLS ID #294167, Jared Retter, Retter and Company Sotheby's. PACMLS
- $449,9903 bd2 ba1.5k sqft3728 Corvina St, Richland, WA 99352New ConstructionPACMLS
- $439,9003 bd2 ba1.5k sqft3831 Stonecap St, Richland, WA 99352For SaleMLS ID #293285, Yuxia Wu, HomeSmart Elite Brokers. PACMLS
- $449,9003 bd2 ba1.8k sqft8939 W Payette Ave, Kennewick, WA 99336For SaleMLS ID #295625, Kendra Sadler, Retter and Company Sotheby's. PACMLS
- $419,9004 bd2 ba1.4k sqft4506 Conifer St, West Richland, WA 99353New ConstructionMLS ID #294117, Vicki Monteagudo, Century 21-Tri-Cities. PACMLS
- $439,9003 bd2 ba1.4k sqft4561 Grove Ct, West Richland, WA 99353New ConstructionMLS ID #293342, Vicki Monteagudo, Century 21-Tri-Cities. PACMLS
- $439,9003 bd2 ba1.4k sqft4537 Grove Ct, West Richland, WA 99353New ConstructionMLS ID #293347, Vicki Monteagudo, Century 21-Tri-Cities. PACMLS
- $409,7503 bd3 ba1.4k sqft5861 W 40th Ct, Kennewick, WA 99338New ConstructionMLS ID #295571, Jordan Barnhill, Century 21-Tri-Cities. PACMLS
