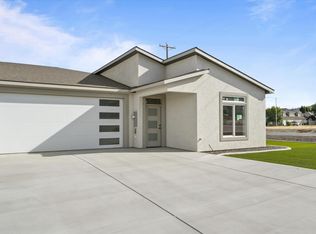
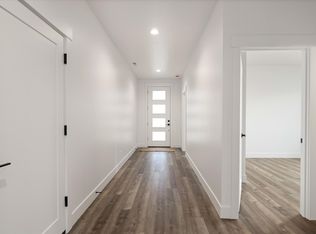
MLS# 290827 Easy Living. Elevated Style. Welcome to Fairhaven Townhomes! For a limited time, buyers can enjoy up to $10,000 toward closing costs when financing with trusted lender—making now the perfect moment to step into the Fairhaven lifestyle. Introducing the1725 Plan by BrickWise Homes, a thoughtfully designed townhome that blends modern comfort with effortless, low-maintenance living in the heart of Fairhaven Townhomes. This beautifully finished 3-bedroom, 2-bath home offers 1,725 square feet of light-filled space designed for real life. The open-concept layout creates an inviting flow between the kitchen, dining, and living areas—perfect for hosting friends, enjoying quiet mornings, or unwinding after a long day. The kitchen is the heart of the home, featuring quartz countertops, stainless steel appliances, custom cabinetry, and a spacious island ideal for casual meals, entertaining, or meal prep made easy. Custom lighting and premium finishes elevate the space while keeping it warm and welcoming. Your primary suite is a true retreat, complete with a spa-inspired en-suite bath, dual sinks, a tiled walk-in shower, and a generous walk-in closet—your own place to relax and recharge. Two additional bedrooms offer flexibility for guests, a home office, or hobbies. Outside, enjoy a fully landscaped yard with vinyl fencing for privacy and ease, plus a covered patio that extends your living space—perfect for evening dinners, morning coffee, or relaxing weekends without the upkeep. With a 2-car garage, efficient design, and the convenience of single-story living, this home is ideal for buyers looking to simplify without sacrificing style. Located in the desirable Fairhaven community, you’re close to everyday conveniences while enjoying a polished, low-maintenance lifestyle. Homes like this—and incentives like these—don’t last long. Schedule your private tour today and experience Fairhaven living for yourself.
Coming soon
$474,900
1149 Fairhaven Loop #13, Richland, WA 99352
3beds
1,725sqft
Townhouse
Built in 2026
5,227 Square Feet Lot
$447,900 Zestimate®
$275/sqft
$50/mo HOA
What's special
- 173 days |
- 15 |
- 0 |
Zillow last checked:
Listing updated:
Listed by:
Khea Longan Main:509-946-1188,
Windermere Group One/Tri-Cities
Source: PACMLS,MLS#: 290827
Facts & features
Interior
Bedrooms & bathrooms
- Bedrooms: 3
- Bathrooms: 2
- Full bathrooms: 2
Heating
- Heat Pump
Cooling
- Central Air, Heat Pump
Appliances
- Included: Dishwasher, Disposal, Microwave, Range/Oven
Features
- Raised Ceiling(s), Storage
- Windows: Windows - Vinyl
- Basement: None
- Has fireplace: No
Interior area
- Total structure area: 1,725
- Total interior livable area: 1,725 sqft
Property
Parking
- Total spaces: 2
- Parking features: Attached, 2 car, Garage Door Opener
- Attached garage spaces: 2
Features
- Levels: 1 Story
- Stories: 1
- Patio & porch: Patio/Covered
- Fencing: Fenced
Lot
- Size: 5,227 Square Feet
Details
- Zoning description: Residential
Construction
Type & style
- Home type: Townhouse
- Property subtype: Townhouse
Materials
- Stucco
- Foundation: Crawl Space
- Roof: Comp Shingle
Condition
- Under Construction
- New construction: Yes
- Year built: 2026
Utilities & green energy
- Water: Public
- Utilities for property: Sewer Connected
Community & HOA
Community
- Subdivision: Other,Richland South
HOA
- Has HOA: Yes
- HOA fee: $50 monthly
Location
- Region: Richland
Financial & listing details
- Price per square foot: $275/sqft
- Date on market: 2/28/2026
- Listing terms: Cash,Conventional,FHA,VA Loan
- Electric utility on property: Yes
- Road surface type: Paved
Estimated market value
$447,900
$426,000 - $470,000
$2,488/mo
Price history
Price history is unavailable.
Public tax history
Tax history is unavailable.
Monthly payment
Est. payment
Payment breakdown
Explore the cost of this home by adjusting the details. Changes won't be saved.Climate risks
Neighborhood: 99352
Nearby schools
GreatSchools rating
- 8/10Orchard ElementaryGrades: PK-5Distance: 0.9 mi
- 7/10Leona Libby Middle SchoolGrades: 6-8Distance: 4.1 mi
- 8/10Richland High SchoolGrades: 9-12Distance: 2.5 mi
- $399,9002 bd2 ba1.4k sqft1153 Fairhaven Loop #14, Richland, WA 99352Coming Soon

- from $414,900-- sqft1149 Fairhaven Loop, Richland, WA 99352New Construction
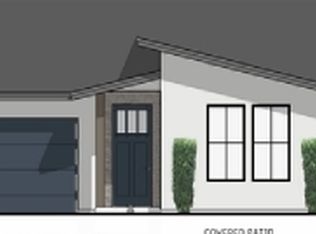
- from $499,900-- sqft1153 Fairhaven Loop, Richland, WA 99352New Construction
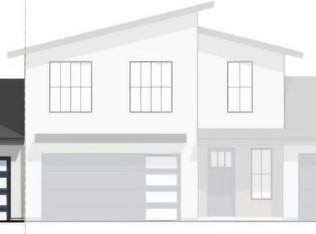
- $479,9003 bd2 ba1.7k sqft1145 Fairhaven Loop #12, Richland, WA 99352New Construction
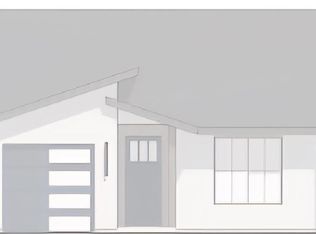
- from $414,900-- sqft1145 Fairhaven Loop, Richland, WA 99352New Construction
- $474,9003 bd2 ba1.7k sqft1157 Fairhaven Loop #15, Richland, WA 99352Coming Soon
- from $499,900-- sqft1157 Fairhaven Loop, Richland, WA 99352New Construction
- from $414,900-- sqft1141 Fairhaven Loop, Richland, WA 99352New Construction
A local agent can set up tours, give advice and negotiate with sellers.
Similar homes
- $469,9903 bd2 ba1.7k sqft1101 Fairhaven Loop, Richland, WA 99352New Construction
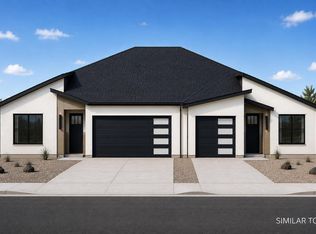
 MLS ID #295734, Madden Markel, SL Nuxall Real Estate Services. PACMLS
 - $479,9003 bd2 ba1.7k sqft1145 Fairhaven Loop #12, Richland, WA 99352New ConstructionMLS ID #290661, Khea Longan, Windermere Group One/Tri-Cities. PACMLS
- from $474,9003 bd2 ba1.7k sqftCatalina Plan, Fairhaven Townhomes, Richland, WA 99352New Construction
 Brickwise Homes
 - $479,9003 bd2 ba1.7k sqft1126 Fairhaven Loop #28, Richland, WA 99352New Construction
 MLS ID #289904, Khea Longan, Windermere Group One/Tri-Cities. PACMLS
 - $424,9003 bd2 ba1.4k sqft1130 Fairhaven Loop #27, Richland, WA 99352New ConstructionMLS ID #289903, Khea Longan, Windermere Group One/Tri-Cities. PACMLS
- $459,9903 bd3 ba2.2k sqft1105 Fairhaven Loop, Richland, WA 99352New ConstructionMLS ID #294297, Madden Markel, SL Nuxall Real Estate Services. PACMLS
- $399,9002 bd2 ba1.4k sqft1141 Fairhaven Loop #11, Richland, WA 99352New ConstructionMLS ID #290662, Khea Longan, Windermere Group One/Tri-Cities. PACMLS
- $404,9002 bd2 ba1.4k sqft1117 Fairhaven Loop #5, Richland, WA 99352New ConstructionMLS ID #295277, Khea Longan, Windermere Group One/Tri-Cities. PACMLS
- $455,0003 bd2 ba1.7k sqftWhite Bluffs Phase 6, Richland, WA 99352ActiveMLS ID #2511340, Andrey Gulchuk. NWMLS as distributed by MLS GRID
- from $399,9002 bd2 ba1.4k sqftMarbella Plan, Fairhaven Townhomes, Richland, WA 99352New ConstructionBrickwise Homes
- from $449,9003 bd3 ba1.4k sqftClarkston Plan, South Orchard at Badger Mountain South, Richland, WA 99352New ConstructionNew Tradition Homes
- $499,9953 bd3 ba2k sqft2267 Tall Sage Ave, Richland, WA 99352New ConstructionPACMLS
- $472,8503 bd2 ba1.6k sqft2837 S Osborne St, Kennewick, WA 99338New ConstructionPACMLS
- $434,9003 bd2 ba1.4k sqft2928 Meadowlark Ave, Richland, WA 99352New ConstructionMLS ID #292202, Jared Retter, Retter and Company Sotheby's. PACMLS
- $434,9003 bd2 ba1.4k sqft2984 Meadowlark Ave, Richland, WA 99352New ConstructionMLS ID #294167, Jared Retter, Retter and Company Sotheby's. PACMLS
- $578,0003 bd2 ba1.9k sqft3007 Meadowlark Ave, Richland, WA 99352New ConstructionMLS ID #295455, Paul Slutskiy, Coldwell Banker Tomlinson. PACMLS
- $545,0003 bd2 ba1.7k sqftSouth Orchard Phase 1, Richland, WA 99352ActiveMLS ID #2564759, Marisol Tijerina. NWMLS as distributed by MLS GRID
- $550,0003 bd2 ba1.8k sqft2522 Brodie Ln, Richland, WA 99352For SaleMLS ID #292529, Cari McGee, Cari McGee Real Estate Team/Re/Max Northwest. PACMLS
- $418,5003 bd2 ba1.4k sqft3654 Nuthatch St Lot 209, Richland, WA 99352For SaleMLS ID #292719, Annie Wagar, EXP Realty, LLC Tri Cities. PACMLS
- from $494,9004 bd2 ba1.8k sqftBaker Plan, South Orchard at Badger Mountain South, Richland, WA 99352New ConstructionNew Tradition Homes
