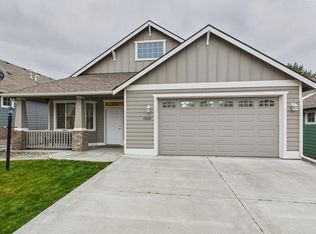
BRAND NEW construction home featuring 3 bedrooms, 2 bathrooms, and thoughtfully selected finishes throughout. Situated in the thriving Badger Mountain South community, this home offers the perfect blend of modern convenience and scenic surroundings. The spacious great room is enhanced by oversized triple-pane style windows that bring in abundant natural light and showcase the backyard views. The kitchen is designed to impress with a large gathering island, sleek quartz surfaces, full-height backsplash, and an expansive walk-in pantry with plenty of room for storage and organization. This single-story floor plan offers a seamless flow with a private primary suite, generously sized secondary bedrooms, and functional living spaces designed for both relaxation and entertaining. Exterior highlights include attractive masonry detailing, enclosed soffits, professional landscaping, and an insulated 2-car garage for added comfort and efficiency. Enjoy being just minutes from local shopping, wineries, walking trails, and the area's newest community park, all within a neighborhood known for excellent schools and the continued growth of Badger Mountain South.
1-year lease; renewal by mutual agreement.
Owner pays HOA dues; tenant is responsible for HOA fines caused by tenant, occupants, or guests.
Tenant pays electricity, city water, BMID irrigation water, and garbage.
No smoking or vaping inside the home or garage.
House for rent
Single family residence
Available now
Cats, small dogs OK
Air conditioner, central air
No laundry
Attached garage parking
What's special
Sleek quartz surfacesBackyard viewsLarge gathering islandAbundant natural lightPrivate primary suiteGenerously sized secondary bedroomsThoughtfully selected finishes throughout
- 18 days |
- -- |
- -- |
Zillow last checked:
Listing updated:
Travel times
Facts & features
Interior
Bedrooms & bathrooms
- Bedrooms: 3
- Bathrooms: 2
- Full bathrooms: 2
Cooling
- Air Conditioner, Central Air
Appliances
- Included: Dishwasher, Microwave Oven, Oven
- Laundry: Contact manager
Features
- Flooring: Carpet, Hardwood, Tile
Interior area
- Total interior livable area: 1,574 sqft
Property
Parking
- Parking features: Attached, Garage, Off Street
- Has attached garage: Yes
- Details: Contact manager
Details
- Additional structures: Garage(s)
Construction
Type & style
- Home type: SingleFamily
- Property subtype: Single Family Residence
Community & HOA
Location
- Region: Richland
Financial & listing details
- Lease term: 1 Year
Nearby apartments for rent



Price history
| Date | Event | Price |
|---|---|---|
| 9/29/2026 | Listed for rent | $2,350$1/sqft |
Source: Zillow Rentals Report a problem | ||
| 9/14/2026 | Listing removed | $439,900$279/sqft |
Source:  PACMLS as distributed by MLS GRID #293285 Report a problem PACMLS as distributed by MLS GRID #293285 Report a problem | ||
| 7/31/2026 | Price change | $439,900-2.2%$279/sqft |
Source: PACMLS as distributed by MLS GRID #293285 Report a problem | ||
| 7/13/2026 | Price change | $449,900-4.3%$286/sqft |
Source: PACMLS as distributed by MLS GRID #293285 Report a problem | ||
| 5/27/2026 | Listed for sale | $469,900+303.3%$299/sqft |
Source: PACMLS as distributed by MLS GRID #293285 Report a problem | ||
| 6/1/2023 | Sold | $116,500$74/sqft |
Source: PACMLS as distributed by MLS GRID #266862 Report a problem | ||
| 2/17/2023 | Listed for sale | $116,500$74/sqft |
Source: PACMLS as distributed by MLS GRID #266862 Report a problem | ||