MLS# 292277 Welcome to this beautifully maintained 2,187 sq ft home in a prime central Richland location, just minutes from shopping, dining, and entertainment. This spacious residence offers 3 bedrooms, 3 bathrooms, and a 2-car garage, with a thoughtful layout designed for both comfort and functionality.Inside, you’ll find 9-foot ceilings throughout, creating an open and airy feel across both the living and family rooms—perfect for everyday living and entertaining. The kitchen is a standout feature, showcasing white cabinetry, granite countertops, a large island, and the convenience of dual sinks.Upstairs, the expansive primary suite provides a relaxing retreat, complete with a beautifully finished tile shower. Additional highlights include a stylish stair railing, generously sized bedrooms, and a large laundry room with built-in shelving for added storage and organization.Step outside to enjoy the fully fenced and landscaped yard, along with a spacious balcony—ideal for relaxing or hosting guests.With its central location and impressive features, this home offers the perfect blend of style, space, and convenience. Don’t miss this opportunity!
For sale
Price cut: $10K (7/7)
$479,000
8021 W Hood Ave, Kennewick, WA 99336
3beds
2,187sqft
:
Get pre-qualified$2,951/mo
Single Family Residence
Built in 2018
8,276 Square Feet Lot
$476,100 Zestimate®
$219/sqft
$-- HOA
What's special
- 94 days |
- 527 |
- 41 |
Zillow last checked:
Listing updated:
Listed by:
Vitaliy Mantay 509-366-1640,
Keller Williams Spokane
Source: PACMLS,MLS#: 292277
Facts & features
Interior
Bedrooms & bathrooms
- Bedrooms: 3
- Bathrooms: 3
- Full bathrooms: 3
Cooling
- Central Air/2 or more Sys
Appliances
- Included: Dishwasher, Disposal, Microwave
Features
- Raised Ceiling(s)
- Flooring: Carpet, Laminate, Tile
- Basement: Yes
- Has fireplace: No
Interior area
- Total structure area: 2,187
- Total interior livable area: 2,187 sqft
Property
Parking
- Total spaces: 2
- Parking features: Attached, 2 car, RV Parking - Open
- Attached garage spaces: 2
Features
- Levels: 2 Story
- Stories: 2
- Exterior features: Balcony
- Fencing: Fenced
Lot
- Size: 8,276 Square Feet
- Features: Located in City Limits
Details
- Parcel number: 131994020009035
- Zoning description: Residential
Construction
Type & style
- Home type: SingleFamily
- Property subtype: Single Family Residence
Materials
- Masonry, Concrete Board
- Foundation: Slab
- Roof: Comp Shingle
Condition
- Existing Construction (Not New)
- New construction: No
- Year built: 2018
Utilities & green energy
- Water: Public
- Utilities for property: Sewer Connected
Community & HOA
Community
- Subdivision: Kennewick Park
Location
- Region: Kennewick
Financial & listing details
- Price per square foot: $219/sqft
- Tax assessed value: $462,490
- Annual tax amount: $3,937
- Date on market: 4/20/2026
- Listing terms: Cash,Conventional,FHA,VA Loan
Estimated market value
$476,100
$452,000 - $500,000
$2,932/mo
Price history
| Date | Event | Price |
|---|---|---|
| 7/7/2026 | Price change | $479,000-2%$219/sqft |
Source:  PACMLS #292277 Report a problem PACMLS #292277 Report a problem | ||
| 6/12/2026 | Price change | $489,000-2%$224/sqft |
Source: PACMLS #292277 Report a problem | ||
| 4/30/2026 | Price change | $499,000-4%$228/sqft |
Source: PACMLS #292277 Report a problem | ||
| 3/5/2026 | Price change | $520,000-1.9%$238/sqft |
Source: PACMLS #290304 Report a problem | ||
| 2/5/2026 | Price change | $530,000+1%$242/sqft |
Source: PACMLS #290304 Report a problem | ||
| 1/31/2026 | Price change | $525,000-1.9%$240/sqft |
Source: Owner Report a problem | ||
| 1/27/2026 | Price change | $535,000-1.8%$245/sqft |
Source: Owner Report a problem | ||
| 1/23/2026 | Listed for sale | $545,000+918.7%$249/sqft |
Source: Owner Report a problem | ||
| 3/24/2021 | Listing removed | -- |
Source: Owner Report a problem | ||
| 9/6/2016 | Sold | $53,500-70.7%$24/sqft |
Source: Public Record Report a problem | ||
| 10/14/2015 | Sold | $182,500-1.4%$83/sqft |
Source: PACMLS #208517 Report a problem | ||
| 8/22/2015 | Listed for sale | $185,000+21.1%$85/sqft |
Source: Owner Report a problem | ||
| 4/25/2006 | Sold | $152,790$70/sqft |
Source: Public Record Report a problem | ||
Public tax history
| Year | Property taxes | Tax assessment |
|---|---|---|
| 2024 | $3,707 +5.9% | $462,490 +5.4% |
| 2023 | $3,502 +38.8% | $438,700 +23.4% |
| 2022 | $2,523 -19.2% | $355,440 +11.2% |
| 2021 | $3,123 +34.1% | $319,760 +38.8% |
| 2020 | $2,329 -1.5% | $230,410 +2.9% |
| 2019 | $2,363 +15.7% | $223,850 +13.3% |
| 2018 | $2,043 +6.1% | $197,580 +29.8% |
| 2017 | $1,926 +4.9% | $152,220 +280.6% |
| 2016 | $1,837 | $40,000 -74.4% |
| 2015 | $1,837 -9% | $156,060 -8.3% |
| 2014 | $2,018 | $170,230 |
| 2013 | $2,018 | $170,230 -3.8% |
| 2012 | -- | $176,960 +16.4% |
| 2011 | -- | $152,020 |
| 2010 | -- | $152,020 |
| 2009 | -- | $152,020 |
| 2008 | -- | -- |
| 2007 | -- | -- |
| 2006 | -- | -- |
Find assessor info on the county website
Monthly payment
Est. payment
Payment breakdown
Explore the cost of this home by adjusting the details. Changes won't be saved.Climate risks
Neighborhood: 99336
Nearby schools
GreatSchools rating
- 5/10Sunset View Elementary SchoolGrades: K-5Distance: 0.3 mi
- 6/10Desert Hills Middle SchoolGrades: 6-8Distance: 1.9 mi
- 7/10Kamiakin High SchoolGrades: 9-12Distance: 1.9 mi
Schools provided by the listing agent
- District: Kennewick
Source: PACMLS. This data may not be complete. We recommend contacting the local school district to confirm school assignments for this home.
- $361,3003 bd2 ba1.6k sqft8027 W Hood Ave, Kennewick, WA 99336Off Market
- $383,7003 bd2 ba1.7k sqft8015 W Hood Ave, Kennewick, WA 99336Off Market
- $414,1004 bd2 ba1.6k sqft8030 W Grand Ronde Ave, Kennewick, WA 99336Off Market
- $430,0005 bd3 ba2.1k sqft8036 W Grand Ronde Ave, Kennewick, WA 99336Sold
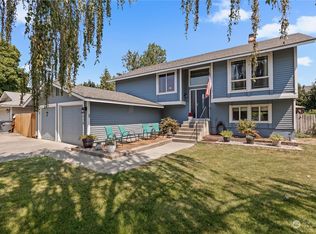
- $386,0004 bd2 ba1.6k sqft8103 W Hood Ave, Kennewick, WA 99336Off Market
- $419,0003 bd3 ba1.8k sqft8024 W Grand Ronde Ave, Kennewick, WA 99336Off Market
- $383,9004 bd2 ba1.6k sqft8009 W Hood Ave, Kennewick, WA 99336Off Market
- $367,4003 bd2 ba1.3k sqft8100 W Grand Ronde Ave, Kennewick, WA 99336Off Market
A local agent can set up tours, give advice and negotiate with sellers.
Similar homes
- $479,9004 bd2 ba1.8k sqft1978 S Buntin St, Kennewick, WA 99336For Sale

 MLS ID #293754, Monica Brown, Retter and Company Sotheby's. PACMLS
 - $499,9003 bd3 ba2k sqft6037 W 32nd Ct, Kennewick, WA 99338For Sale
 MLS ID #294545, Christina Herman, RE/MAX Northwest REALTORS. PACMLS
 - $464,9003 bd2 ba1.7k sqft6020 W 32nd Ct, Kennewick, WA 99338For Sale
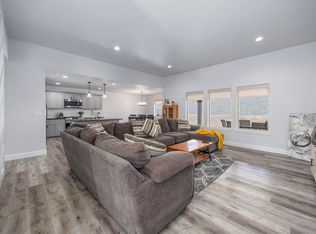 MLS ID #293675, Jeff Graff, Century 21-Tri-Cities. PACMLS
 - $450,0003 bd3 ba1.7k sqft294 Wishkah Dr, Richland, WA 99352For Sale
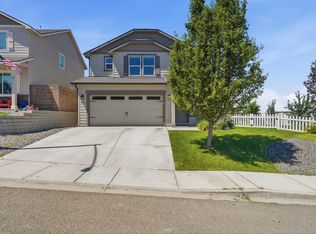 MLS ID #294557, Jennifer Craig, Musser Bros, Inc. PACMLS
 - $520,0004 bd2 ba1.8k sqft6988 W 31st Ave, Kennewick, WA 99338For SaleMLS ID #294468, Alberto Gonzalez, Century 21-Tri-Cities. PACMLS
- $433,8503 bd2 ba1.2k sqft6448 W 29th Ct, Kennewick, WA 99338New ConstructionPACMLS
- $509,8504 bd2 ba1.8k sqft6150 W 30th Pl, Kennewick, WA 99338New ConstructionPACMLS
- $654,9004 bd3 ba2.8k sqft9021 W Rio Grande Ave, Kennewick, WA 99336For SaleMLS ID #292764, Julie Chavez, Coldwell Banker Tomlinson. PACMLS
- $515,0005 bd4 ba2.4k sqft2873 Mackenzie Ct, Richland, WA 99352For SaleMLS ID #294240, Julie Lynch, Retter and Company Sotheby's. PACMLS
- $482,8504 bd2 ba1.6k sqft2888 S Roosevelt St, Kennewick, WA 99338New ConstructionPACMLS
- $477,8503 bd2 ba1.5k sqft6520 W 29th Ct, Kennewick, WA 99338New ConstructionPACMLS
- $471,8503 bd2 ba1.5k sqft2945 S Penn St, Kennewick, WA 99338New ConstructionPACMLS
- $464,9004 bd2 ba1.6k sqft10405 Silverbright Dr, Pasco, WA 99301For SaleMLS ID #290654, Miguel Chavez, Century 21-Tri-Cities. PACMLS
- $459,8503 bd2 ba1.4k sqft6485 W 29th Ct, Kennewick, WA 99338New ConstructionPACMLS
- $505,0003 bd3 ba1.9k sqft1455 Azalea Ave, Richland, WA 99352For SaleMLS ID #294160, Alanta Lehman, Coldwell Banker Tomlinson. PACMLS
- $508,8504 bd2 ba1.6k sqft6521 W 29th Ct, Kennewick, WA 99338New ConstructionPACMLS
- $515,0004 bd3 ba2.4k sqft8214 Cassiar Dr, Pasco, WA 99301For SaleMLS ID #294592, Jordan Barnhill, Century 21-Tri-Cities. PACMLS
- $467,8503 bd2 ba1.5k sqft6327 W 28th Ave, Kennewick, WA 99338New ConstructionPACMLS
- $479,8003 bd2 ba1.6k sqft2556 Clark Ridge Dr, Richland, WA 99352For SaleMLS ID #293339, Cami Mead, Century 21-Tri-Cities. PACMLS
- $515,0003 bd3 ba2k sqft2527 Morris Ave, Richland, WA 99352For SaleMLS ID #294399, Cyndee Poletski, Community Real Estate Group / KWSP. PACMLS
