MLS# 294592 Welcome to this beautifully maintained two-story home in the highly desirable Riverhawk Estates! Built in 2018, this 2,470sqft residence offers 4 bedrooms, 2.5 bathrooms, a versatile floor plan, and an oversized 3-car garage. Need room for your toys? You'll love the secluded gravel RV parking tucked behind the fence & RV Gate with space to accommodate a 40+ ft. RV or trailer while keeping it completely out of sight. Situated on a fully landscaped and fenced lot with gates, this property offers exceptional privacy with no rear neighbors, creating the perfect setting to relax, entertain, or simply enjoy your backyard oasis. Step inside to an inviting open-concept design that was built for everyday living and entertaining. The main level features a private den / home office, a spacious great room centered around a beautiful tile surround fireplace, and a stunning kitchencomplete with painted cabinetry, quartz countertops, a full tile backsplash, large island, and abundant storage. A conveniently located powder bathroom completes the main floor for guests to easily access. Upstairs, you'll be greeted by an expansive loft that offers endless possibilities. Whether you're looking for a second living room, media room, game room, playroom, home gym, or even the potential for an additional bedroom, this flexible space adapts to your lifestyle. The upper level also includes generously sized guest bedrooms next to a full bathroom and a spacious primary retreat featuring dual vanities, a relaxing soaking tub, a tiled walk-in shower, and a large walk-in closet. From the thoughtful floor plan and quality finishes to the oversized garage, dedicated RV parking, and unbeatable privacy, this home truly checks every box. Loaded with upgrades and showcasing tremendous pride of ownership throughout, this move-in ready home offers the perfect combination of space, functionality, and style. This is one you won't want to miss!
Pending
$515,000
8214 Cassiar Dr, Pasco, WA 99301
4beds
2,470sqft
:
Get pre-qualified$3,139/mo
Single Family Residence
Built in 2018
7,405 Square Feet Lot
$512,100 Zestimate®
$209/sqft
$-- HOA
What's special
Large islandDual vanitiesLarge walk-in closetRelaxing soaking tubTiled walk-in showerVersatile floor planConveniently located powder bathroom
- 18 days |
- 1,144 |
- 76 |
Likely to sell faster than
Zillow last checked:
Listing updated:
Listed by:
Jordan Barnhill,
Century 21-Tri-Cities
Source: PACMLS,MLS#: 294592
Facts & features
Interior
Bedrooms & bathrooms
- Bedrooms: 4
- Bathrooms: 3
- Full bathrooms: 2
- 1/2 bathrooms: 1
Heating
- Forced Air, Gas
Cooling
- Central Air, Electric
Appliances
- Included: Dishwasher, Range/Oven, Water Heater
Features
- Raised Ceiling(s), Storage, Ceiling Fan(s)
- Flooring: Carpet, Laminate
- Doors: French Doors
- Windows: Double Pane Windows, Windows - Vinyl, Drapes/Curtains/Blinds
- Basement: None
- Has fireplace: Yes
- Fireplace features: Gas, Living Room
Interior area
- Total structure area: 2,470
- Total interior livable area: 2,470 sqft
Property
Parking
- Total spaces: 3
- Parking features: Attached, Garage Door Opener, Off Street, RV Parking - Open, 3 car
- Attached garage spaces: 3
Features
- Levels: 2 Story
- Stories: 2
- Patio & porch: Patio/Covered
- Exterior features: Lighting, Irrigation
- Fencing: Fenced
Lot
- Size: 7,405 Square Feet
- Features: Located in City Limits, Plat Map - Recorded, Professionally Landscaped
Details
- Parcel number: 117510070
- Zoning description: Single Family R
Construction
Type & style
- Home type: SingleFamily
- Property subtype: Single Family Residence
Materials
- Concrete Board
- Foundation: Crawl Space
- Roof: Comp Shingle
Condition
- Existing Construction (Not New)
- New construction: No
- Year built: 2018
Utilities & green energy
- Water: Public
- Utilities for property: Sewer Connected
Community & HOA
Community
- Subdivision: Riverhawk Estates,Pasco West
Location
- Region: Pasco
Financial & listing details
- Price per square foot: $209/sqft
- Tax assessed value: $470,900
- Annual tax amount: $4,109
- Date on market: 7/10/2026
- Listing terms: Cash,Conventional,FHA,VA Loan
- Inclusions: Home And Land
- Electric utility on property: Yes
- Road surface type: Paved
Estimated market value
$512,100
$486,000 - $538,000
$2,955/mo
Price history
| Date | Event | Price |
|---|---|---|
| 7/28/2026 | Pending sale | $515,000$209/sqft |
Source:  PACMLS #294592 Report a problem PACMLS #294592 Report a problem | ||
| 7/10/2026 | Listed for sale | $515,000+56.1%$209/sqft |
Source: PACMLS #294592 Report a problem | ||
| 2/28/2019 | Sold | $329,990-0.6%$134/sqft |
Source: PACMLS #230414 Report a problem | ||
| 1/21/2019 | Listed for sale | $332,098$134/sqft |
Source: Hayden Homes, Inc. Report a problem | ||
Public tax history
| Year | Property taxes | Tax assessment |
|---|---|---|
| 2024 | $3,958 -5.3% | $470,900 -11.4% |
| 2023 | $4,179 +14.4% | $531,500 +22.3% |
| 2022 | $3,651 +14.3% | $434,700 +39.8% |
| 2021 | $3,193 +3.5% | $310,900 +59.1% |
| 2019 | $3,086 +55% | $195,400 |
| 2018 | $1,991 | -- |
Find assessor info on the county website
Monthly payment
Est. payment
Payment breakdown
Explore the cost of this home by adjusting the details. Changes won't be saved.Climate risks
Neighborhood: 99301
Nearby schools
GreatSchools rating
- 4/10Three Rivers ElementaryGrades: PK-5Distance: 0.1 mi
- 4/10Chiawana Senior High SchoolGrades: 8-12Distance: 0.4 mi
- 5/10Mcloughlin Middle SchoolGrades: 6-8Distance: 0.7 mi
- $425,6003 bd2 ba1.5k sqft8218 Cassiar Dr, Pasco, WA 99301Off Market

- $560,0004 bd3 ba2.9k sqft8210 Cassiar Dr, Pasco, WA 99301Sold
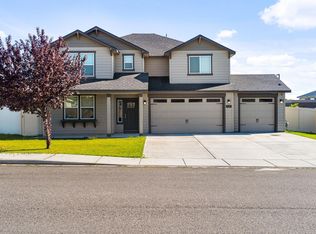
- $421,3003 bd2 ba1.5k sqft8206 Cassiar, Pasco, WA 99301Off Market
- $542,6004 bd2 ba2.9k sqft8222 Cassiar Dr, Pasco, WA 99301Off Market
- $424,7003 bd2 ba1.5k sqft8206 Cassiar Dr, Pasco, WA 99301Off Market
- $500,6004 bd2 ba2k sqft4007 Vermilion Ln, Pasco, WA 99301Off Market
- $409,0003 bd2 ba1.4k sqft4010 Vermilion Ln, Pasco, WA 99301Off Market
- $415,8003 bd2 ba1.4k sqft8302 Cassiar Dr, Pasco, WA 99301Off Market
A local agent can set up tours, give advice and negotiate with sellers.
A local lender can help you make sure your offer is ready when you are.
Similar homes
- $--3 bd2 ba1.7k sqft7211 Cerulean Ct, Pasco, WA 99301Auction
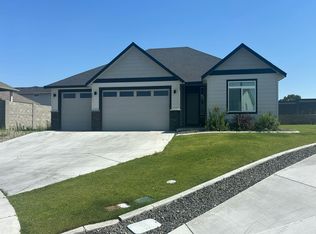 Auction.com 2
 - $534,0004 bd3 ba2.4k sqft8215 Ashen Dr, Pasco, WA 99301For Sale
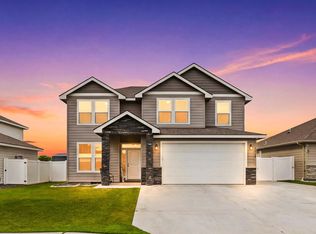
 MLS ID #294390, Londa Sherwood-Austin, Real Broker, LLC. PACMLS
 - $585,0004 bd3 ba2.6k sqft6313 Balmoral Court, Pasco, WA 99301Active
 MLS ID #2551330, Gavin E Vargas. NWMLS as distributed by MLS GRID
 - $575,0004 bd3 ba2.5k sqft9813 Coho Ct, Pasco, WA 99301For Sale
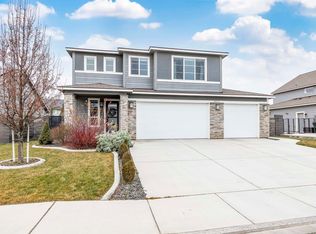 MLS ID #290028, Shannon Pace, Century 21-Tri-Cities. PACMLS
 - $459,9993 bd2 ba1.9k sqft9113 Ruven St, Pasco, WA 99301For SaleMLS ID #294923, Lori Leigh, Century 21-Tri-Cities. PACMLS
- $599,9005 bd3 ba3.1k sqft4811 Avion Dr, Pasco, WA 99301For SaleMLS ID #294891, Dawn Seagren, Kenmore Team. PACMLS
- $500,0004 bd3 ba2.2k sqft4920 Corinth Dr, Pasco, WA 99301For SaleMLS ID #294032, Jodi Danna, Coldwell Banker Tomlinson. PACMLS
- $589,9004 bd3 ba2.7k sqft4912 Lucena Dr, Pasco, WA 99301For SaleMLS ID #293825, Mandi Ozuna, Century 21-Tri-Cities. PACMLS
- $545,8504 bd2 ba1.8k sqft10406 Chinook Dr, Pasco, WA 99301New ConstructionPACMLS
- $575,0004 bd3 ba3.1k sqft4411 Antigua Dr, Pasco, WA 99301For SaleMLS ID #293696, Amy Mace, Retter and Company Sotheby's. PACMLS
- $579,0005 bd4 ba3k sqft4813 Bilbao Dr, Pasco, WA 99301For SaleMLS ID #293393, Christy Pellerin, Berkshire Hathaway Homeservices TC. PACMLS
- $699,0004 bd4 ba2.7k sqft2520 Road 64, Pasco, WA 99301For SaleMLS ID #294195, Jordan Barnhill, Century 21-Tri-Cities. PACMLS
- $624,9004 bd3 ba3k sqft5914 Nauvoo Ln, Pasco, WA 99301For SaleMLS ID #293793, Jennifer McNamara, Coldwell Banker Tomlinson. PACMLS
- $420,0004 bd2 ba1.6k sqft5002 Blue Sage Ln, Pasco, WA 99301For SaleMLS ID #293748, Julie Chavez, Coldwell Banker Tomlinson. PACMLS
- $515,0004 bd3 ba2.2k sqft5723 W 12th Ave, Kennewick, WA 99338For SaleMLS ID #293840, Michael Thomas, Retter and Company Sotheby's. PACMLS
- $435,4403 bd3 ba1.7k sqft4309 Santa Cruz Ln, Pasco, WA 99301For SaleMLS ID #292969, Angela Matheson, Windermere Group One/Tri-Cities. PACMLS
- $520,0004 bd2 ba1.8k sqft6988 W 31st Ave, Kennewick, WA 99338For SaleMLS ID #294468, Alberto Gonzalez, Century 21-Tri-Cities. PACMLS
- $444,9954 bd3 ba1.9k sqft6519 Sandstone Dr, Pasco, WA 99301New ConstructionPACMLS
- $515,0005 bd4 ba2.4k sqft2873 Mackenzie Ct, Richland, WA 99352For SaleMLS ID #294240, Julie Lynch, Retter and Company Sotheby's. PACMLS
- $729,0003 bd2 ba2.1k sqft8913 Sophie Rae Ct, Pasco, WA 99301For SaleMLS ID #293260, Maricruz Zaragoza, Imagine Realty ERA Powered. PACMLS
