MLS# 293696 Welcome to this beautifully maintained West Pasco home offering 3,180 square feet of comfortable living space, stunning updates, and exceptional amenities both inside and out. From the moment you arrive, you’ll appreciate the home’s inviting curb appeal, highlighted by fresh exterior paint completed in 2023. Inside, you’ll find gorgeous LVP flooring on the main level, a spacious and functional layout, and an abundance of natural light throughout. The updated kitchen is designed for both everyday living and entertaining, featuring ample cabinetry, generous counter space, and stainless steel appliances. The adjacent living room serves as the heart of the home, showcasing a cozy gas fireplace with custom built-in cabinets and a surround sound system...perfect for entertaining or relaxing at home. The main level offers multiple living spaces, a dedicated office, convenient mudroom, and a half bath. Upstairs, you’ll find a large bonus room, four spacious bedrooms, and a full guest bath with dual vanity. The private primary suite features vaulted ceilings, a gas fireplace, a spacious walk-in closet with natural light, and an ensuite bath complete with dual vanity, a soaking tub, and a separate shower. Step outside to enjoy the fully fenced backyard with underground sprinklers, garden area, an extended patio ideal for outdoor dining and gatherings, RV parking, and a spacious storage shed that provides plenty of room for tools, equipment, and seasonal storage. Residents also enjoy access to the community pool! Additional updates include a new 50-year roof installed in 2025, providing peace of mind for years to come. Combining generous living space, quality updates, and desirable features, this exceptional home is ready for its next owner.
For sale
Price cut: $10K (7/15)
$575,000
4411 Antigua Dr, Pasco, WA 99301
4beds
3,180sqft
:
Get pre-qualified$3,540/mo
Single Family Residence
Built in 2003
10,454 Square Feet Lot
$569,800 Zestimate®
$181/sqft
$35/mo HOA
What's special
Cozy gas fireplaceRv parkingUpdated kitchenSpacious and functional layoutDedicated officeGenerous living spaceCustom built-in cabinets
- 44 days |
- 596 |
- 37 |
Likely to sell faster than
Zillow last checked:
Listing updated:
Listed by:
Amy Mace 509-222-9066,
Retter and Company Sotheby's
Source: PACMLS,MLS#: 293696
Facts & features
Interior
Bedrooms & bathrooms
- Bedrooms: 4
- Bathrooms: 3
- Full bathrooms: 2
- 1/2 bathrooms: 1
Bedroom
- Level: U
- Area: 380
- Dimensions: 20 x 19
Bedroom 1
- Level: U
- Area: 165
- Dimensions: 11 x 15
Bedroom 2
- Level: U
- Area: 121
- Dimensions: 11 x 11
Bedroom 3
- Level: U
- Area: 154
- Dimensions: 14 x 11
Dining room
- Level: M
- Area: 196
- Dimensions: 14 x 14
Family room
- Level: U
- Area: 378
- Dimensions: 18 x 21
Kitchen
- Level: M
- Area: 195
- Dimensions: 13 x 15
Living room
- Level: M
- Area: 210
- Dimensions: 15 x 14
Office
- Level: M
- Area: 100
- Dimensions: 10 x 10
Heating
- Forced Air, Gas
Cooling
- Central Air
Appliances
- Included: Dishwasher, Dryer, Disposal, Microwave, Range/Oven, Refrigerator, Washer, Water Heater
Features
- Raised Ceiling(s), Storage, Surround Snd - Equip Incl, Ceiling Fan(s)
- Flooring: Carpet, Laminate, Vinyl
- Doors: French Doors
- Windows: Double Pane Windows, Windows - Vinyl, Drapes/Curtains/Blinds
- Basement: None
- Number of fireplaces: 2
- Fireplace features: 2, Gas, Master Bedroom, Living Room
Interior area
- Total structure area: 3,180
- Total interior livable area: 3,180 sqft
Video & virtual tour
Property
Parking
- Total spaces: 3
- Parking features: Attached, Garage Door Opener, Finished, RV Parking - Open, 3 car
- Attached garage spaces: 3
Features
- Levels: 2 Story
- Stories: 2
- Patio & porch: Patio/Open
- Exterior features: Lighting
- Pool features: Community, Gunite/Concrete, Membership Included
- Fencing: Fenced
Lot
- Size: 10,454 Square Feet
- Features: HO Warranty Included, Located in City Limits
Details
- Additional structures: Shed
- Parcel number: 116440080
- Zoning description: Single Family R
Construction
Type & style
- Home type: SingleFamily
- Property subtype: Single Family Residence
Materials
- Foundation: Concrete, Crawl Space
- Roof: Comp Shingle
Condition
- Existing Construction (Not New)
- New construction: No
- Year built: 2003
Details
- Warranty included: Yes
Utilities & green energy
- Water: Public
- Utilities for property: Sewer Connected
Community & HOA
Community
- Subdivision: Desert Sunset 1,Pasco West
HOA
- Has HOA: Yes
- HOA fee: $420 annually
Location
- Region: Pasco
Financial & listing details
- Price per square foot: $181/sqft
- Tax assessed value: $521,700
- Annual tax amount: $4,546
- Date on market: 6/10/2026
- Listing terms: Cash,Conventional,FHA,VA Loan,ARM
- Inclusions: Range / Oven, Dw, Microwave, Fridge, Washer, Dryer
- Electric utility on property: Yes
- Road surface type: Paved
Estimated market value
$569,800
$541,000 - $598,000
$3,029/mo
Price history
| Date | Event | Price |
|---|---|---|
| 7/15/2026 | Price change | $575,000-1.7%$181/sqft |
Source:  PACMLS #293696 Report a problem PACMLS #293696 Report a problem | ||
| 6/10/2026 | Listed for sale | $585,000+6.4%$184/sqft |
Source: PACMLS #293696 Report a problem | ||
| 11/10/2022 | Sold | $550,000+1.9%$173/sqft |
Source: PACMLS #264269 Report a problem | ||
| 9/14/2022 | Listed for sale | $540,000+103%$170/sqft |
Source: PACMLS #264269 Report a problem | ||
| 2/28/2014 | Sold | $266,000-1.4%$84/sqft |
Source: PACMLS #186385 Report a problem | ||
| 11/12/2013 | Price change | $269,900-3.6%$85/sqft |
Source: RE/MAX PROFESSIONALS #186385 Report a problem | ||
| 9/23/2013 | Price change | $279,900+0.4%$88/sqft |
Source: RE/MAX PROFESSIONALS #186385 Report a problem | ||
| 9/12/2013 | Price change | $278,900-0.4%$88/sqft |
Source: RE/MAX PROFESSIONALS #186385 Report a problem | ||
| 8/4/2013 | Price change | $279,900-1.8%$88/sqft |
Source: RE/MAX PROFESSIONALS #186385 Report a problem | ||
| 11/4/2012 | Listed for sale | $284,900$90/sqft |
Source: RE/MAX FIRST ADVANTAGE #186385 Report a problem | ||
Public tax history
| Year | Property taxes | Tax assessment |
|---|---|---|
| 2024 | $4,380 -1.8% | $521,700 -8.2% |
| 2023 | $4,462 +4.1% | $568,000 +11.1% |
| 2022 | $4,287 +16.3% | $511,300 +46% |
| 2021 | $3,687 +12.2% | $350,300 +15.2% |
| 2019 | $3,287 +6.9% | $304,000 +7% |
| 2018 | $3,076 -12.7% | $284,100 +4.9% |
| 2017 | $3,524 +5.2% | $270,900 +7.2% |
| 2015 | $3,348 +0.9% | $252,800 |
| 2013 | $3,317 | $252,800 |
| 2012 | -- | $252,800 |
| 2011 | -- | $252,800 +1.5% |
| 2010 | -- | $249,000 +2.7% |
| 2009 | -- | $242,400 |
| 2008 | -- | $242,400 |
| 2005 | $3,294 | -- |
| 2003 | -- | -- |
Find assessor info on the county website
Monthly payment
Est. payment
Payment breakdown
Explore the cost of this home by adjusting the details. Changes won't be saved.Climate risks
Neighborhood: 99301
Nearby schools
GreatSchools rating
- 6/10Rosalind Franklin STEM ElementaryGrades: PK-5Distance: 1 mi
- 6/10Ray Reynolds Middle SchoolGrades: 6-8Distance: 3.3 mi
- NASageview High SchoolGrades: 9-12Distance: 1.5 mi
Schools provided by the listing agent
- District: Pasco
Source: PACMLS. This data may not be complete. We recommend contacting the local school district to confirm school assignments for this home.
- $585,9005 bd3 ba3.6k sqft4503 Antigua Dr, Pasco, WA 99301Off Market
- $568,6005 bd3 ba3.3k sqft4407 Antigua Dr, Pasco, WA 99301Off Market
- $446,6003 bd2 ba1.9k sqft4412 Valencia Dr, Pasco, WA 99301Off Market

- $501,6003 bd2 ba2.1k sqft4812 Andorra Ct, Pasco, WA 99301Off Market
- $457,6004 bd2 ba1.8k sqft4504 Valencia Dr, Pasco, WA 99301Off Market
- $586,7005 bd3 ba3.3k sqft4408 Valencia Dr, Pasco, WA 99301Off Market
- $538,0005 bd3 ba3k sqft4811 Galicia Ct, Pasco, WA 99301Sold
- $386,0003 bd2 ba2.1k sqft4507 Antigua Dr, Pasco, WA 99301Sold
A local agent can set up tours, give advice and negotiate with sellers.
A local lender can help you make sure your offer is ready when you are.
Similar homes
- $599,9005 bd3 ba3.1k sqft4811 Avion Dr, Pasco, WA 99301For Sale

 MLS ID #294891, Dawn Seagren, Kenmore Team. PACMLS
 - $589,9004 bd3 ba2.7k sqft4912 Lucena Dr, Pasco, WA 99301For Sale
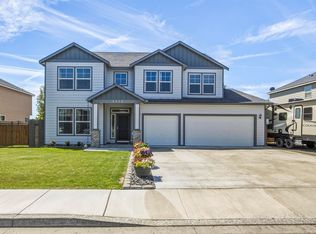 MLS ID #293825, Mandi Ozuna, Century 21-Tri-Cities. PACMLS
 - $579,0005 bd4 ba3k sqft4813 Bilbao Dr, Pasco, WA 99301For Sale
 MLS ID #293393, Christy Pellerin, Berkshire Hathaway Homeservices TC. PACMLS
 - $530,0004 bd3 ba2.5k sqft5124 Tyler Ct, Pasco, WA 99301For Sale
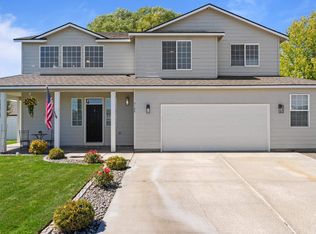 MLS ID #294421, Erica Rodriguez, Windermere Group One/Tri-Cities. PACMLS
 - $624,9004 bd3 ba3k sqft5914 Nauvoo Ln, Pasco, WA 99301For SaleMLS ID #293793, Jennifer McNamara, Coldwell Banker Tomlinson. PACMLS
- $530,0004 bd3 ba2.5k sqft4104 Horizon Dr, Pasco, WA 99301For SaleMLS ID #291513, Ivan Vera, HomeSmart Elite Brokers. PACMLS
- $585,0004 bd3 ba2.6k sqft6313 Balmoral Court, Pasco, WA 99301ActiveMLS ID #2551330, Gavin E Vargas. NWMLS as distributed by MLS GRID
- $529,9004 bd2 ba2k sqft4612 Meadow View Dr, Pasco, WA 99301For SaleMLS ID #293257, Cheryl Steberl, Integrity Real Estate. PACMLS
- $479,9004 bd3 ba2.2k sqft4711 Desert Plateau Dr, Pasco, WA 99301For SaleMLS ID #293760, Douglas Thomas, PNW Collective / Real Broker. PACMLS
- $575,0004 bd3 ba2.5k sqft9813 Coho Ct, Pasco, WA 99301For SaleMLS ID #290028, Shannon Pace, Century 21-Tri-Cities. PACMLS
- $515,0004 bd3 ba2.4k sqft8214 Cassiar Dr, Pasco, WA 99301For SaleMLS ID #294592, Jordan Barnhill, Century 21-Tri-Cities. PACMLS
- $534,0004 bd3 ba2.4k sqft8215 Ashen Dr, Pasco, WA 99301For SaleMLS ID #294390, Londa Sherwood-Austin, Real Broker, LLC. PACMLS
- $420,0004 bd2 ba1.6k sqft5002 Blue Sage Ln, Pasco, WA 99301For SaleMLS ID #293748, Julie Chavez, Coldwell Banker Tomlinson. PACMLS
- $422,7004 bd2 ba1.8k sqftVillage At Pasco Heights, Pasco, WA 99301ActiveMLS ID #2524196, Jessie "Weno" Dominguez. NWMLS as distributed by MLS GRID
- $699,0004 bd4 ba2.7k sqft2520 Road 64, Pasco, WA 99301For SaleMLS ID #294195, Jordan Barnhill, Century 21-Tri-Cities. PACMLS
- $465,0004 bd2 ba1.9k sqft1325 Road 44, Pasco, WA 99301For SaleMLS ID #294252, Aurelia Contreras, Tri-Cities Realty Group, LLC. PACMLS
- $830,0004 bd4 ba3.1k sqft4911 W Livingston Rd, Pasco, WA 99301For SaleMLS ID #294239, Kellen Belew, HomeSmart Elite Brokers. PACMLS
- $819,9004 bd3 ba2.4k sqft1408 N Road 59, Pasco, WA 99301For SaleMLS ID #294516, Emma McCord, Retter and Company Sotheby's. PACMLS
- $435,4403 bd3 ba1.7k sqft4309 Santa Cruz Ln, Pasco, WA 99301For SaleMLS ID #292969, Angela Matheson, Windermere Group One/Tri-Cities. PACMLS
- $775,0003 bd3 ba3.3k sqft8317 Silver Mound Dr, Pasco, WA 99301For SaleMLS ID #294821, Teresa Reents, HomeSmart Elite Brokers. PACMLS
