MLS# 294821 Award-Winning Design • Energy Efficient Solar • 3,358 Sq. Ft. • Bonus Room + Den ... And There's Even A Hobby Shed!Welcome home to this stunning award-winning floor plan offering 3,358 square feet of thoughtfully designed living space with 3 bedrooms, a dedicated den, a spacious bonus room, and 3 bathrooms—providing the flexibility today's buyers are looking for.From the moment you step through the front door, you'll be greeted by an impressive foyer that opens into a light-filled great room featuring soaring ceilings, expansive windows, and a striking floor-to-ceiling stone fireplace that creates the perfect gathering space.The gourmet kitchen is truly the heart of the home, boasting dual islands, quartz countertops, abundant cabinetry, a huge walk-in pantry, and an open layout designed for entertaining family and friends.The luxurious primary suite offers a peaceful retreat complete with a spa-inspired ensuite bath featuring separate sink areas, large walk in shower, and a custom makeup vanity. There's plenty of space for clothes and storage in the spacious walk-on closet too. Need extra space? The oversized upstairs bonus room is pre-plumbed for a wet bar and offers endless possibilities as a media room, game room, guest suite, home gym, or even a fourth bedroom.The seller has invested in valuable upgrades, including solar panels for exceptional energy efficiency and a beautifully customized laundry room featuring matching kitchen cabinetry, abundant storage, and a utility sink.Step outside to a beautifully landscaped backyard designed for both relaxation and entertaining. Enjoy the covered patio wired for surround sound, a 220 outlet, premium block fencing, and a charming insulated hobby shed complete with electricity. Whether you envision a workshop, craft studio, gardening retreat, home office, or additional storage, this versatile space is ready for your next project. The home also features an oversized 3 car garage.This exceptional home seamlessly blends luxury, functionality, and energy efficiency in one incredible package. Every detail has been thoughtfully designed, creating a home that's as practical as it is beautiful. Homes of this caliber rarely become available—schedule your private showing today!
Active
Price cut: $10K (9/25)
$759,900
8317 Silver Mound Dr, Pasco, WA 99301
3beds
3,326sqft
Single Family Residence
Built in 2020
10,019 Square Feet Lot
$754,500 Zestimate®
$228/sqft
$-- HOA
What's special
Beautifully landscaped backyardGourmet kitchenOversized upstairs bonus roomSoaring ceilingsSpacious bonus roomBeautifully customized laundry roomDual islands
- 80 days
- 547
- 36
Zillow last checked:
Listing updated:
Listed by:
Teresa L Reents 509-521-1055,
HomeSmart Elite Brokers
Source: PACMLS as distributed by MLS GRID,MLS#: 294821
Facts & features
Interior
Bedrooms & bathrooms
- Bedrooms: 3
- Bathrooms: 3
- Full bathrooms: 2
- 1/2 bathrooms: 1
Rooms
- Room types: Bath - Master, Breakfast Bar, Room - Bonus, Den, Master - Main Level, Room - Great, Tub - Garden, Walk-In Closet, Foyer, Kitchen Island, Master Bedroom, Pantry, Counters - Granite/Quartz, Laundry
Heating
- Natural Gas, Central
Cooling
- Central Air, Electric
Appliances
- Included: Cooktop, Dishwasher, Disposal, Microwave, Oven, Water Softener, Central Vacuum, Instant Hot Water, Range
Features
- Coffered Ceiling(s), Raised Ceiling(s), Vaulted Ceiling(s), Drapes/Blinds, Storage, Security System, Ceiling Fan(s), French Doors
- Flooring: Carpet, Laminate, Tile
- Windows: Vinyl Windows
- Fireplace features: One, Gas, Living Room
Interior area
- Total structure area: 3,326
- Total interior livable area: 3,326 sqft
Video & virtual tour
Property
Parking
- Parking features: Attached, Garage Door Opener, Finished, Off Street, 3 car
- Has garage: Yes
Features
- Levels: 1 Story w/ bonus room
- Stories: 1
- Patio & porch: Covered
- Exterior features: Workshop, Fenced, Lighting, Irrigation System, Solar
Lot
- Size: 10,019 Square Feet
- Features: Located in City Limits, Landscaped, Corner Lot
Details
- Parcel number: 115110147
- Zoning: SINGLE FAMILY R
Construction
Type & style
- Home type: SingleFamily
- Property subtype: Single Family Residence
Materials
- Masonry, Lap Siding
- Foundation: Concrete
- Roof: Composition
Condition
- New construction: No
- Year built: 2020
Utilities & green energy
- Sewer: Sewer Connected
- Water: Public
- Utilities for property: Appliances-Electric, Appliances-Gas, Electricity Connected, Natural Gas Connected, Solar
Community & HOA
Community
- Subdivision: Pasco West
Location
- Region: Pasco
Financial & listing details
- Price per square foot: $228/sqft
- Tax assessed value: $706,300
- Annual tax amount: $6,150
- Date on market: 7/18/2026
- Cumulative days on market: 80 days
- Listing terms: Cash,Conventional,FHA,VA
Estimated market value
$754,500
$717,000 - $792,000
$2,918/mo
Price history
| Date | Event | Price |
|---|---|---|
| 9/25/2026 | Price change | $759,900-1.3%$228/sqft |
Source:  PACMLS as distributed by MLS GRID #294821 Report a problem PACMLS as distributed by MLS GRID #294821 Report a problem | ||
| 9/6/2026 | Price change | $769,900-0.7%$231/sqft |
Source: PACMLS as distributed by MLS GRID #294821 Report a problem | ||
| 7/18/2026 | Listed for sale | $775,000+13.4%$233/sqft |
Source: PACMLS as distributed by MLS GRID #294821 Report a problem | ||
| 11/20/2024 | Sold | $683,500-1.7%$206/sqft |
Source: PACMLS as distributed by MLS GRID #276069 Report a problem | ||
| 10/28/2024 | Pending sale | $695,000$209/sqft |
Source: PACMLS as distributed by MLS GRID #276069 Report a problem | ||
| 10/9/2024 | Price change | $695,000-1.4%$209/sqft |
Source: PACMLS as distributed by MLS GRID #276069 Report a problem | ||
| 9/13/2024 | Price change | $705,000-1.4%$212/sqft |
Source: PACMLS as distributed by MLS GRID #276069 Report a problem | ||
| 5/29/2024 | Price change | $715,000-1.9%$215/sqft |
Source: PACMLS as distributed by MLS GRID #276069 Report a problem | ||
| 5/21/2024 | Listed for sale | $729,000$219/sqft |
Source: PACMLS as distributed by MLS GRID #276069 Report a problem | ||
| 5/15/2024 | Listing removed | -- |
Source: PACMLS as distributed by MLS GRID #273489 Report a problem | ||
| 4/16/2024 | Price change | $729,000-1.4%$219/sqft |
Source: PACMLS as distributed by MLS GRID #273489 Report a problem | ||
| 2/1/2024 | Listed for sale | $739,000+30.8%$222/sqft |
Source: PACMLS as distributed by MLS GRID #273489 Report a problem | ||
| 1/22/2021 | Sold | $564,938$170/sqft |
Source: Public Record Report a problem | ||
Public tax history
| Year | Property taxes | Tax assessment |
|---|---|---|
| 2025 | $6,150 +14% | $706,300 +9.9% |
| 2024 | $5,397 +6.7% | $642,700 |
| 2023 | $5,058 +0.1% | $642,700 +6.8% |
| 2022 | $5,053 +10.7% | $601,700 +788.8% |
| 2021 | $4,563 | $67,700 |
Find assessor info on the county website
Monthly payment
Est. payment
Payment breakdown
Explore the cost of this home by adjusting the details. Changes won't be saved.Climate risks
Neighborhood: 99301
Similar homes
- $744,9004 bd3 ba2.6k sqft9712 Kokanee Dr, Pasco, WA 99301For Sale
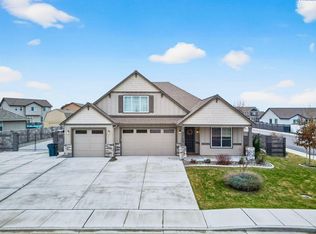
 MLS ID #290313, Lindie Derrick, Coldwell Banker Tomlinson. PACMLS as distributed by MLS GRID
 - $729,0003 bd2 ba2.1k sqft8913 Sophie Rae Ct, Pasco, WA 99301For Sale
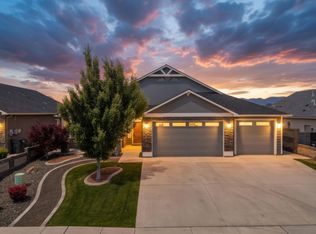 MLS ID #293260, Maricruz Zaragoza, Imagine Realty ERA Powered. PACMLS as distributed by MLS GRID
 - $819,9003 bd4 ba3.3k sqft6401 Eagle Crest Dr, Pasco, WA 99301For Sale
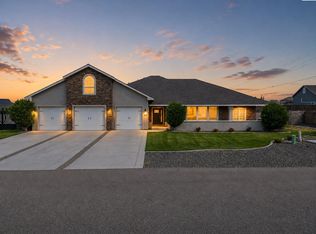 MLS ID #295586, Kimberly Rose, Kenmore Team. PACMLS as distributed by MLS GRID
 - $659,0004 bd3 ba2.7k sqft2520 Road 64, Pasco, WA 99301For Sale
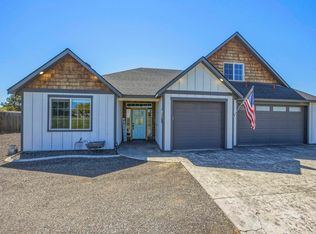 MLS ID #295593, Jordan Barnhill, Century 21-Tri-Cities. PACMLS as distributed by MLS GRID
 - $864,9004 bd3 ba2.5k sqft6603 Whetstone Dr, Pasco, WA 99301For SaleMLS ID #289196, Shana Brown, RE/MAX, The Collective. PACMLS as distributed by MLS GRID
- $624,9004 bd3 ba3k sqft5914 Nauvoo Ln, Pasco, WA 99301For SaleMLS ID #293793, Jennifer McNamara, Coldwell Banker Tomlinson. PACMLS as distributed by MLS GRID
- $549,0004 bd3 ba2.2k sqft7208 Cerulean Ct, Pasco, WA 99301For SaleMLS ID #295477, GEOFF BOWLSBY, Century 21-Tri-Cities. PACMLS as distributed by MLS GRID
- $535,0003 bd3 ba2.2k sqft4715 Bermuda Dunes Dr, Pasco, WA 99301For SaleMLS ID #294791, Peggy Beecher, RE/MAX, The Collective. PACMLS as distributed by MLS GRID
- $999,0003 bd3 ba3.1k sqft1620 Road 84, Pasco, WA 99301For SaleMLS ID #291705, Emily Bailey, RE/MAX Northwest REALTORS. PACMLS as distributed by MLS GRID
- $574,9004 bd2 ba2k sqft8613 Dusty Maiden Dr, Pasco, WA 99301For SaleMLS ID #292796, Connor MacDougall, Retter and Company Sotheby's. PACMLS as distributed by MLS GRID
- $729,9993 bd3 ba2.4k sqft1882 Somers Ln, Richland, WA 99352For SaleMLS ID #296290, Amanda Pomeroy, Retter and Company Sotheby's. PACMLS as distributed by MLS GRID
- $549,0004 bd3 ba2.3k sqft5902 Nauvoo Ln, Pasco, WA 99301For SaleMLS ID #296117, Serena Ibrahim, John L Scott Tri-Cities Pasco. PACMLS as distributed by MLS GRID
- $899,0005 bd3 ba2.7k sqft184 Taylor Ln, Pasco, WA 99301New ConstructionMLS ID #294814, Jordan Barnhill, Century 21-Tri-Cities. PACMLS as distributed by MLS GRID
- $775,0004 bd3 ba3k sqft4453 Lolo Way, Richland, WA 99352For SaleMLS ID #294893, April R Connors, Windermere Group One/Tri-Cities. PACMLS as distributed by MLS GRID
- $509,9994 bd3 ba2.5k sqft4104 Horizon Dr, Pasco, WA 99301For SaleMLS ID #291513, Ivan Vera, HomeSmart Elite Brokers. PACMLS as distributed by MLS GRID
- $649,0003 bd2 ba2.1k sqft7061 W 35th Ave, Kennewick, WA 99338For SaleMLS ID #296976, Denise Swanson, Legendary Real Estate. PACMLS as distributed by MLS GRID
- $750,0004 bd3 ba2.8k sqft16904 E Love Ln, Benton City, WA 99320For SaleMLS ID #293979, Damion Lalka, PNW Collective / Real Broker. PACMLS as distributed by MLS GRID
