MLS# 297258 $10K CREDIT TO BUYER! PLUS $61,000 PRICE DROP—now is your opportunity to own a beautiful Titan Home complete with a builder-backed 2-10 Maverick Home Warranty in the highly sought-after golf course community Horn Rapids! Offering 2,662 sq. ft. of thoughtfully designed living space, this home features 4 bedrooms, a spacious bonus room, 3 bathrooms, and an ideal layout for both everyday living and entertaining. Step inside to an inviting entryway accented by a beautifully detailed ceiling and durable laminate wood flooring that flows throughout the main living areas. The open-concept great room is warm and welcoming, centered around a custom fireplace with stone surround, built-in shelving, and additional storage on both sides. Large windows and a glass slider fill the space with natural light and provide seamless access to the covered patio and backyard. The kitchen is truly the heart of the home, featuring a large island with breakfast bar, quartz countertops, a tile backsplash, stainless steel appliances, a gas range with hood, abundant cabinetry, and an oversized pantry. Adding even more value, the kitchen refrigerator covered under warranty, and the living room TV—are included with the home. Adjacent to the kitchen is a generous dining area, creating the perfect setting for entertaining. All 4 bedrooms are generously sized, including the spacious primary suite featuring a large closet and a private ensuite bathroom complete with a barn-style door, dual-sink vanity, and tiled shower. Upstairs, the massive bonus room offers endless possibilities for a media room, home gym, or additional living space. This upper level also includes a large bedroom with its own private bathroom, making it ideal for guests, extended family, or multi-generational living. The laundry room includes a custom bench with coat and shoe storage, built-in shelving, a folding counter, and convenient garage access. The attached 3-car garage provides ample room for vehicles, hobbies, and even your golf cart. Outside, enjoy a fully fenced backyard with durable block fencing, a covered patio, and plenty of room to play. Relax and take in the stunning sunsets from your own backyard retreat. Living in Horn Rapids means enjoying exceptional resort-style amenities, including a community pool & pool house, tennis courts, parks and playgrounds, a clubhouse, scenic walking paths, tranquil water features, and an 18-hole golf course—all within this vibrant community! HOA $149/Quarter
Active
$598,900
2713 Torrey Pines Way, Richland, WA 99354
4beds
2,662sqft
Single Family Residence
Built in 2018
6,970 Square Feet Lot
$595,400 Zestimate®
$225/sqft
$149/mo HOA
What's special
Covered patioSpacious bonus roomDual-sink vanityTiled showerOpen-concept great roomOversized pantryTile backsplash
- 8 days
- 329
- 23
Likely to sell faster than
Zillow last checked:
Listing updated:
Listed by:
Vanesa Quiroz Sanchez 509-987-0186,
Century 21-Tri-Cities
Source: PACMLS as distributed by MLS GRID,MLS#: 297258
Facts & features
Interior
Bedrooms & bathrooms
- Bedrooms: 4
- Bathrooms: 3
- Full bathrooms: 3
Rooms
- Room types: Bath - Master, Dining - Kitchen/Combo, Dining - Living/Combo, In-Law Quarters, Room - Bonus, Room - Family, Master - Main Level, Room - Great, Walk-In Closet, Foyer, Kitchen Island, Counters - Granite/Quartz, Counters - Laminate, Laundry
Heating
- Heat Pump, Central
Cooling
- Central Air
Appliances
- Included: Dishwasher, Microwave, Range/Oven, Refrigerator
Features
- Coffered Ceiling(s), Utility Room
- Flooring: Carpet, Laminate, Tile
- Windows: Vinyl Windows
- Fireplace features: One, Gas
Interior area
- Total structure area: 2,662
- Total interior livable area: 2,662 sqft
Property
Parking
- Parking features: Attached, 3 car
Features
- Levels: 1 Story w/ bonus room
- Stories: 1
- Patio & porch: Covered
- Exterior features: Fenced, Sport Court, Irrigation System
- Pool features: Community
Lot
- Size: 6,970 Square Feet
- Features: Located in City Limits, Plat Map - Recorded, Landscaped, Corner Lot, Cul de Sac
Details
- Parcel number: 120084020000011
- Zoning: SINGLE FAMILY R
Construction
Type & style
- Home type: SingleFamily
- Property subtype: Single Family Residence
Materials
- Stucco
- Foundation: Crawl Space
- Roof: Composition
Condition
- New construction: No
- Year built: 2018
Utilities & green energy
- Sewer: Sewer Available
- Water: Public
- Utilities for property: Appliances-Electric, Appliances-Gas, Electricity Connected, Natural Gas Connected
Community & HOA
Community
- Subdivision: Richland North
HOA
- Has HOA: Yes
- HOA fee: $149 monthly
Location
- Region: Richland
Financial & listing details
- Price per square foot: $225/sqft
- Tax assessed value: $592,620
- Annual tax amount: $5,291
- Date on market: 10/17/2026
- Listing terms: Cash,Conventional,FHA,VA,ARM
- Inclusions: home and land
Estimated market value
$595,400
$566,000 - $625,000
$3,031/mo
Price history
| Date | Event | Price |
|---|---|---|
| 10/17/2026 | Listed for sale | $598,900$225/sqft |
Source:  PACMLS as distributed by MLS GRID #297258 Report a problem PACMLS as distributed by MLS GRID #297258 Report a problem | ||
| 10/17/2026 | Listing removed | $598,900$225/sqft |
Source: PACMLS as distributed by MLS GRID #294981 Report a problem | ||
| 9/28/2026 | Price change | $598,900-4.9%$225/sqft |
Source: PACMLS as distributed by MLS GRID #294981 Report a problem | ||
| 8/21/2026 | Price change | $629,900-3.1%$237/sqft |
Source: PACMLS as distributed by MLS GRID #294981 Report a problem | ||
| 7/25/2026 | Listed for sale | $649,900-1.5%$244/sqft |
Source: PACMLS as distributed by MLS GRID #294981 Report a problem | ||
| 7/25/2026 | Listing removed | $659,900$248/sqft |
Source: PACMLS as distributed by MLS GRID #292851 Report a problem | ||
| 5/9/2026 | Listed for sale | $659,900$248/sqft |
Source: PACMLS as distributed by MLS GRID #292851 Report a problem | ||
| 5/9/2026 | Listing removed | $659,900$248/sqft |
Source: PACMLS as distributed by MLS GRID #291017 Report a problem | ||
| 5/1/2026 | Listed for sale | $659,900$248/sqft |
Source: PACMLS as distributed by MLS GRID #291017 Report a problem | ||
| 3/27/2026 | Pending sale | $659,900$248/sqft |
Source: PACMLS as distributed by MLS GRID #291017 Report a problem | ||
| 3/6/2026 | Listed for sale | $659,900+71.7%$248/sqft |
Source: PACMLS as distributed by MLS GRID #291017 Report a problem | ||
| 10/1/2018 | Sold | $384,324$144/sqft |
Source: PACMLS as distributed by MLS GRID #230741 Report a problem | ||
Public tax history
| Year | Property taxes | Tax assessment |
|---|---|---|
| 2025 | $5,339 -5.7% | $592,620 -2.8% |
| 2024 | $5,662 +2.9% | $609,500 +3.4% |
| 2023 | $5,501 +16.3% | $589,220 +23.9% |
| 2022 | $4,729 +0.5% | $475,640 +11.4% |
| 2021 | $4,708 +3.9% | $426,960 +8.2% |
| 2020 | $4,529 -5.5% | $394,510 |
| 2019 | $4,791 +12.6% | $394,510 +4.5% |
| 2018 | $4,254 | $377,470 |
Find assessor info on the county website
Monthly payment
Est. payment
Payment breakdown
Explore the cost of this home by adjusting the details. Changes won't be saved.Climate risks
Neighborhood: 99354
- $513,000-- bd-- ba1.8k sqft2717 Torrey Pines Way, Richland, WA 99354Off Market
- $327,600-- bd-- ba-- sqft2709 Torrey Pines Way, Richland, WA 99354Off Market
- $514,900-- bd-- ba1.8k sqft2721 Torrey Pines Way, Richland, WA 99354Off Market
- $460,500-- bd-- ba1.5k sqft2716 Torrey Pines Way, Richland, WA 99354Off Market
Similar homes
- $599,9005 bd3 ba2.4k sqft2661 Grayhawk Loop, Richland, WA 99354For Sale
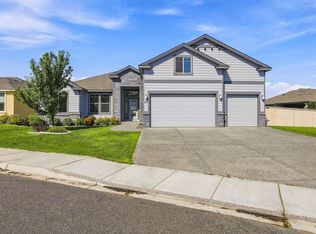
 MLS ID #295969, Yuxia Wu, HomeSmart Elite Brokers. PACMLS as distributed by MLS GRID
 - $599,0004 bd3 ba2.4k sqft2729 Broken Top Ave, Richland, WA 99354For Sale
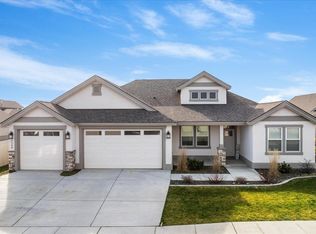 MLS ID #295257, Terra Nyce, Retter and Company Sotheby's. PACMLS as distributed by MLS GRID
 - $569,0004 bd3 ba2.4k sqft3065 Wild Canyon Way, Richland, WA 99354For Sale
 MLS ID #295790, Tino AVETISYAN, EXP Realty, LLC Tri Cities. PACMLS as distributed by MLS GRID
 - $550,0004 bd2 ba1.9k sqft3118 Deserthawk Loop, Richland, WA 99354For Sale
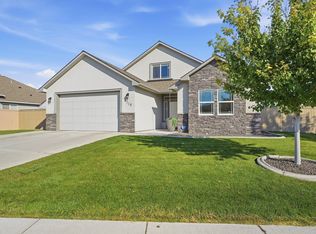 MLS ID #296502, April R Connors, Windermere Group One/Tri-Cities. PACMLS as distributed by MLS GRID
 - $525,0004 bd2 ba1.8k sqft2800 Copperbutte St, Richland, WA 99354For SaleMLS ID #296533, Christina Herman, RE/MAX Northwest REALTORS. PACMLS as distributed by MLS GRID
- $639,9004 bd3 ba2.1k sqft4235 Maple Ln, West Richland, WA 99353For SaleMLS ID #296333, Jaime Bocek, RE/MAX, The Collective. PACMLS as distributed by MLS GRID
- $616,0004 bd2 ba2.2k sqft4421 Rosencrans Rd, West Richland, WA 99353For SaleMLS ID #291831, Jared Retter, Retter and Company Sotheby's. PACMLS as distributed by MLS GRID
- $389,9003 bd3 ba1.6k sqft2657 Dornoch Pl, Richland, WA 99354For SaleMLS ID #296496, Kimberly Schulz, Century 21-Tri-Cities. PACMLS as distributed by MLS GRID
- $552,9003 bd2 ba1.9k sqft2913 Halfway Ave, Richland, WA 99354New ConstructionPACMLS as distributed by MLS GRID
- $579,0004 bd2 ba2.2k sqft611 Hunter St, Richland, WA 99352For SaleMLS ID #295083, Cari McGee, Cari McGee Real Estate Team/Re/Max Northwest. PACMLS as distributed by MLS GRID
- $572,0004 bd2 ba2.2k sqft502 Tatoosh Ave, West Richland, WA 99353For SaleMLS ID #297267, Joy Olin, TC Brokers. PACMLS as distributed by MLS GRID
- $675,0005 bd4 ba3.3k sqft432 Liberty Ln, Richland, WA 99352For SaleMLS ID #297271, April R Connors, Windermere Group One/Tri-Cities. PACMLS as distributed by MLS GRID
- $615,0003 bd2 ba2.1k sqft3956 Corvina St, Richland, WA 99352For SaleMLS ID #292848, Sherry Ellis, Keller Williams Realty Tri-Cities. PACMLS as distributed by MLS GRID
- $520,0004 bd2 ba2k sqft8383 Lennox St, West Richland, WA 99353For SaleMLS ID #297056, Jeff Smart, HomeSmart Elite Brokers. PACMLS as distributed by MLS GRID
- $699,9005 bd3 ba3k sqft548 Athens Dr, West Richland, WA 99353For SaleMLS ID #294015, Kim Harty, Windermere Group One/Tri-Cities. PACMLS as distributed by MLS GRID
- $695,0005 bd3 ba2.9k sqft6440 Collins Rd, West Richland, WA 99353For SaleMLS ID #293982, Rachel Basnight, Coldwell Banker Tomlinson. PACMLS as distributed by MLS GRID
- $715,0004 bd3 ba2.8k sqft16904 E Love Ln, Benton City, WA 99320For SaleMLS ID #293979, Damion Lalka, PNW Collective / Real Broker. PACMLS as distributed by MLS GRID
