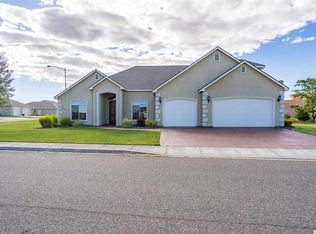
MLS# 294204 Welcome to this immaculately maintained single-level home in the highly desirable Horn Rapids Golf Community! Offering 1,969 square feet, this thoughtfully designed home features 4 bedrooms, or 3 bedrooms plus a den/office with vaulted ceilings, and 2.5 bathrooms. The open great room floor plan is enhanced by soaring vaulted ceilings, creating a bright and spacious living area that's perfect for everyday living and entertaining.The generous primary suite features a beautiful coffered ceiling, walk-in closet, and an updated en-suite bath with a newer walk-in shower and relaxing garden tub. Recent major updates include a new 50-year roof, new HVAC, and furnace, both installed approximately 2-3 years ago, providing peace of mind for years to come.Step outside to a large covered patio overlooking beautifully landscaped grounds, a garden area, and views of the 12th green. Situated on a quiet street, this home offers the perfect blend of privacy and golf course living.Residents enjoy exceptional community amenities including a pool, tennis, pickleball and basketball courts, miles of walking paths, and convenient golf cart access to the first tee. Located just minutes from restaurants, shopping, and other conveniences in North Richland, this is a wonderful opportunity to enjoy the Horn Rapids lifestyle.
For sale
Price cut: $10.1K (8/24)
$499,900
2750 Stonecreek Dr, Richland, WA 99354
4beds
1,969sqft
Single Family Residence
Built in 2007
9,583 Square Feet Lot
$498,500 Zestimate®
$254/sqft
$50/mo HOA
What's special
Large covered patioGenerous primary suiteWalk-in closetNewer walk-in showerUpdated en-suite bathBeautiful coffered ceilingRelaxing garden tub
- 59 days |
- 344 |
- 10 |
Zillow last checked:
Listing updated:
Listed by:
Scott Johnson 509-438-7805,
Berkshire Hathaway Homeservices TC
Source: PACMLS,MLS#: 294204
Facts & features
Interior
Bedrooms & bathrooms
- Bedrooms: 4
- Bathrooms: 3
- Full bathrooms: 2
- 1/2 bathrooms: 1
Bedroom
- Level: M
Bedroom 1
- Level: M
Bedroom 2
- Level: M
Bedroom 3
- Level: M
Dining room
- Level: M
Kitchen
- Level: M
Living room
- Level: M
Heating
- Forced Air, Gas, Furnace
Cooling
- Central Air
Appliances
- Included: Dishwasher, Disposal, Microwave, Range/Oven, Refrigerator
Features
- Coffered Ceiling(s), Vaulted Ceiling(s), Ceiling Fan(s)
- Flooring: Carpet, Tile
- Windows: Double Pane Windows, Windows - Vinyl, Drapes/Curtains/Blinds, Skylight(s)
- Basement: None
- Number of fireplaces: 1
- Fireplace features: 1, Gas, Living Room
Interior area
- Total structure area: 1,969
- Total interior livable area: 1,969 sqft
Property
Parking
- Total spaces: 3
- Parking features: Attached, Garage Door Opener, Finished, 3 car
- Attached garage spaces: 3
Features
- Levels: 1 Story
- Stories: 1
- Patio & porch: Patio/Covered
- Exterior features: See Remarks, Water Feature, Irrigation
- Pool features: Community, In Ground, Membership Included, See Remarks
- Fencing: Fenced
Lot
- Size: 9,583 Square Feet
- Features: Located in City Limits, No Manuf Homes, Plat Map - Recorded, Garden, Plat Map - Approved
Details
- Parcel number: 129081090000026
- Zoning description: Single Family R
Construction
Type & style
- Home type: SingleFamily
- Property subtype: Single Family Residence
Materials
- Stucco
- Foundation: Concrete, Slab
- Roof: Comp Shingle,See Remarks
Condition
- Existing Construction (Not New)
- New construction: No
- Year built: 2007
Utilities & green energy
- Water: Public
- Utilities for property: Sewer Connected
Community & HOA
Community
- Subdivision: Horn Rapids,Richland North
HOA
- Has HOA: Yes
- HOA fee: $149 quarterly
Location
- Region: Richland
Financial & listing details
- Price per square foot: $254/sqft
- Tax assessed value: $480,550
- Annual tax amount: $4,301
- Date on market: 6/26/2026
- Listing terms: Cash,Conventional,FHA,VA Loan
- Inclusions: Appliances
- Electric utility on property: Yes
- Road surface type: Paved
Estimated market value
$498,500
$474,000 - $523,000
$2,474/mo
Price history
| Date | Event | Price |
|---|---|---|
| 8/24/2026 | Price change | $499,900-2%$254/sqft |
Source:  PACMLS #294204 Report a problem PACMLS #294204 Report a problem | ||
| 7/28/2026 | Price change | $510,000-2.9%$259/sqft |
Source: PACMLS #294204 Report a problem | ||
| 6/26/2026 | Listed for sale | $525,000+103.9%$267/sqft |
Source: PACMLS #294204 Report a problem | ||
| 9/14/2012 | Sold | $257,500-0.9%$131/sqft |
Source: PACMLS #184095 Report a problem | ||
| 7/19/2012 | Listed for sale | $259,950$132/sqft |
Source: Windermere Group One/Tri-Cities #184095 Report a problem | ||
| 6/7/2012 | Listing removed | $259,950$132/sqft |
Source: Windermere Group One/Tri-Cities #180822 Report a problem | ||
| 5/17/2012 | Price change | $259,950-3.7%$132/sqft |
Source: Windermere Group One/Tri-Cities #180822 Report a problem | ||
| 2/27/2012 | Listed for sale | $269,950+8%$137/sqft |
Source: Windermere Group One/Tri-Cities #180822 Report a problem | ||
| 8/2/2011 | Sold | $250,000-3.8%$127/sqft |
Source: PACMLS #174738 Report a problem | ||
| 7/23/2011 | Price change | $259,900-3.4%$132/sqft |
Source: ERA Sun River Realty #174738 Report a problem | ||
| 7/14/2011 | Price change | $269,000+3.5%$137/sqft |
Source: ERA Sun River Realty #174738 Report a problem | ||
| 6/29/2011 | Price change | $259,900-3.4%$132/sqft |
Source: ERA Sun River Realty #174738 Report a problem | ||
| 4/12/2011 | Listed for sale | $269,000+12.1%$137/sqft |
Source: ERA Sun River Realty #174738 Report a problem | ||
| 8/30/2007 | Sold | $239,900+499.7%$122/sqft |
Source: PACMLS #142225 Report a problem | ||
| 7/10/2006 | Sold | $40,000$20/sqft |
Source: Public Record Report a problem | ||
Public tax history
| Year | Property taxes | Tax assessment |
|---|---|---|
| 2024 | $4,477 +2.8% | $480,550 +3.3% |
| 2023 | $4,354 +15.3% | $465,120 +22.8% |
| 2022 | $3,776 0% | $378,690 +10.8% |
| 2021 | $3,777 +3.5% | $341,650 +7.8% |
| 2020 | $3,648 -5.4% | $316,950 |
| 2019 | $3,857 +30.7% | $316,950 +21.5% |
| 2018 | $2,950 -3.5% | $260,760 +15.4% |
| 2017 | $3,056 +15.2% | $225,970 |
| 2016 | $2,654 | $225,970 |
| 2015 | $2,654 -1.9% | $225,970 |
| 2014 | $2,704 | $225,970 |
| 2013 | $2,704 | $225,970 -5.5% |
| 2012 | -- | $239,220 -0.7% |
| 2011 | -- | $240,890 |
| 2010 | -- | $240,890 |
| 2009 | -- | $240,890 |
| 2008 | -- | -- |
| 2007 | -- | -- |
| 2006 | -- | -- |
Find assessor info on the county website
Monthly payment
Est. payment
Payment breakdown
Explore the cost of this home by adjusting the details. Changes won't be saved.Climate risks
Neighborhood: 99354
Nearby schools
GreatSchools rating
- 5/10Sacajawea Elementary SchoolGrades: K-5Distance: 3.2 mi
- 4/10Chief Joseph Middle SchoolGrades: 6-8Distance: 3.3 mi
- 8/10Hanford High SchoolGrades: 9-12Distance: 3.3 mi
Schools provided by the listing agent
- District: Richland
Source: PACMLS. This data may not be complete. We recommend contacting the local school district to confirm school assignments for this home.
- $583,2004 bd4 ba2.9k sqft3032 Redrock Ridge Loop, Richland, WA 99354Off Market
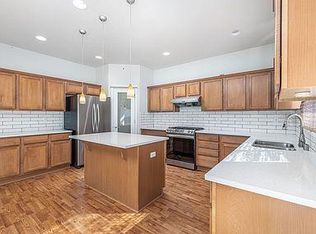
- $777,5004 bd3 ba3.1k sqft29739 Redrock Ridge Loop, Richland, WA 99354Off Market
- $885,1003 bd3 ba3.7k sqft2754 Stonecreek Dr, Richland, WA 99337Off Market
- $349,2005 bd3 ba3k sqft3026 Redrock Ridge Loop, Richland, WA 99354Off Market
- $611,9004 bd2 ba2.5k sqft2758 Stonecreek Dr, Richland, WA 99354Off Market
- $546,3004 bd2 ba2k sqft2762 Stonecreek Dr, Richland, WA 99354Off Market
- $844,1004 bd4 ba3.7k sqft2754 Stonecreek Dr, Richland, WA 99354Off Market
- $592,1004 bd2 ba2.4k sqft2753 Stonecreek Dr, Richland, WA 99354Off Market
A local agent can set up tours, give advice and negotiate with sellers.
Similar homes
- $549,9003 bd2 ba1.7k sqft2640 Grayhawk Loop, Richland, WA 99354For Sale

 MLS ID #295471, Barry Long, EverStar Realty. PACMLS
 - $475,0003 bd2 ba1.8k sqft2376 Coppertree Ct, Richland, WA 99354For Sale
 MLS ID #293202, Yuxia Wu, HomeSmart Elite Brokers. PACMLS
 - $514,9004 bd3 ba2.4k sqft5600 Monica Ct, West Richland, WA 99353For Sale
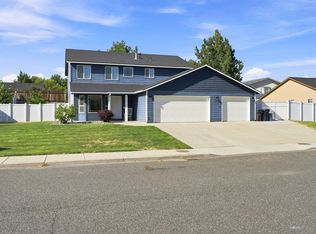 MLS ID #295538, Joshua Shinabarger, HomeSmart Elite Brokers. PACMLS
 - $494,9003 bd2 ba2k sqft1173 Kensington Way, Richland, WA 99352For Sale
 MLS ID #294731, Angela Matheson, Windermere Group One/Tri-Cities. PACMLS
 - $620,0003 bd2 ba2.1k sqft3258 Wild Canyon Way, Richland, WA 99354For SaleMLS ID #292916, Shawn Kloster, Kelly Right Real Estate TC. PACMLS
- $475,0004 bd2 ba1.9k sqft5703 Monica Ct, West Richland, WA 99353For SaleMLS ID #295091, Corrie Hayes, John L. Scott - Snohomish. PACMLS
- $534,9003 bd3 ba2.3k sqft5500 Leilani St, West Richland, WA 99353For SaleMLS ID #295347, Jared Retter, Retter and Company Sotheby's. PACMLS
- $530,0004 bd3 ba2k sqft1355 Jonagold Dr, Richland, WA 99352For SaleMLS ID #294230, Kuo-Ying Frenzel, Northwest Property Consortium. PACMLS
- $485,0003 bd2 ba1.8k sqftView Ridge Div D, West Richland, WA 99353ActiveMLS ID #2554118, Lana Franklin. NWMLS as distributed by MLS GRID
- $545,0003 bd2 ba1.9k sqft6228 Cobalt Dr, West Richland, WA 99353For SaleMLS ID #295099, Elisa Enders, Coldwell Banker Tomlinson. PACMLS
- $455,0003 bd2 ba1.7k sqft3544 Kristin Dr, West Richland, WA 99353For SaleMLS ID #295068, Yvonne Caffrey, Realty One Group Eclipse. PACMLS
- $529,9004 bd3 ba2.5k sqft1928 Penny Royal Ave, Richland, WA 99352For SaleMLS ID #295444, Carol Fuller, Retter and Company Sotheby's. PACMLS
- $455,9003 bd2 ba1.7k sqft5703 Mulberry Dr, West Richland, WA 99353For SaleMLS ID #294004, Frank Prior, Windermere Group One/Tri-Cities. PACMLS
- $485,0003 bd3 ba1.9k sqft1455 Azalea Ave, Richland, WA 99352For SaleMLS ID #294160, Alanta Lehman, Coldwell Banker Tomlinson. PACMLS
- $429,9004 bd3 ba1.8k sqft5401 Seahawk Dr, West Richland, WA 99353For SaleMLS ID #292782, Jeremy Asmus, Kenmore Team. PACMLS
- $525,0004 bd3 ba2.2k sqft380 Wishkah Drive, Richland, WA 99352ActiveMLS ID #2559411, Jennifer Powell. NWMLS as distributed by MLS GRID
- $480,0003 bd3 ba2.5k sqft152 Erica Dr, Richland, WA 99352For SaleMLS ID #294912, Carol Fuller, Retter and Company Sotheby's. PACMLS
- $389,9004 bd3 ba1.8k sqft2540 Jason Loop, Richland, WA 99352For SaleMLS ID #295551, Terry Broussard, Encore Realty, LLC. PACMLS
- $445,0003 bd2 ba1.5k sqft5210 Canter St, West Richland, WA 99353For SaleMLS ID #295108, Shana Brown, RE/MAX, The Collective. PACMLS
- $414,0003 bd3 ba1.6k sqft5022 Swallow Ct, West Richland, WA 99353For SaleMLS ID #295564, Yeimy Saldana, Berkshire Hathaway Hm Serv Central WA Real Estate. PACMLS
