MLS# 293483 Stunning West Richland home on a premier lot in Candy Mountain Estates! This home features dual master suites, 3’ wide accessible solid wood doors, a wrap-around porch, 3 car tandem garage, and extra/RV parking. It has been professionally remodeled with quality upgrades and is situated on a hill with panoramic views! Inside you’ll find raised ceilings, beautiful laminate wood flooring, and an expansive great room layout plus a separate formal dining/front room. The kitchen features gorgeous wood cabinetry, new quartz countertops & tile backsplash, stainless appliances, walk-in pantry, and a large island with breakfast bar. The great room creates an inviting atmosphere with picture windows on either side of a striking floor-to-ceiling fireplace and an adjacent den/office with custom built-in cabinetry. Relax in the master suite and luxurious bathroom complete with dual sinks, claw-foot soaking tub, tile shower, walk-in closet, and French door access to the patio. One of the secondary bedrooms has a private en-suite bathroom with walk-in shower, and the hallway bathroom features a tub/shower combo. The laundry room has ample storage cabinets and utility sink. The exterior .3 acre lot is thoughtfully set up for ideal outdoor living & panoramic views with a spacious lawn, shade trees, covered patio, wrap-around porch, & garden area. There is ample space for large vehicles/boats/RVs with a rare oversized paved parking area and extended three-car (tandem) garage with workshop and storage space! Designed for effortless mobility to every room with 3-foot wide doors and a ramp from the garage to the home. Recently remodeled with new water heater, appliances, countertops, flooring, and fireplace. Conveniently located near shopping, schools, & restaurants. Call for an appointment today because this could be the house you call home!
For sale
Price cut: $10K (7/9)
$609,900
5121 Milky Way, West Richland, WA 99353
3beds
2,151sqft
:
Get pre-qualified$3,796/mo
Single Family Residence
Built in 2007
0.3 Acres Lot
$602,700 Zestimate®
$284/sqft
$-- HOA
What's special
- 60 days |
- 468 |
- 12 |
Likely to sell faster than
Zillow last checked:
Listing updated:
Listed by:
Nick Kunde 509-845-4570,
Zion Properties, LLC,
Valerie Kunde 509-528-1366,
Zion Properties, LLC
Source: PACMLS,MLS#: 293483
Facts & features
Interior
Bedrooms & bathrooms
- Bedrooms: 3
- Bathrooms: 3
- Full bathrooms: 2
- 3/4 bathrooms: 1
Bedroom
- Level: M
- Area: 272
- Dimensions: 17 x 16
Bedroom 1
- Level: M
- Area: 120
- Dimensions: 10 x 12
Bedroom 2
- Level: M
- Area: 120
- Dimensions: 10 x 12
Dining room
- Level: M
- Area: 143
- Dimensions: 13 x 11
Kitchen
- Level: M
- Area: 320
- Dimensions: 20 x 16
Living room
- Level: M
- Area: 280
- Dimensions: 20 x 14
Office
- Level: M
- Area: 154
- Dimensions: 14 x 11
Heating
- Heat Pump
Cooling
- Heat Pump
Appliances
- Included: Dishwasher, Disposal, Microwave, Range/Oven, Refrigerator
- Laundry: Sink
Features
- Raised Ceiling(s), Ceiling Fan(s), Solar Tube(s)
- Flooring: Carpet, Laminate, Tile
- Windows: Double Pane Windows, Drapes/Curtains/Blinds
- Basement: None
- Number of fireplaces: 1
- Fireplace features: 1, Electric, Living Room
Interior area
- Total structure area: 2,151
- Total interior livable area: 2,151 sqft
Property
Parking
- Total spaces: 3
- Parking features: Tandem, 3 car
- Garage spaces: 3
Features
- Levels: 1 Story
- Stories: 1
- Patio & porch: Patio/Covered
Lot
- Size: 0.3 Acres
- Features: Professionally Landscaped, Plat Map - Approved
Details
- Parcel number: 118984020000022
- Zoning description: Single Family R
Construction
Type & style
- Home type: SingleFamily
- Property subtype: Single Family Residence
Materials
- Lap
- Foundation: Concrete, Crawl Space
- Roof: Comp Shingle
Condition
- Existing Construction (Not New)
- New construction: No
- Year built: 2007
Utilities & green energy
- Utilities for property: Sewer Connected
Community & HOA
Community
- Subdivision: Candy Mtn Est 1,West Richland
HOA
- Has HOA: Yes
Location
- Region: West Richland
Financial & listing details
- Price per square foot: $284/sqft
- Tax assessed value: $594,570
- Annual tax amount: $5,666
- Date on market: 6/3/2026
- Listing terms: Cash,Conventional,FHA,VA Loan
- Electric utility on property: Yes
Estimated market value
$602,700
$573,000 - $633,000
$2,785/mo
Price history
| Date | Event | Price |
|---|---|---|
| 7/9/2026 | Price change | $609,900-1.6%$284/sqft |
Source:  PACMLS #293483 Report a problem PACMLS #293483 Report a problem | ||
| 6/3/2026 | Listed for sale | $619,900+6.9%$288/sqft |
Source: PACMLS #293483 Report a problem | ||
| 7/6/2022 | Listing removed | -- |
Source: Zillow Rental Network Premium Report a problem | ||
| 6/21/2022 | Listed for rent | $2,695$1/sqft |
Source: Zillow Rental Network Premium Report a problem | ||
| 4/20/2022 | Sold | $580,000-3.3%$270/sqft |
Source: PACMLS #260385 Report a problem | ||
| 4/6/2022 | Pending sale | $599,900$279/sqft |
Source: PACMLS #260385 Report a problem | ||
| 4/1/2022 | Listed for sale | $599,900+29.8%$279/sqft |
Source: PACMLS #260385 Report a problem | ||
| 8/30/2019 | Sold | $462,000$215/sqft |
Source: PACMLS #238189 Report a problem | ||
| 7/27/2019 | Pending sale | $462,000$215/sqft |
Source: Coldwell Banker Tomlinson Associated Brokers #238189 Report a problem | ||
| 5/3/2019 | Price change | $462,000-2.9%$215/sqft |
Source: Owner Report a problem | ||
| 4/19/2019 | Listed for sale | $476,000+32.3%$221/sqft |
Source: Owner Report a problem | ||
| 12/7/2017 | Sold | $359,900$167/sqft |
Source: PACMLS #224509 Report a problem | ||
| 10/16/2017 | Pending sale | $359,900$167/sqft |
Source: The Schneider Realty Group #10427087 Report a problem | ||
| 8/15/2017 | Price change | $359,900-1.4%$167/sqft |
Source: Owner Report a problem | ||
| 8/4/2017 | Price change | $364,900-3%$170/sqft |
Source: Owner Report a problem | ||
| 7/24/2017 | Price change | $376,000-1.3%$175/sqft |
Source: Owner Report a problem | ||
| 7/21/2017 | Listed for sale | $381,000+876.9%$177/sqft |
Source: Owner Report a problem | ||
| 5/11/2005 | Sold | $39,000$18/sqft |
Source: Public Record Report a problem | ||
Public tax history
| Year | Property taxes | Tax assessment |
|---|---|---|
| 2024 | $6,304 +14.5% | $594,570 +14.7% |
| 2023 | $5,503 +7.4% | $518,210 +13.4% |
| 2022 | $5,125 -2.5% | $457,110 +7.2% |
| 2021 | $5,258 +15.9% | $426,560 +21.2% |
| 2020 | $4,538 -11.3% | $352,020 +2.3% |
| 2019 | $5,114 +21.3% | $344,050 +15.5% |
| 2018 | $4,215 +0.5% | $297,890 +15.9% |
| 2017 | $4,192 +17.2% | $257,110 |
| 2016 | $3,578 | $257,110 |
| 2015 | $3,578 -1.3% | $257,110 |
| 2014 | $3,624 | $257,110 |
| 2013 | $3,624 | $257,110 +0.3% |
| 2012 | -- | $256,270 +10.4% |
| 2011 | -- | $232,170 +8.2% |
| 2010 | -- | $214,610 |
| 2009 | -- | $214,610 |
| 2008 | -- | -- |
| 2007 | -- | -- |
| 2006 | -- | -- |
Find assessor info on the county website
Monthly payment
Est. payment
Payment breakdown
Explore the cost of this home by adjusting the details. Changes won't be saved.Climate risks
Neighborhood: 99353
Nearby schools
GreatSchools rating
- 8/10Desert Sky ElementaryGrades: K-5Distance: 1.6 mi
- 7/10Leona Libby Middle SchoolGrades: 6-8Distance: 1.2 mi
- 8/10Richland High SchoolGrades: 9-12Distance: 3.5 mi
Schools provided by the listing agent
- District: Richland
Source: PACMLS. This data may not be complete. We recommend contacting the local school district to confirm school assignments for this home.
- $--3 bd3 ba2.1k sqft5121 Milky Way #HOME, West Richland, WA 99353Off Market
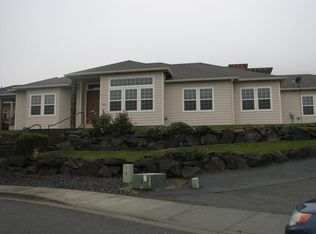
- $580,8004 bd3 ba2k sqft5141 Milky Way, West Richland, WA 99353Off Market
- $568,1003 bd2 ba2.7k sqft5111 Milky Way, West Richland, WA 99353Off Market
- $625,5004 bd3 ba2.7k sqft5110 Milky Way, West Richland, WA 99353Off Market
- $841,8004 bd4 ba4.2k sqft5310 Hershey Ln, West Richland, WA 99353Off Market
- $60,0000.29 Acres5300 Hershey Ln, West Richland, WA 99353Off Market
- $110,0000.29 Acres5320 Hershey Ln, West Richland, WA 99353Sold
- $470,4003 bd2 ba2k sqft5131 Milky Way, West Richland, WA 99353Off Market
A local agent can set up tours, give advice and negotiate with sellers.
A local lender can help you make sure your offer is ready when you are.
Similar homes
- $545,0003 bd2 ba1.9k sqft6228 Cobalt Dr, West Richland, WA 99353For Sale
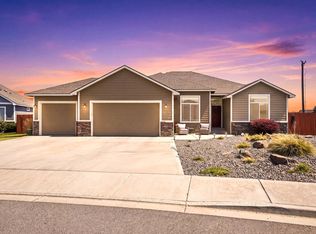
 MLS ID #295099, Elisa Enders, Coldwell Banker Tomlinson. PACMLS
 - $525,0004 bd3 ba2k sqft4489 Northlake Dr, West Richland, WA 99353For Sale
 MLS ID #294941, Angela Matheson, Windermere Group One/Tri-Cities. PACMLS
 - $619,9004 bd2 ba2.2k sqft4421 Rosencrans Rd, West Richland, WA 99353For Sale
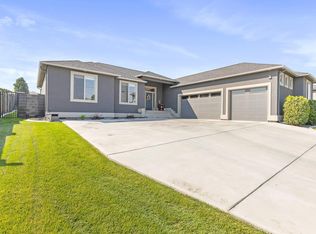 MLS ID #291831, Jared Retter, Retter and Company Sotheby's. PACMLS
 - $445,0003 bd2 ba1.5k sqft5210 Canter St, West Richland, WA 99353For Sale
 MLS ID #295108, Shana Brown, RE/MAX, The Collective. PACMLS
 - $599,0005 bd3 ba3k sqft1421 Mazzard Ave, West Richland, WA 99353For SaleMLS ID #292840, Maria Valdez, HomeSmart Elite Brokers. PACMLS
- $559,0003 bd2 ba1.8k sqft1311 Platinum Pl, West Richland, WA 99353For SaleMLS ID #294581, Dawn Seagren, Kenmore Team. PACMLS
- $590,0004 bd2 ba2.2k sqft611 Hunter St, Richland, WA 99352For SaleMLS ID #295083, Cari McGee, Cari McGee Real Estate Team/Re/Max Northwest. PACMLS
- $580,0003 bd2 ba1.9k sqft99502 N Lenore Ln, West Richland, WA 99353For SaleMLS ID #294459, Cailyn Taylor, Century 21-Tri-Cities. PACMLS
- $610,0004 bd3 ba2.3k sqft534 Lodi Loop, Richland, WA 99352For SaleMLS ID #293387, Elizabeth Christensen, Coldwell Banker Tomlinson. PACMLS
- $619,9004 bd3 ba2.6k sqft6212 Balmoral Ct, Pasco, WA 99301For SaleMLS ID #295106, Dawn Ellsworth, Retter and Company Sotheby's. PACMLS
- $509,9004 bd3 ba2.1k sqft4209 Norma Loop, West Richland, WA 99353For SaleMLS ID #291542, Kris Battles, Realty One Group Ignite. PACMLS
- $619,9004 bd3 ba2.4k sqft4203 Barbera St, Richland, WA 99352For SaleMLS ID #293917, Kristin Sweesy, Retter and Company Sotheby's. PACMLS
- $825,0003 bd3 ba2.9k sqft3413 Eastlake Drive, West Richland, WA 99353ActiveMLS ID #2509543, Teresa Reents. NWMLS as distributed by MLS GRID
- $499,0003 bd2 ba1.9k sqft5050 Smitty Dr, Richland, WA 99352For SaleMLS ID #295033, Marie Del Angel, EXP Realty, LLC Tri Cities. PACMLS
- $607,5004 bd3 ba2.2k sqft4613 Village View St, Richland, WA 99352For SaleMLS ID #292218, Jansen Ayres, EXP Realty, LLC Tri Cities. PACMLS
- $499,9003 bd2 ba2k sqft1173 Kensington Way, Richland, WA 99352For SaleMLS ID #294731, Angela Matheson, Windermere Group One/Tri-Cities. PACMLS
- $599,9004 bd3 ba2.4k sqft2725 Walking Stick Ave, Richland, WA 99354For SaleMLS ID #294329, Yuxia Wu, HomeSmart Elite Brokers. PACMLS
- $599,9004 bd3 ba2.4k sqft3065 Wild Canyon Way, Richland, WA 99354For SaleMLS ID #293486, Tino AVETISYAN, EXP Realty, LLC Tri Cities. PACMLS
- $655,0004 bd2 ba2.6k sqft477 Heritage Hills Dr, Richland, WA 99352For SaleMLS ID #294407, Carol Fuller, Retter and Company Sotheby's. PACMLS
- $619,9005 bd3 ba2.7k sqft671 Clermont Dr, Richland, WA 99352For SaleMLS ID #294422, Connor MacDougall, Retter and Company Sotheby's. PACMLS
