Rare Lakefront Opportunity in The Lakes! One of only 4 homes with private legal lakefront ownership—enjoy the lake without the cost of maintaining it! More than a home, it's a lifestyle. Situated on 1.41 acres, this custom-built property offers direct legal access to the lake where you can fish, kayak, or paddleboard from your backyard. The City maintains the lake, fountain, & neighborhood park, allowing you to enjoy the beauty with no upkeep. Designed to embrace its spectacular setting, this home offers breathtaking lake views from every room. A grand entry welcomes you into an open floor plan with vaulted ceilings, spacious great room, a stunning fireplace, & a wall of windows framing the waterfront. The kitchen is positioned to capture the views with dual islands, abundant seating, & generous workspace perfect for entertaining. The split-bedroom design provides privacy, while the primary suite offers a sitting area with fireplace, & direct access to the deck and hot tub taking in lake and sunset views. Secondary bedrooms have there own baths and walk-in closets. Outdoor living shines with expansive covered & open decks, a lakeside fire pit, and even a treehouse—the perfect setting to relax & enjoy the waterfront lifestyle. A 3-car attached garage plus a detached garage/shop, that includes 720 sq. foot flex space with HVAC & a private deck overlooking the lake, ideal for a rec room, office, or guest suite. Don't miss this rare opportunities to own a true lakefront property.
Active
Listed by: HomeSmart Elite Brokers • Teresa Reents
Price cut: $25.1K (8/27)
$799,900
3413 Eastlake Drive, West Richland, WA 99353
3beds
2,936sqft
Single Family Residence
Built in 1991
1.41 Acres Lot
$789,000 Zestimate®
$272/sqft
$-- HOA
What's special
Private legal lakefront ownershipOpen floor planStunning fireplaceLakeside fire pitGenerous workspaceAbundant seatingVaulted ceilings
- 119 days
- 2,291
- 122
Zillow last checked:
Listing updated:
Listed by:
Teresa Reents,
HomeSmart Elite Brokers
Source: NWMLS as distributed by MLS GRID,MLS#: 2509543
Facts & features
Interior
Bedrooms & bathrooms
- Bedrooms: 3
- Bathrooms: 3
- Full bathrooms: 1
- 3/4 bathrooms: 2
- Main level bathrooms: 3
- Main level bedrooms: 3
Primary bedroom
- Level: Main
Bedroom
- Level: Main
Bedroom
- Level: Main
Bathroom full
- Level: Main
Bathroom three quarter
- Level: Main
Bathroom three quarter
- Level: Main
Dining room
- Level: Main
Entry hall
- Level: Main
Great room
- Level: Main
Kitchen with eating space
- Level: Main
Utility room
- Level: Main
Heating
- Fireplace, Forced Air, Electric
Cooling
- Has cooling: Yes
Appliances
- Included: Dishwasher, Microwave, Refrigerator, Stove(s)/Range(s), Dishwasher(s), Microwave(s), Refrigerator(s)
Features
- Bath Off Primary, Ceiling Fan(s)
- Flooring: Laminate, Travertine
- Doors: French Doors
- Windows: Skylight(s)
- Basement: None
- Number of fireplaces: 1
- Fireplace features: See Remarks, Wood Burning, Main Level: 1, Fireplace
Interior area
- Total structure area: 2,936
- Total interior livable area: 2,936 sqft
Video & virtual tour
Property
Parking
- Total spaces: 9
- Parking features: Driveway, Attached Garage, Detached Garage, Off Street, RV Parking
- Has attached garage: Yes
- Covered spaces: 4
- Uncovered spaces: 5
Features
- Levels: One
- Stories: 1
- Entry location: Main
- Patio & porch: Bath Off Primary, Ceiling Fan(s), Fireplace, Fireplace (Primary Bedroom), French Doors, Hot Tub/Spa, Skylight(s), Vaulted Ceiling(s), Walk-In Closet(s)
- Has spa: Yes
- Spa features: Indoor
- Has view: Yes
- View description: Lake
- Has water view: Yes
- Water view: Lake
- Waterfront features: Lake
- Frontage length: Waterfront Ft: 196
Lot
- Size: 1.41 Acres
- Features: Paved, Cable TV, Deck, Fenced-Partially, High Speed Internet, Irrigation, Outbuildings, Patio, RV Parking, Shop, Sprinkler System
- Topography: Partial Slope
Details
- Parcel number: 10797208000042
- Zoning description: Jurisdiction: City
- Special conditions: Standard
Construction
Type & style
- Home type: SingleFamily
- Architectural style: 1 Story
- Property subtype: Single Family Residence
Materials
- Wood Products
- Foundation: Poured Concrete
- Roof: Composition
Condition
- Year built: 1991
- Major remodel year: 1991
Utilities & green energy
- Electric: Company: Benton REA
- Sewer: Septic Tank
- Water: Public, Company: City of West Richland
Community & HOA
Community
- Features: CCRs
- Subdivision: Benton
Location
- Region: West Richland
Financial & listing details
- Price per square foot: $272/sqft
- Tax assessed value: $696,630
- Annual tax amount: $8,348
- Date on market: 5/4/2026
- Cumulative days on market: 120 days
- Listing terms: Conventional,FHA,VA Loan
- Inclusions: Dishwasher(s), Microwave(s), Refrigerator(s), Stove(s)/Range(s)
Estimated market value
$789,000
$750,000 - $828,000
$3,200/mo
Price history
| Date | Event | Price |
|---|---|---|
| 8/27/2026 | Price change | $799,900-3%$272/sqft |
Source:  PACMLS as distributed by MLS GRID #292211 Report a problem PACMLS as distributed by MLS GRID #292211 Report a problem | ||
| 6/5/2026 | Price change | $825,000-1.2%$281/sqft |
Source: PACMLS as distributed by MLS GRID #292211 Report a problem | ||
| 5/5/2026 | Price change | $834,900-1.8%$284/sqft |
Source: PACMLS as distributed by MLS GRID #292211 Report a problem | ||
| 4/17/2026 | Listed for sale | $849,900-1.2%$289/sqft |
Source: PACMLS as distributed by MLS GRID #292211 Report a problem | ||
| 1/29/2026 | Listing removed | $860,000$293/sqft |
Source: PACMLS as distributed by MLS GRID #286122 Report a problem | ||
| 10/6/2025 | Price change | $860,000-4.4%$293/sqft |
Source: PACMLS as distributed by MLS GRID #286122 Report a problem | ||
| 9/4/2025 | Price change | $899,900-5.3%$307/sqft |
Source: PACMLS as distributed by MLS GRID #286122 Report a problem | ||
| 8/19/2025 | Price change | $949,900-3.1%$324/sqft |
Source: PACMLS as distributed by MLS GRID #286122 Report a problem | ||
| 7/24/2025 | Listed for sale | $979,900$334/sqft |
Source: PACMLS as distributed by MLS GRID #286122 Report a problem | ||
Public tax history
| Year | Property taxes | Tax assessment |
|---|---|---|
| 2024 | $7,911 +4.1% | $696,630 +4.3% |
| 2023 | $7,599 +8.7% | $667,650 +15% |
| 2022 | $6,992 -1.4% | $580,700 +8.1% |
| 2021 | $7,093 +7.6% | $537,230 +12.1% |
| 2020 | $6,594 +2.3% | $479,260 +6.4% |
| 2019 | $6,445 +27.5% | $450,270 +21.1% |
| 2018 | $5,057 -6.3% | $371,860 +7.5% |
| 2017 | $5,396 +132.9% | $346,010 |
| 2016 | $2,317 | $346,010 |
| 2015 | $2,317 -49.8% | $346,010 |
| 2014 | $4,615 | $346,010 |
| 2013 | $4,615 | $346,010 +1.6% |
| 2012 | -- | $340,650 +18.5% |
| 2011 | -- | $287,510 +7.2% |
| 2010 | -- | $268,260 |
| 2009 | -- | $268,260 |
| 2008 | -- | -- |
| 2007 | -- | -- |
| 2006 | -- | -- |
Find assessor info on the county website
Monthly payment
Est. payment
Payment breakdown
Explore the cost of this home by adjusting the details. Changes won't be saved.Climate risks
Neighborhood: 99353
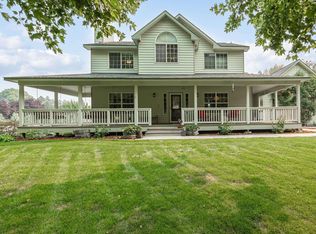


Similar homes
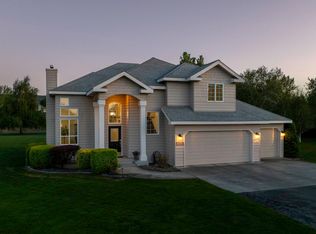
- $745,0005 bd3 ba3.4k sqft3204 Northridge Ct, West Richland, WA 99353For Sale
 MLS ID #295580, Jodi Danna, Coldwell Banker Tomlinson. PACMLS as distributed by MLS GRID
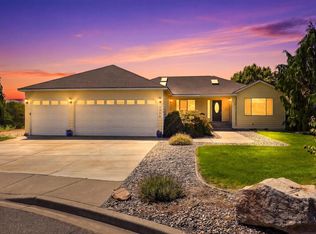
 - $722,0004 bd2 ba2.4k sqft4400 Mount Daniel Ct, West Richland, WA 99353For Sale
 MLS ID #291660, Alejandro Romero, Retter and Company Sotheby's. PACMLS as distributed by MLS GRID
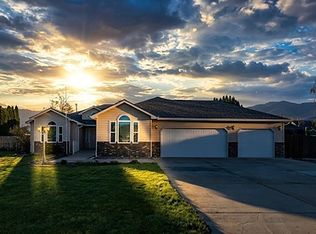
 - $798,9993 bd3 ba2.8k sqft332 Falconridge St, Richland, WA 99352For Sale
 MLS ID #293999, Lana D Franklin, Encore Realty, LLC. PACMLS as distributed by MLS GRID
 - $687,5005 bd4 ba3.5k sqft5903 Kilawea Dr, West Richland, WA 99353For Sale
 MLS ID #294712, Dawn Seagren, Kenmore Team. PACMLS as distributed by MLS GRID
 - $525,0004 bd3 ba2k sqft4489 Northlake Dr, West Richland, WA 99353For SaleMLS ID #294941, Angela Matheson, Windermere Group One/Tri-Cities. PACMLS as distributed by MLS GRID
- $534,9003 bd3 ba2.3k sqft5500 Leilani St, West Richland, WA 99353For SaleMLS ID #295347, Jared Retter, Retter and Company Sotheby's. PACMLS as distributed by MLS GRID
- $739,0004 bd3 ba2.5k sqft97603 E Alhambra Rd, Kennewick, WA 99338For SaleMLS ID #295537, Craig Riche, Windermere Group One/Tri-Cities. PACMLS as distributed by MLS GRID
- $885,0003 bd3 ba2.5k sqft505 S Agua Mansa Ct, Kennewick, WA 99338For SaleMLS ID #293518, Michael Thomas, Retter and Company Sotheby's. PACMLS as distributed by MLS GRID
- $714,0004 bd3 ba2.8k sqft29608 N 113th Pr NE, Benton City, WA 99320For SaleMLS ID #295938, Terra Nyce, Retter and Company Sotheby's. PACMLS as distributed by MLS GRID
- $800,0005 bd3 ba4k sqft4207 Road 108, Pasco, WA 99301For SaleMLS ID #294129, Cari McGee, Cari McGee Real Estate Team/Re/Max Northwest. PACMLS as distributed by MLS GRID
- $649,9005 bd4 ba2.6k sqft407 S Young Pl, Kennewick, WA 99336For SaleMLS ID #294410, Kimberly Rose, Kenmore Team. PACMLS as distributed by MLS GRID
- $835,0003 bd2 ba2.4k sqft7004 Ricky Rd, Pasco, WA 99301For SaleMLS ID #293033, Jane Beyer, Retter and Company Sotheby's. PACMLS as distributed by MLS GRID
- $630,0004 bd3 ba3.5k sqft2989 Redrock Ridge Loop, Richland, WA 99352For SaleMLS ID #295999, Ashley McCue, Retter and Company Sotheby's. PACMLS as distributed by MLS GRID
- $575,0003 bd2 ba1.9k sqft99502 N Lenore Ln, West Richland, WA 99353For SaleMLS ID #294459, Cailyn Taylor, Century 21-Tri-Cities. PACMLS as distributed by MLS GRID
- $749,9004 bd3 ba2.9k sqft5016 W Yellowstone Ave, Kennewick, WA 99336For SaleMLS ID #292989, Josh Weitzel, Progressive Sales, Inc. PACMLS as distributed by MLS GRID
- $700,0005 bd4 ba3.5k sqft1610 Sunterra Ct, Richland, WA 99352For SaleMLS ID #295490, April R Connors, Windermere Group One/Tri-Cities. PACMLS as distributed by MLS GRID
