Beautiful Cottonwood Springs home on over half an acre with a shop and panoramic views. This spacious home features 2full baths and 2 half baths, high ceilings, oversized windows, generous rooms, and a primary suite with double doors, vaulted ceilings, and a walk-in closet. The kitchen offers ample storage, stainless steel appliances, a breakfast area, and easy patio access. Outside, enjoy a large backyard with room for entertaining, a fire pit, hot tub, and aboveground pool. The home’s HVAC was completely replaced n 2021, the home’s roof in 2024, and a water softener and new shop roof were added in 2025.
Active
Listed by: RE/MAX Northwest • Ashlie Martin
Price cut: $35K (9/18)
$715,000
99206 E Ridgeview Drive, Kennewick, WA 99338
5beds
3,188sqft
Single Family Residence
Built in 2005
0.61 Acres Lot
$711,600 Zestimate®
$224/sqft
$33/mo HOA
What's special
Panoramic viewsHigh ceilingsOversized windowsWalk-in closetEasy patio accessHot tubBreakfast area
- --
- on Zillow
- 780
- views
- 40
- saves
Zillow last checked:
Listing updated:
Listed by:
Ashlie Martin,
RE/MAX Northwest
Source: NWMLS as distributed by MLS GRID,MLS#: 2541943
Facts & features
Interior
Bedrooms & bathrooms
- Bedrooms: 5
- Bathrooms: 4
- Full bathrooms: 1
- 3/4 bathrooms: 1
- 1/2 bathrooms: 2
- Main level bathrooms: 2
- Main level bedrooms: 1
Primary bedroom
- Level: Second
Bedroom
- Level: Main
Bedroom
- Level: Second
Bedroom
- Level: Second
Bedroom
- Level: Second
Bathroom full
- Level: Second
Bathroom three quarter
- Level: Second
Other
- Level: Main
Other
- Level: Main
Den office
- Level: Main
Dining room
- Level: Main
Entry hall
- Level: Main
Family room
- Level: Main
Kitchen with eating space
- Level: Main
Living room
- Level: Main
Heating
- Heat Pump, Electric
Cooling
- Heat Pump
Features
- Flooring: Ceramic Tile, Hardwood, Carpet
- Basement: None
- Has fireplace: No
Interior area
- Total structure area: 3,188
- Total interior livable area: 3,188 sqft
Property
Parking
- Total spaces: 5
- Parking features: Attached Carport, Attached Garage
- Has attached garage: Yes
- Has carport: Yes
- Covered spaces: 5
Features
- Levels: One
- Stories: 1
- Entry location: Main
Lot
- Size: 0.61 Acres
Details
- Parcel number: 115881020000033
- Special conditions: Standard
Construction
Type & style
- Home type: SingleFamily
- Architectural style: 1 Story
- Property subtype: Single Family Residence
Materials
- Brick, Wood Products
- Roof: Composition
Condition
- Year built: 2005
Utilities & green energy
- Sewer: Septic Tank
- Water: Public
Community & HOA
Community
- Subdivision: Kennewick
HOA
- HOA fee: $400 annually
Location
- Region: Kennewick
Financial & listing details
- Price per square foot: $224/sqft
- Tax assessed value: $705,610
- Annual tax amount: $2,025
- Date on market: 6/17/2026
- Listing terms: Conventional,VA Loan
Estimated market value
$711,600
$676,000 - $747,000
$3,559/mo
Price history
| Date | Event | Price |
|---|---|---|
| 9/18/2026 | Price change | $715,000-4.7%$224/sqft |
Source:  PACMLS as distributed by MLS GRID #292570 Report a problem PACMLS as distributed by MLS GRID #292570 Report a problem | ||
| 7/9/2026 | Price change | $750,000-3.2%$235/sqft |
Source: PACMLS as distributed by MLS GRID #292570 Report a problem | ||
| 6/16/2026 | Price change | $775,000-1.9%$243/sqft |
Source: PACMLS as distributed by MLS GRID #292570 Report a problem | ||
| 5/28/2026 | Price change | $789,900-1.3%$248/sqft |
Source: PACMLS as distributed by MLS GRID #292570 Report a problem | ||
| 4/30/2026 | Listed for sale | $799,900+90.5%$251/sqft |
Source: PACMLS as distributed by MLS GRID #292570 Report a problem | ||
| 1/25/2018 | Sold | $420,000$132/sqft |
Source: PACMLS as distributed by MLS GRID #225684 Report a problem | ||
Public tax history
| Year | Property taxes | Tax assessment |
|---|---|---|
| 2024 | $6,366 +0.5% | $705,610 |
| 2023 | $6,334 +40.3% | $705,610 +28.6% |
| 2022 | $4,514 -16.3% | $548,550 +10.7% |
| 2021 | $5,393 +9.6% | $495,380 +12% |
| 2020 | $4,921 +2.3% | $442,200 +6.4% |
| 2019 | $4,810 +10.3% | $415,620 +6.8% |
| 2018 | $4,363 -5.2% | $389,030 +14% |
| 2017 | $4,602 +6.3% | $341,320 -0.3% |
| 2016 | $4,329 | $342,420 |
| 2015 | $4,329 +5.7% | $342,420 +6.7% |
| 2014 | $4,095 | $320,810 |
| 2013 | $4,095 | $320,810 |
| 2012 | -- | $320,810 -2.1% |
| 2011 | -- | $327,580 +10% |
| 2010 | -- | $297,740 +6.1% |
| 2009 | -- | $280,660 |
| 2008 | -- | -- |
| 2007 | -- | -- |
| 2006 | -- | -- |
Find assessor info on the county website
Monthly payment
Est. payment
Payment breakdown
Explore the cost of this home by adjusting the details. Changes won't be saved.Climate risks
Neighborhood: 99338
Similar homes
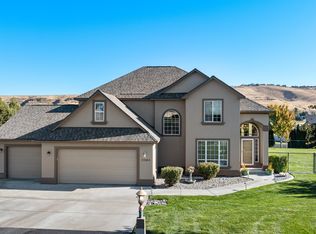
- $709,9004 bd3 ba2.6k sqft84622 Summit View Dr, Kennewick, WA 99338For Sale

 MLS ID #295164, Kelsie Knight, Century 21-Tri-Cities. PACMLS as distributed by MLS GRID
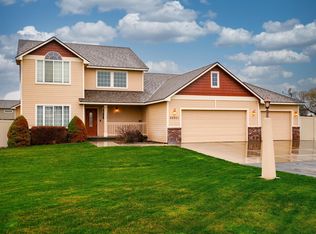
 - $699,9004 bd3 ba2.5k sqft86612 Summit View Dr, Kennewick, WA 99338For Sale
 MLS ID #292126, Josh Weitzel, Progressive Sales, Inc. PACMLS as distributed by MLS GRID

 - $649,9006 bd3 ba3.3k sqft1806 W 31st Ave, Kennewick, WA 99337For Sale
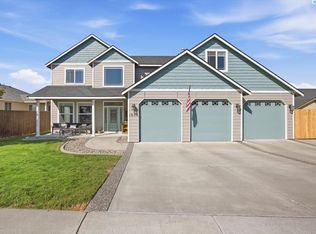 MLS ID #296505, Annette Mackenstadt, The Schneider Realty Group. PACMLS as distributed by MLS GRID
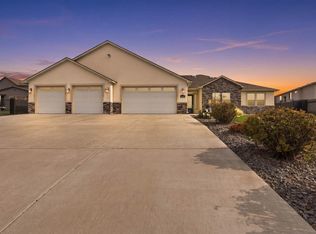
 - $679,9004 bd3 ba3.1k sqft511 S Hawaii St, Kennewick, WA 99336For Sale
 MLS ID #295281, Connor MacDougall, Retter and Company Sotheby's. PACMLS as distributed by MLS GRID
 - $617,9004 bd3 ba3.1k sqft4514 W 20th Ave, Kennewick, WA 99338For SaleMLS ID #295284, Mark Trout, Retter and Company Sotheby's. PACMLS as distributed by MLS GRID
- $700,0005 bd4 ba3.5k sqft1610 Sunterra Ct, Richland, WA 99352For SaleMLS ID #295490, April R Connors, Windermere Group One/Tri-Cities. PACMLS as distributed by MLS GRID
- $685,0004 bd4 ba3.7k sqft8824 W 1st Pl, Kennewick, WA 99336For SaleMLS ID #295559, Julie M Nelson, Windermere Group One/Tri-Cities. PACMLS as distributed by MLS GRID
- $639,9004 bd3 ba2.5k sqft5520 W 28th Ave, Kennewick, WA 99338For SaleMLS ID #295895, Carmen Questad, Retter and Company Sotheby's. PACMLS as distributed by MLS GRID
- $559,9905 bd3 ba2.9k sqft7807 W 12th Ave, Kennewick, WA 99338For SaleMLS ID #295493, Pamela J Caldwell, Results Realty Group Tri-Citie. PACMLS as distributed by MLS GRID
- $929,0005 bd5 ba4k sqft101 Rachel Rd, Kennewick, WA 99338For SaleMLS ID #295527, Alessandra Jorge-Dearing, RE/MAX Northwest REALTORS. PACMLS as distributed by MLS GRID
- $749,9004 bd3 ba2.9k sqft5016 W Yellowstone Ave, Kennewick, WA 99336For SaleMLS ID #292989, Josh Weitzel, Progressive Sales, Inc. PACMLS as distributed by MLS GRID
- $619,9005 bd3 ba2.7k sqft7037 W 35th Ave, Kennewick, WA 99338For SaleMLS ID #293185, Jeff Graff, Century 21-Tri-Cities. PACMLS as distributed by MLS GRID
- $749,9004 bd3 ba3.9k sqft352 Piper St, Richland, WA 99352For SaleMLS ID #296136, Nick Kunde, Zion Properties, LLC. PACMLS as distributed by MLS GRID
- $810,0005 bd4 ba3.2k sqft2926 Sunshine Ridge Rd, Richland, WA 99352For SaleMLS ID #292409, Sydney Roach, Century 21-Tri-Cities. PACMLS as distributed by MLS GRID
- $745,0005 bd3 ba3.4k sqft3204 Northridge Ct, West Richland, WA 99353For SaleMLS ID #295580, Jodi Danna, Coldwell Banker Tomlinson. PACMLS as distributed by MLS GRID
- $689,9003 bd2 ba2.3k sqft3907 W 36th Ave, Kennewick, WA 99337For SaleMLS ID #293567, Terra Nyce, Retter and Company Sotheby's. PACMLS as distributed by MLS GRID
- $659,9005 bd3 ba3k sqft612 Southwell St, Richland, WA 99352For SaleMLS ID #294257, Laura Harris-Hodges, Coldwell Banker Tomlinson. PACMLS as distributed by MLS GRID
- $639,9004 bd3 ba3.1k sqft1754 Sagewood St, Richland, WA 99352For SaleMLS ID #295549, Christina Herman, RE/MAX Northwest REALTORS. PACMLS as distributed by MLS GRID
