MLS# 296505 Introducing Pheasant Run's largest home! This 2 story, 3394 square foot home boasts 6 bedrooms, 3 full bathrooms, a 3 car garage and is located within walking distance to Horse Heaven Hill Middle school. As you drive up, you will be greeted with fresh new designer colors that are sure to please! Plus newly added decorative lights (remote from Phone) that feature both style and whimsical appeal to this home. The heart of the home is the kitchen that any chef would be proud to call their own. Adorned with custom cabinets, Sub-Zero refrigerator, large center island ,new dishwasher, walk-in panty, coffee bar/desk, gas stovetop, built-in oven/microwave, full height back splash, granite counter tops and farmhouse sink. On the main level you will find a guest bedroom and a walk-in closet as well as their very own private deck,and a full bath on main level, that your overnight guests will love! Upstairs, is a large open family room wired for surround sound and 5 bedrooms that are perfectly arranged around the family room. Discover the luxurious primary suite with it's own fireplace, a well appointed on suite complete with walk-in closet, spacious tub, walk-in shower and dual sinks. The well appointed laundry room is handily located upstairs as well. Step outside to the very large covered patio and take advantage of the ceiling fan during the warm summer nights. The yard is fully fenced with plenty of room for entertaining. The above ground pool was professionally installed & maintained for peace of mind. The 2 HVAC units were upgraded less then 2 years ago and provide year round comfort. A new double gate was installed, new roof in 2025 and new exterior paint in 2026. This home is truly a family home with functional and luxurious space. Buyers, don't hesitate and miss out on this extraordinary home in Pheasant Run!
Active - contingent (bump clause)
$649,900
1806 W 31st Ave, Kennewick, WA 99337
6beds
3,394sqft
Single Family Residence
Built in 2007
7,840 Square Feet Lot
$642,900 Zestimate®
$191/sqft
$-- HOA
What's special
Fresh new designer colorsFarmhouse sinkNew dishwasherLarge center islandWalk-in closetLuxurious primary suiteDual sinks
- 31 days
- 426
- 39
Zillow last checked:
Listing updated:
Listed by:
Annette Mackenstadt 509-366-9196,
The Schneider Realty Group
Source: PACMLS as distributed by MLS GRID,MLS#: 296505
Facts & features
Interior
Bedrooms & bathrooms
- Bedrooms: 6
- Bathrooms: 3
- Full bathrooms: 3
Rooms
- Room types: Bath - Master, Dining - Formal, Dining - Kitchen/Combo, Room - Family, Room - Great, Tub - Jetted, Walk-In Closet, Kitchen Island, Master Bedroom, Pantry, Counters - Granite/Quartz, Laundry
Bedroom 1
- Level: Upper
- Area: 15 Square Feet
Bedroom 2
- Level: Upper
- Area: 11 Square Feet
Bedroom 3
- Level: Upper
- Area: 12 Square Feet
Bedroom 4
- Level: Upper
- Area: 12 Square Feet
Bedroom 5
- Level: Upper
- Area: 11 Square Feet
Bedroom 6
- Level: Main
- Area: 12 Square Feet
Dining room
- Level: Main
- Area: 12 Square Feet
Family room
- Level: Upper
- Area: 15 Square Feet
Kitchen
- Level: Main
- Area: 12 Square Feet
Living room
- Level: Main
- Area: 15 Square Feet
Utility room
- Level: Upper
- Area: 8 Square Feet
Heating
- Natural Gas
Cooling
- Multi Units
Appliances
- Included: Cooktop, Dishwasher, Dryer, Disposal, Microwave, Oven, Refrigerator, Washer, Water Heater
Features
- Raised Ceiling(s), Drapes/Blinds, Security System, Surround Sound Wiring, Ceiling Fan(s), Utility Sink
- Flooring: Carpet, Laminate, Tile, Wood
- Windows: Double Pane Windows, Vinyl Windows, Wood Frames
- Basement: No Basement
- Fireplace features: Two, Gas, Master Bedroom, Living Room
Interior area
- Total structure area: 3,394
- Total interior livable area: 3,394 sqft
Property
Parking
- Parking features: Attached, Garage Door Opener, Finished, 3 car
- Has garage: Yes
Features
- Levels: Two
- Stories: 2
- Patio & porch: Deck, Covered, Porch
- Exterior features: Fenced, Lighting, Irrigation System
- Pool features: Above Ground
Lot
- Size: 7,840 Square Feet
- Features: Located in City Limits
Details
- Parcel number: 114891130000029
- Zoning: Residential
Construction
Type & style
- Home type: SingleFamily
- Property subtype: Single Family Residence
Materials
- Lap Siding
- Foundation: Crawl Space
- Roof: Composition
Condition
- New construction: No
- Year built: 2007
Utilities & green energy
- Sewer: Sewer Connected
- Water: Public
- Utilities for property: Appliances-Gas, Electricity Connected, Natural Gas Connected
Community & HOA
Community
- Subdivision: Kennewick SE
Location
- Region: Kennewick
Financial & listing details
- Price per square foot: $191/sqft
- Tax assessed value: $543,130
- Annual tax amount: $4,051
- Date on market: 9/17/2026
- Cumulative days on market: 32 days
- Listing terms: Cash,Conventional,FHA,VA
- Inclusions: Pool/Appliances
Estimated market value
$642,900
$611,000 - $675,000
$2,800/mo
Price history
| Date | Event | Price |
|---|---|---|
| 9/17/2026 | Listed for sale | $649,900+8.3%$191/sqft |
Source:  PACMLS as distributed by MLS GRID #296505 Report a problem | ||
| 6/10/2025 | Sold | $600,000$177/sqft |
Source: PACMLS as distributed by MLS GRID #282607 Report a problem | ||
| 5/5/2025 | Pending sale | $600,000$177/sqft |
Source: PACMLS as distributed by MLS GRID #282607 Report a problem | ||
| 3/21/2025 | Listed for sale | $600,000+7.5%$177/sqft |
Source: PACMLS as distributed by MLS GRID #282607 Report a problem | ||
| 5/9/2023 | Sold | $558,000+1.5%$164/sqft |
Source: PACMLS as distributed by MLS GRID #267275 Report a problem | ||
| 4/16/2023 | Pending sale | $550,000$162/sqft |
Source: PACMLS as distributed by MLS GRID #267275 Report a problem | ||
| 3/14/2023 | Listed for sale | $550,000+74.7%$162/sqft |
Source: PACMLS as distributed by MLS GRID #267275 Report a problem | ||
| 9/3/2010 | Sold | $314,900$93/sqft |
Source: PACMLS as distributed by MLS GRID #166479 Report a problem | ||
| 8/4/2010 | Price change | $314,900-7.2%$93/sqft |
Source: Windermere Tri-Cities #166479 Report a problem | ||
| 8/3/2010 | Listed for sale | $339,500$100/sqft |
Source: Windermere Tri-Cities #166479 Report a problem | ||
| 6/26/2010 | Listing removed | $339,500$100/sqft |
Source: Active Website #166479 Report a problem | ||
| 6/12/2010 | Listed for sale | $339,500+0.1%$100/sqft |
Source: Active Website #166479 Report a problem | ||
| 8/31/2007 | Sold | $339,225+816.8%$100/sqft |
Source: Public Record Report a problem | ||
| 4/9/2007 | Sold | $37,000$11/sqft |
Source: Public Record Report a problem | ||
Public tax history
| Year | Property taxes | Tax assessment |
|---|---|---|
| 2025 | $4,100 -5.6% | $543,130 |
| 2024 | $4,345 +1.4% | $543,130 +0.9% |
| 2023 | $4,285 +38.3% | $538,190 +22.9% |
| 2022 | $3,098 -18.6% | $437,860 +12% |
| 2021 | $3,808 +8.8% | $390,860 +12.2% |
| 2020 | $3,501 -9.8% | $348,260 +6.5% |
| 2019 | $3,883 +5.3% | $326,950 +3.4% |
| 2018 | $3,688 -1.1% | $316,300 +20.2% |
| 2017 | $3,730 +6% | $263,040 -1.2% |
| 2016 | $3,521 | $266,180 |
| 2015 | $3,521 -0.4% | $266,180 |
| 2014 | $3,535 | $266,180 |
| 2013 | $3,535 | $266,180 |
| 2012 | -- | $266,180 |
| 2011 | -- | $266,180 +1.7% |
| 2010 | -- | $261,750 |
| 2009 | -- | $261,750 |
| 2008 | -- | -- |
| 2007 | -- | -- |
| 2006 | -- | -- |
Find assessor info on the county website
Monthly payment
Est. payment
Payment breakdown
Explore the cost of this home by adjusting the details. Changes won't be saved.Climate risks
Neighborhood: 99337

Similar homes
- $659,9904 bd3 ba2.6k sqft2652 W 44th Place, Kennewick, WA 99337Active
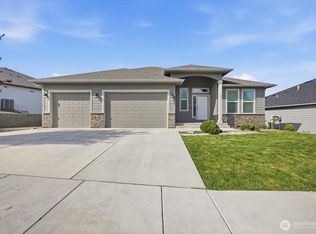 MLS ID #2514861, Jesus A Soto. NWMLS as distributed by MLS GRID
- $774,9004 bd3 ba3.2k sqft2240 W 51st Ave, Kennewick, WA 99337For Sale

 MLS ID #296269, Jessica Johnson, Referred Real Estate. PACMLS as distributed by MLS GRID
- $549,0004 bd3 ba2.6k sqft2927 S Ledbetter Pl, Kennewick, WA 99337For Sale
 MLS ID #296220, Ruth Dingfield, Windermere Group One/Tri-Cities. PACMLS as distributed by MLS GRID
- $480,0004 bd3 ba2.4k sqft1503 W 37th Pl, Kennewick, WA 99337For Sale
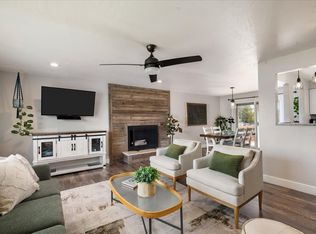 MLS ID #296892, Keeley Wagner, Retter and Company Sotheby's. PACMLS as distributed by MLS GRID
- $475,0004 bd3 ba2.1k sqft3413 S Buntin St, Kennewick, WA 99337For SaleMLS ID #296492, Sydney Holland, Coldwell Banker Tomlinson. PACMLS as distributed by MLS GRID
- $595,0003 bd3 ba2.7k sqft3703 S Keller St, Kennewick, WA 99337For SaleMLS ID #292736, Denise Stauffer, Coldwell Banker Tomlinson. PACMLS as distributed by MLS GRID
- $519,0004 bd3 ba2.4k sqft1520 W 40th Pl, Kennewick, WA 99337For SaleMLS ID #296327, Veena Halvorson, Berkshire Hathaway Hm Serv Central WA Real Estate. PACMLS as distributed by MLS GRID
- $654,9005 bd3 ba3k sqft612 Southwell St, Richland, WA 99352For SaleMLS ID #297178, Laura Harris-Hodges, Coldwell Banker Tomlinson. PACMLS as distributed by MLS GRID
- $555,0004 bd3 ba3k sqft3515 S Keller St, Kennewick, WA 99337For SaleMLS ID #290107, Sue Rhoads, Retter and Company Sotheby's. PACMLS as distributed by MLS GRID
- $669,9004 bd3 ba3.1k sqft511 S Hawaii St, Kennewick, WA 99336For SaleMLS ID #295281, Connor MacDougall, Retter and Company Sotheby's. PACMLS as distributed by MLS GRID
- $649,0003 bd2 ba2.1k sqft7061 W 35th Ave, Kennewick, WA 99338For SaleMLS ID #296976, Denise Swanson, Legendary Real Estate. PACMLS as distributed by MLS GRID
- $510,0003 bd3 ba2.2k sqft225 W 53rd Ave, Kennewick, WA 99337For SaleMLS ID #295157, Jodi Danna, Coldwell Banker Tomlinson. PACMLS as distributed by MLS GRID
- $564,9004 bd3 ba2.8k sqft4900 W 24th Ave, Kennewick, WA 99338For SaleMLS ID #296452, Adam Watters, Simplihom. PACMLS as distributed by MLS GRID
- $699,0006 bd3 ba4.5k sqft103306 E Vaca Rd, Kennewick, WA 99338For SaleMLS ID #295630, Josh Blankenship, PNW Collective / Real Broker. PACMLS as distributed by MLS GRID
- $685,0004 bd4 ba3.7k sqft8824 W 1st Pl, Kennewick, WA 99336For SaleMLS ID #295559, Julie M Nelson, Windermere Group One/Tri-Cities. PACMLS as distributed by MLS GRID
- $505,0004 bd2 ba1.9k sqft4278 S Zillah St, Kennewick, WA 99337For SaleMLS ID #294461, Maria Luna, RE/MAX, The Collective. PACMLS as distributed by MLS GRID
- $924,0073 bd3 ba2.7k sqft197908 W 30th Ave, Kennewick, WA 99337For SaleMLS ID #296044, Julie M Nelson, Windermere Group One/Tri-Cities. PACMLS as distributed by MLS GRID
- $750,0006 bd4 ba3.7k sqft1600 S Edison St, Kennewick, WA 99338For SaleMLS ID #291883, Josh Blankenship, PNW Collective / Real Broker. PACMLS as distributed by MLS GRID
- $415,0004 bd3 ba2k sqft201 W 48th Ave, Kennewick, WA 99337For SaleMLS ID #296929, Darla Cravens, Windermere Group One/Tri-Cities. PACMLS as distributed by MLS GRID
