MLS# 296492 Welcome to the kind of neighborhood where the evening walks turn into conversations with neighbors, the kids find their best friends just a few doors down, and you start to recognize the faces that make a community feel like home. Tucked into the sought-after Shadow Run neighborhood, this home offers more than just a beautiful place to live—it offers a lifestyle you’ll love coming home to.From the moment you step inside, you’ll feel the warmth of a home that blends modern elegance with a comfortable farmhouse charm. This home has been thoughtfully updated to feel practically brand new, with new drywall, fresh paint, beautiful new light fixtures, an updated kitchen, refreshed bathrooms, a new HVAC system, and a new roof. The hard work has already been done, so you can simply move in and start making memories.The inviting living room welcomes you in, while the beautifully updated kitchen features gorgeous quartz countertops and plenty of space to gather. Durable LVP flooring flows throughout the main living areas, while brand-new carpet creates a soft and comfortable feel in the bedrooms. A second living space offers a cozy fireplace—perfect for movie nights, quiet evenings, or gathering with the people you love.Upstairs, you’ll find a spacious primary suite designed to be your own retreat, complete with plenty of room to unwind, a stunning tiled shower, beautiful vanity, and the convenience of his-and-hers closets. The additional bedrooms offer great space, and an extra bonus room provides the perfect place for a playroom, hobby space, homework area, or whatever your family dreams up.Step outside to a backyard that feels just right—not too much maintenance, but plenty of room to enjoy. A gate provides direct access to the park behind the home, making outdoor adventures with the kids that much easier. There’s also a shed for keeping all your lawn and outdoor essentials tucked away.With a laundry room, two-car garage, beautiful updates throughout, and a location close to Canyon Lakes Golf Course and Wake Up Call, this home truly brings together comfort, convenience, and community.If you’ve been searching for a place where your family can settle in, your kids can grow up with neighborhood friends, and ordinary evenings can become some of your favorite memories, you may have just found it. Welcome home. Seller is related to agent.
Active
$475,000
3413 S Buntin St, Kennewick, WA 99337
4beds
2,180sqft
Single Family Residence
Built in 2001
8,276 Square Feet Lot
$-- Zestimate®
$218/sqft
$270/mo HOA
What's special
Gorgeous quartz countertopsUpdated kitchenTwo-car garageNew drywallStunning tiled showerBeautiful vanityNew hvac system
- 31 days
- 506
- 48
Zillow last checked:
Listing updated:
Listed by:
Sydney Holland 509-713-9782,
Coldwell Banker Tomlinson
Source: PACMLS as distributed by MLS GRID,MLS#: 296492
Facts & features
Interior
Bedrooms & bathrooms
- Bedrooms: 4
- Bathrooms: 3
- Full bathrooms: 1
- 3/4 bathrooms: 1
- 1/2 bathrooms: 1
Rooms
- Room types: Bath - Master, Dining - Kitchen/Combo, Room - Bonus, Room - Great, Room - Utility, Foyer, Kitchen Island, Master Bedroom, Pantry, Counters - Granite/Quartz
Heating
- Natural Gas, Central, Furnace
Cooling
- Central Air
Appliances
- Included: Dishwasher, Range/Oven, Water Heater
Features
- Raised Ceiling(s), Vaulted Ceiling(s)
- Flooring: Carpet, Vinyl
- Windows: Vinyl Windows
- Basement: No Basement
- Fireplace features: One, Gas
Interior area
- Total structure area: 2,180
- Total interior livable area: 2,180 sqft
Property
Parking
- Parking features: Attached, 2 car
Features
- Levels: Two
- Stories: 2
- Patio & porch: Deck, Porch
- Exterior features: Shed(s), Fenced, Irrigation System
Lot
- Size: 8,276 Square Feet
- Features: Located in City Limits, Cul de Sac
Details
- Parcel number: 114892120000002
- Zoning: Residential
Construction
Type & style
- Home type: SingleFamily
- Property subtype: Single Family Residence
Materials
- Wood Siding
- Foundation: Crawl Space
- Roof: Composition
Condition
- New construction: No
- Year built: 2001
Utilities & green energy
- Sewer: Sewer Connected
- Water: Public
- Utilities for property: Appliances-Electric
Community & HOA
Community
- Subdivision: SHADOW RUN
HOA
- Has HOA: Yes
- HOA fee: $270 monthly
Location
- Region: Kennewick
Financial & listing details
- Price per square foot: $218/sqft
- Tax assessed value: $428,590
- Annual tax amount: $3,439
- Date on market: 9/17/2026
- Cumulative days on market: 32 days
- Listing terms: Cash,Conventional,FHA,VA
Estimated market value
Not available
Estimated sales range
Not available
$2,514/mo
Price history
| Date | Event | Price |
|---|---|---|
| 9/17/2026 | Listed for sale | $475,000+57.8%$218/sqft |
Source:  PACMLS as distributed by MLS GRID #296492 Report a problem | ||
| 5/6/2026 | Sold | $301,000-3.5%$138/sqft |
Source: PACMLS as distributed by MLS GRID #290000 Report a problem | ||
| 10/20/2025 | Sold | $311,826-29.5%$143/sqft |
Source: Public Record Report a problem | ||
| 11/22/2022 | Sold | $442,000+4.2%$203/sqft |
Source: PACMLS as distributed by MLS GRID #264930 Report a problem | ||
| 11/1/2022 | Pending sale | $424,000$194/sqft |
Source: PACMLS as distributed by MLS GRID #264930 Report a problem | ||
| 10/17/2022 | Listed for sale | $424,000+114.1%$194/sqft |
Source: PACMLS as distributed by MLS GRID #264930 Report a problem | ||
| 9/6/2012 | Sold | $198,000+4.9%$91/sqft |
Source: Public Record Report a problem | ||
| 8/11/2006 | Sold | $188,750$87/sqft |
Source: PACMLS as distributed by MLS GRID #137739 Report a problem | ||
Public tax history
| Year | Property taxes | Tax assessment |
|---|---|---|
| 2025 | $3,241 -5.8% | $428,590 |
| 2024 | $3,439 +6.4% | $428,590 +5.9% |
| 2023 | $3,234 +36.7% | $404,680 +21.5% |
| 2022 | $2,366 -17.7% | $332,970 +13.2% |
| 2021 | $2,874 +8.1% | $294,050 +11.6% |
| 2020 | $2,658 -13.3% | $263,540 +6.1% |
| 2019 | $3,065 +5% | $248,290 +3.2% |
| 2018 | $2,918 -2% | $240,660 +18.8% |
| 2017 | $2,977 +13.8% | $202,530 +7.2% |
| 2016 | $2,616 | $188,940 |
| 2015 | $2,616 -0.3% | $188,940 |
| 2014 | $2,623 | $188,940 |
| 2013 | $2,623 | $188,940 |
| 2012 | -- | $188,940 -6.3% |
| 2011 | -- | $201,580 +4.9% |
| 2010 | -- | $192,250 |
| 2009 | -- | $192,250 |
| 2008 | -- | -- |
| 2007 | -- | -- |
| 2006 | -- | -- |
Find assessor info on the county website
Monthly payment
Est. payment
Payment breakdown
Explore the cost of this home by adjusting the details. Changes won't be saved.Climate risks
Neighborhood: 99337


Similar homes
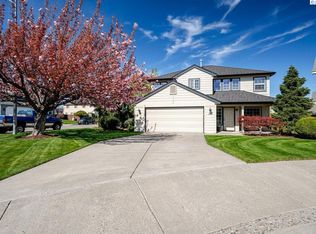
- $475,0004 bd3 ba2.3k sqft2215 S Fruitland St, Kennewick, WA 99337For Sale
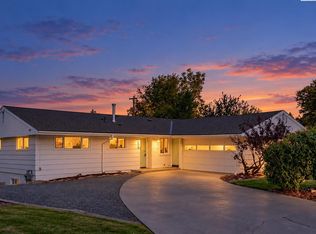
 MLS ID #297241, Tyson Jones, Kenmore Team. PACMLS as distributed by MLS GRID
- $480,0004 bd3 ba2.4k sqft1503 W 37th Pl, Kennewick, WA 99337For Sale
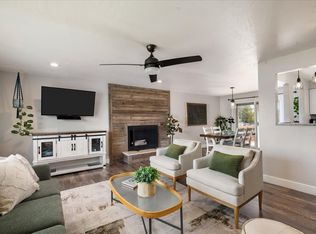 MLS ID #296892, Keeley Wagner, Retter and Company Sotheby's. PACMLS as distributed by MLS GRID
- $549,0004 bd3 ba2.6k sqft2927 S Ledbetter Pl, Kennewick, WA 99337For Sale
 MLS ID #296220, Ruth Dingfield, Windermere Group One/Tri-Cities. PACMLS as distributed by MLS GRID
- $415,0004 bd3 ba2k sqft201 W 48th Ave, Kennewick, WA 99337For Sale
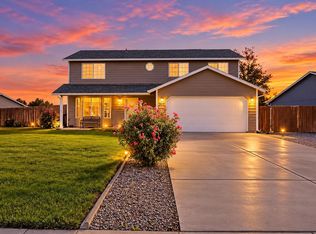 MLS ID #296929, Darla Cravens, Windermere Group One/Tri-Cities. PACMLS as distributed by MLS GRID
- $429,9003 bd2 ba1.7k sqft3504 S Reed Ct, Kennewick, WA 99337For SaleMLS ID #295532, Diana Diaz, ERA Skyview Realty. PACMLS as distributed by MLS GRID
- $384,9004 bd2 ba1.5k sqft2344 S Buntin Loop, Kennewick, WA 99337For SaleMLS ID #297065, Scott M Anderson, HomeSmart Elite Brokers. PACMLS as distributed by MLS GRID
- $500,0004 bd3 ba2.3k sqft4401 W 19th Ave, Kennewick, WA 99338For SaleMLS ID #292729, Shelley Tisdale, Windermere Group One/Tri-Cities. PACMLS as distributed by MLS GRID
- $430,7003 bd2 ba1.8k sqft1909 S Newport St, Kennewick, WA 99337For SaleMLS ID #292642, Darla Cravens, Windermere Group One/Tri-Cities. PACMLS as distributed by MLS GRID
- $499,9004 bd3 ba2.2k sqft5723 W 12th Ave, Kennewick, WA 99338For SaleMLS ID #293840, Michael Thomas, Retter and Company Sotheby's. PACMLS as distributed by MLS GRID
- $539,0005 bd3 ba2.8k sqft6518 W Yellowstone Ave, Kennewick, WA 99336For SaleMLS ID #297167, Rebekah Guizar, Simplihom. PACMLS as distributed by MLS GRID
- $437,0003 bd2 ba1.6k sqft5208 W 28th Ave, Kennewick, WA 99338For SaleMLS ID #296367, Carol Fuller, Retter and Company Sotheby's. PACMLS as distributed by MLS GRID
- $390,0004 bd2 ba1.6k sqft225209 E Main St, Kennewick, WA 99337For SaleMLS ID #295949, Tonya Callies, Windermere Group One/Tri-Cities. PACMLS as distributed by MLS GRID
- $499,9993 bd3 ba2.2k sqft5611 W 32nd Ave, Kennewick, WA 99338For SaleMLS ID #290612, Sally Jo Freund, Retter and Company Sotheby's. PACMLS as distributed by MLS GRID
- $439,0004 bd2 ba1.4k sqft2816 S Beech St, Kennewick, WA 99337New ConstructionMLS ID #295924, Connor MacDougall, Retter and Company Sotheby's. PACMLS as distributed by MLS GRID
- $440,0003 bd3 ba1.8k sqft7127 W 2nd Pl, Kennewick, WA 99336For SaleMLS ID #293133, Justin Lawrence, Redfin. PACMLS as distributed by MLS GRID
- $559,0004 bd3 ba2.5k sqft8505 W 9th Ave, Kennewick, WA 99338For SaleMLS ID #291693, John Mower, Retter and Company Sotheby's. PACMLS as distributed by MLS GRID
- $369,9003 bd2 ba1.9k sqft4617 W 14th Ave, Kennewick, WA 99338For SaleMLS ID #295609, Rachel Robertson, Windermere Group One/Tri-Cities. PACMLS as distributed by MLS GRID
- $617,9004 bd3 ba3.1k sqft4514 W 20th Ave, Kennewick, WA 99338For SaleMLS ID #295284, Mark Trout, Retter and Company Sotheby's. PACMLS as distributed by MLS GRID
