
MLS# 297065 This 1993 Fleetwood Manufactured homes stands apart from the crowd... it is light, bright, beautiful and updated from top to bottom! I mean it... it's all been done... you just get to move in, put your feet up and enjoy! In the Summer time, not only put your feet up, but jump right in... that's right, it's got an inground pool with a new vinyl liner in 2025 and Hot Tub!! Inside you'll find New LVP Flooring, updated master bath with walk-in shower, updated HVAC, new windows, new roof, fresh interior and exterior paint... they even re-did the foundation skirting making this home worry free for years to come. Wow!! With 4 bedrooms and a Great Room plan, it's comfortable, convenient, and the place everyone will want to come to hang out and be together! Ask your agent to share the "update list" with you from the Associated Documents... I'm not exaggerating when I say this home is completely updated. Don't delay... this one won't last... it's too pretty and too worry free!!
Active
$384,900
2344 S Buntin Loop, Kennewick, WA 99337
4beds
1,512sqft
Manufactured Home
Built in 1993
0.25 Acres Lot
$383,400 Zestimate®
$255/sqft
$-- HOA
What's special
Inground poolNew windowsNew lvp flooringUpdated hvacHot tubNew roofGreat room plan
- 6 days
- 482
- 46
Likely to sell faster than
Zillow last checked:
Listing updated:
Listed by:
Scott M Anderson 509-308-1526,
HomeSmart Elite Brokers,
Ella Anderson 509-572-8538,
HomeSmart Elite Brokers
Source: PACMLS as distributed by MLS GRID,MLS#: 297065
Facts & features
Interior
Bedrooms & bathrooms
- Bedrooms: 4
- Bathrooms: 2
- Full bathrooms: 1
- 3/4 bathrooms: 1
Rooms
- Room types: Bath - Master, Dining - Kitchen/Combo, Master - Main Level, Room - Great, Walk-In Closet, Master Bedroom
Bedroom 1
- Level: M
- Area: 13 Square Feet
Bedroom 2
- Level: M
- Area: 12 Square Feet
Bedroom 3
- Level: M
- Area: 11 Square Feet
Bedroom 4
- Level: M
- Area: 12 Square Feet
Dining room
- Level: M
- Area: 11 Square Feet
Kitchen
- Level: M
- Area: 15 Square Feet
Living room
- Level: M
- Area: 19 Square Feet
Utility room
- Level: M
- Area: 7 Square Feet
Heating
- Forced Air, Heat Pump, Central, Furnace
Cooling
- Forced Air, Central Air, Heat Pump
Appliances
- Included: Dishwasher, Disposal, Microwave, Range/Oven, Refrigerator
Features
- Vaulted Ceiling(s), Drapes/Blinds, Storage, French Doors
- Flooring: Laminate
- Windows: Double Pane Windows, Vinyl Windows
- Basement: No Basement
Interior area
- Total structure area: 1,512
- Total interior livable area: 1,512 sqft
Video & virtual tour
Property
Parking
- Parking features: Detached, 1 car, Garage Door Opener, Carport
- Has garage: Yes
- Has carport: Yes
Features
- Levels: One
- Stories: 1
- Patio & porch: Deck, Patio
- Exterior features: Greenhouse, Shed(s), Fenced, Hot Tub, See Remarks
- Pool features: In Ground, Vinyl
- Has spa: Yes
Lot
- Size: 0.25 Acres
- Features: Located in City Limits, Plat Map - Recorded
Details
- Parcel number: 111893070003002
- Zoning: Resid Mob Home
Construction
Type & style
- Home type: MobileManufactured
- Property subtype: Manufactured Home
Materials
- T1-11, Wood Siding, Frame
- Foundation: Crawl Space
- Roof: Composition
Condition
- New construction: No
- Year built: 1993
Utilities & green energy
- Sewer: Sewer Connected
- Water: Public
- Utilities for property: Appliances-Electric, Cable Connected, Electricity Connected
Community & HOA
Community
- Subdivision: Kennewick Cntrl
Location
- Region: Kennewick
Financial & listing details
- Price per square foot: $255/sqft
- Tax assessed value: $336,290
- Annual tax amount: $2,559
- Date on market: 10/8/2026
- Cumulative days on market: 7 days
- Listing terms: Cash,Conventional,FHA,VA,Seller Financing
- Inclusions: See Features
Estimated market value
$383,400
$364,000 - $403,000
Not available
Price history
| Date | Event | Price |
|---|---|---|
| 10/8/2026 | Listed for sale | $384,900+13.2%$255/sqft |
Source:  PACMLS as distributed by MLS GRID #297065 Report a problem PACMLS as distributed by MLS GRID #297065 Report a problem | ||
| 3/15/2023 | Sold | $340,000+17.2%$225/sqft |
Source: Public Record Report a problem | ||
| 9/30/2021 | Sold | $290,000$192/sqft |
Source: PACMLS as distributed by MLS GRID #256479 Report a problem | ||
| 9/16/2021 | Pending sale | $290,000$192/sqft |
Source:  RE/MAX International #256479 Report a problem RE/MAX International #256479 Report a problem | ||
| 9/12/2021 | Listed for sale | $290,000+113.1%$192/sqft |
Source: RE/MAX International #256479 Report a problem | ||
| 3/31/2017 | Sold | $136,100-21.1%$90/sqft |
Source: PACMLS as distributed by MLS GRID #219107 Report a problem | ||
| 11/2/2016 | Listing removed | -- |
Source: Auction.com Report a problem | ||
| 10/30/2016 | Listed for sale | $172,449+52.2%$114/sqft |
Source: Auction.com Report a problem | ||
| 8/25/2016 | Sold | $113,289$75/sqft |
Source: Public Record Report a problem | ||
| 8/19/2016 | Price change | $113,289-0.4%$75/sqft |
Source: Auction.com Report a problem | ||
| 8/8/2016 | Price change | $113,710+37.8%$75/sqft |
Source: Auction.com Report a problem | ||
| 7/20/2016 | Price change | $82,500$55/sqft |
Source: Auction.com Report a problem | ||
| 5/27/2016 | Listed for sale | -- |
Source: Auction.com Report a problem | ||
Public tax history
| Year | Property taxes | Tax assessment |
|---|---|---|
| 2025 | $2,559 -5.6% | $336,290 |
| 2024 | $2,711 +1.6% | $336,290 +1.1% |
| 2023 | $2,668 +44.9% | $332,530 +29.1% |
| 2022 | $1,841 +1.2% | $257,520 +39.6% |
| 2021 | $1,819 +5% | $184,470 +8.3% |
| 2020 | $1,733 -19.4% | $170,350 +6.4% |
| 2019 | $2,149 +10.5% | $160,110 +10.6% |
| 2018 | $1,944 -6% | $144,750 +11.9% |
| 2017 | $2,068 +13.3% | $129,390 |
| 2016 | $1,825 | $129,390 +6.5% |
| 2015 | $1,825 -0.1% | $121,470 |
| 2014 | $1,827 | $121,470 |
| 2013 | $1,827 | $121,470 |
| 2012 | -- | $121,470 |
| 2011 | -- | $121,470 |
| 2010 | -- | $121,470 +8.7% |
| 2009 | -- | $111,710 |
| 2008 | -- | -- |
| 2007 | -- | -- |
| 2006 | -- | -- |
Find assessor info on the county website
Monthly payment
Climate risks
Neighborhood: 99337
Similar homes
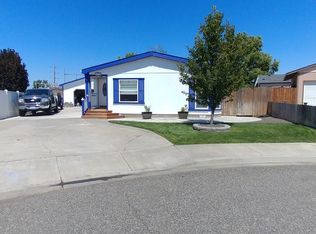
- $389,9003 bd2 ba1.3k sqft1905 W 24th Ave, Kennewick, WA 99337For Sale

 MLS ID #296897, Eric Walraf, HomeSmart Elite Brokers. PACMLS as distributed by MLS GRID
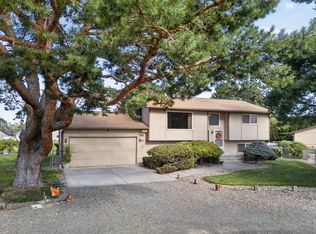
 - $449,0004 bd3 ba2k sqft2306 S Anderson Pl, Kennewick, WA 99337For Sale
 MLS ID #297041, Noemi Sanchez, Realty One Group Ignite. PACMLS as distributed by MLS GRID
 - $384,9004 bd2 ba1.7k sqft2402 W 16th Ave, Kennewick, WA 99337Active
 MLS ID #2580564, Lauren Romig. NWMLS as distributed by MLS GRID
 - $399,9954 bd2 ba2.1k sqft1911 & 1909 S Beech St, Kennewick, WA 99337For Sale
 MLS ID #297160, Brahiam Villanueva Gutierrez, EXP Realty, LLC Tri Cities. PACMLS as distributed by MLS GRID
 - $395,0004 bd2 ba1.9k sqft703 W 48th Ave, Kennewick, WA 99337For SaleMLS ID #296993, Lisa Lowary, EXP Realty, LLC Tri Cities. PACMLS as distributed by MLS GRID
- $339,5003 bd2 ba1.8k sqft1634 S Dennis Pl, Kennewick, WA 99337For SaleMLS ID #296718, Joyce Wilder Halsey, PNW Collective / Real Broker. PACMLS as distributed by MLS GRID
- $359,9004 bd2 ba1.4k sqft509 S Johnson St, Kennewick, WA 99336For SaleMLS ID #297130, Tyson Jones, Kenmore Team. PACMLS as distributed by MLS GRID
- $425,0004 bd3 ba2k sqft1615 W 24th Pl, Kennewick, WA 99337For SaleMLS ID #296648, Veronica Campos Ramos, Realty One Group Ignite. PACMLS as distributed by MLS GRID
- $395,0003 bd2 ba1.8k sqft2011 W 18th Ave, Kennewick, WA 99337For SaleMLS ID #294547, Agustina Rankin, EXP Realty, LLC Tri Cities. PACMLS as distributed by MLS GRID
- $395,0003 bd3 ba1.8k sqft2351 W 23rd Ave, Kennewick, WA 99337For SaleMLS ID #295876, Alex Lidstrom, Amplify Real Estate Services. PACMLS as distributed by MLS GRID
- $375,0004 bd3 ba2.2k sqft1903 S Dayton Pl, Kennewick, WA 99337For SaleMLS ID #296650, Ashley McCue, Retter and Company Sotheby's. PACMLS as distributed by MLS GRID
- $445,0003 bd2 ba1.6k sqft3305 W 23rd Ave, Kennewick, WA 99337For SaleMLS ID #296911, Kris Battles, Realty One Group Ignite. PACMLS as distributed by MLS GRID
- $375,0003 bd2 ba1.3k sqft3313 S Ione St, Kennewick, WA 99337For SaleMLS ID #295002, April R Connors, Windermere Group One/Tri-Cities. PACMLS as distributed by MLS GRID
- $395,0003 bd2 ba1.4k sqft1714 S Kent St, Kennewick, WA 99337For SaleMLS ID #295606, Melissa Thompson, Celski & Associates, Inc.. PACMLS as distributed by MLS GRID
- $430,0003 bd2 ba1.9k sqft2714 S Zillah Ct, Kennewick, WA 99337For SaleMLS ID #296105, MICHAEL GIBSON, EXP Realty, LLC Tri Cities. PACMLS as distributed by MLS GRID
- $409,9003 bd2 ba1.3k sqft4316 W 8th Ave, Kennewick, WA 99336For SaleMLS ID #297121, Jenna Amalfitano, Coldwell Banker Tomlinson. PACMLS as distributed by MLS GRID
- $399,0003 bd2 ba1.6k sqft4409 S Sharron Ct, Kennewick, WA 99337For SaleMLS ID #293813, Lamar Linde, Retter and Company Sotheby's. PACMLS as distributed by MLS GRID
