MLS# 295876 Tucked in a quiet cul-de-sac, canal views, an open-concept layout, and a convenient location are just the beginning of what this home has to offer. Inside, the main living space feels open and inviting, with a gas fireplace adding warmth and ambiance. A built-in desk or coffee nook with floating shelves adds personality and function to the space. The kitchen offers generous counter space, a pantry, and plenty of space to gather, with all appliances included.The primary bedroom is generously sized with an ensuite featuring dual sinks, a walk-in shower, and a separate water closet. Upstairs, two additional bedrooms share a thoughtfully designed bathroom that provides each room with added privacy, while the conveniently located upstairs laundry room keeps everyday living easy. Head outside and enjoy canal views that offer a great backdrop for evenings at home. Additional features include a Ring alarm system with sensors and a new HVAC system installed in 2023. With Canyon Lakes Golf Course, shopping, dining, and entertainment approximately six minutes away, this home delivers where it counts.
Active
Price cut: $10K (9/9)
$395,000
2351 W 23rd Ave, Kennewick, WA 99337
3beds
1,804sqft
Single Family Residence
Built in 2020
6,098 Square Feet Lot
$394,500 Zestimate®
$219/sqft
$50/mo HOA
What's special
Canal viewsSeparate water closetEnsuite featuring dual sinksWalk-in showerAll appliances includedQuiet cul-de-sacOpen-concept layout
- 54 days
- 648
- 79
Zillow last checked:
Listing updated:
Listed by:
Alex Lidstrom 253-225-2652,
Amplify Real Estate Services,
Lauren Rasmussen 509-499-1063,
Amplify Real Estate Services
Source: PACMLS as distributed by MLS GRID,MLS#: 295876
Facts & features
Interior
Bedrooms & bathrooms
- Bedrooms: 3
- Bathrooms: 3
- Full bathrooms: 2
- 1/2 bathrooms: 1
Rooms
- Room types: Bath - Master, Breakfast Bar, Dining - Kitchen/Combo, Dining - Living/Combo, Room - Great, Room - Utility, Walk-In Closet, Master Bedroom, Pantry, Counters - Granite/Quartz
Bedroom 1
- Level: U
Bedroom 2
- Level: U
Bedroom 3
- Level: U
Dining room
- Level: M
Kitchen
- Level: M
Living room
- Level: M
Utility room
- Level: U
Heating
- Ceiling, Electric, Forced Air, Central, Furnace
Cooling
- Forced Air, Central Air, Electric
Appliances
- Included: Dishwasher, Dryer, Disposal, Microwave, Range/Oven, Refrigerator, Washer
Features
- Raised Ceiling(s)
- Flooring: Carpet, Laminate, Vinyl
- Windows: Double Pane Windows, Vinyl Windows
- Basement: No Basement
- Fireplace features: One, Propane, Living Room
Interior area
- Total structure area: 1,804
- Total interior livable area: 1,804 sqft
Property
Parking
- Parking features: Attached, 2 car
Features
- Levels: Two
- Stories: 2
- Patio & porch: Patio
Lot
- Size: 6,098 Square Feet
- Features: Located in City Limits, Plat Map - Recorded, Cul de Sac
Details
- Parcel number: 111893090000031
- Zoning: Residential
Construction
Type & style
- Home type: SingleFamily
- Property subtype: Single Family Residence
Materials
- Masonry, Wood Siding, Lap Siding
- Foundation: Concrete, Crawl Space
- Roof: Composition
Condition
- New construction: No
- Year built: 2020
Utilities & green energy
- Sewer: Sewer Connected
- Water: Public
- Utilities for property: Appliances-Electric, Cable Connected, Electricity Connected
Community & HOA
Community
- Subdivision: OTHER
HOA
- Has HOA: Yes
- HOA fee: $50 monthly
Location
- Region: Kennewick
Financial & listing details
- Price per square foot: $219/sqft
- Tax assessed value: $417,400
- Annual tax amount: $3,160
- Date on market: 8/21/2026
- Cumulative days on market: 43 days
- Listing terms: Cash,Conventional,FHA,VA
Estimated market value
$394,500
$375,000 - $414,000
$2,628/mo
Price history
| Date | Event | Price |
|---|---|---|
| 9/9/2026 | Price change | $395,000-2.5%$219/sqft |
Source:  PACMLS as distributed by MLS GRID #295876 Report a problem PACMLS as distributed by MLS GRID #295876 Report a problem | ||
| 8/21/2026 | Listed for sale | $405,000+33%$225/sqft |
Source: PACMLS as distributed by MLS GRID #295876 Report a problem | ||
| 8/27/2020 | Sold | $304,571$169/sqft |
Source: PACMLS as distributed by MLS GRID #244578 Report a problem | ||
Public tax history
| Year | Property taxes | Tax assessment |
|---|---|---|
| 2025 | $3,160 -3.1% | $417,400 +2.8% |
| 2024 | $3,260 +6.3% | $406,200 +5.8% |
| 2023 | $3,067 +46.5% | $383,780 +30.5% |
| 2022 | $2,093 -24.3% | $294,130 +4% |
| 2021 | $2,763 +10.4% | $282,710 +13.9% |
| 2020 | $2,503 +245.3% | $248,160 +727.2% |
| 2019 | $725 | $30,000 |
Find assessor info on the county website
Monthly payment
Est. payment
Payment breakdown
Explore the cost of this home by adjusting the details. Changes won't be saved.Climate risks
Neighborhood: 99337
Similar homes
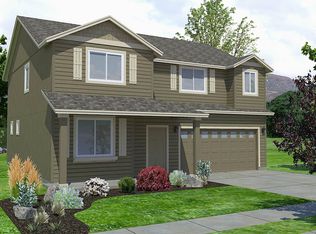
- $389,9003 bd2 ba1.3k sqft1905 W 24th Ave, Kennewick, WA 99337For Sale

 MLS ID #296897, Eric Walraf, HomeSmart Elite Brokers. PACMLS as distributed by MLS GRID
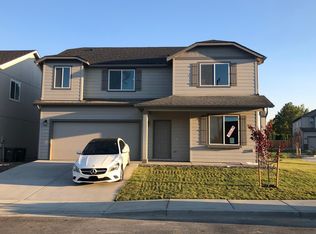
 - $449,0004 bd3 ba2k sqft2306 S Anderson Pl, Kennewick, WA 99337For Sale
 MLS ID #297041, Noemi Sanchez, Realty One Group Ignite. PACMLS as distributed by MLS GRID
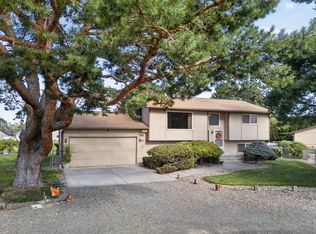
 - $395,0003 bd2 ba1.8k sqft2011 W 18th Ave, Kennewick, WA 99337For Sale
 MLS ID #294547, Agustina Rankin, EXP Realty, LLC Tri Cities. PACMLS as distributed by MLS GRID
 - $384,9004 bd2 ba1.5k sqft2344 S Buntin Loop, Kennewick, WA 99337For Sale
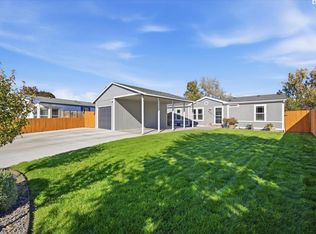 MLS ID #297065, Scott M Anderson, HomeSmart Elite Brokers. PACMLS as distributed by MLS GRID
 - $430,0003 bd2 ba1.9k sqft2714 S Zillah Ct, Kennewick, WA 99337For SaleMLS ID #296105, MICHAEL GIBSON, EXP Realty, LLC Tri Cities. PACMLS as distributed by MLS GRID
- $395,0003 bd2 ba1.4k sqft1714 S Kent St, Kennewick, WA 99337For SaleMLS ID #295606, Melissa Thompson, Celski & Associates, Inc.. PACMLS as distributed by MLS GRID
- $425,0004 bd3 ba2k sqft1615 W 24th Pl, Kennewick, WA 99337For SaleMLS ID #296648, Veronica Campos Ramos, Realty One Group Ignite. PACMLS as distributed by MLS GRID
- $414,0003 bd2 ba1.5k sqft4504 S Underwood Pl, Kennewick, WA 99337For SaleMLS ID #296922, Tara Kentch, Heartland Realty. PACMLS as distributed by MLS GRID
- $399,0003 bd2 ba1.4k sqft2343 S Garfield St, Kennewick, WA 99337For SaleMLS ID #296179, Luis Valdez, Kenmore Team. PACMLS as distributed by MLS GRID
- $415,0003 bd3 ba1.6k sqft1708 W 24th Ave, Kennewick, WA 99337For SaleMLS ID #292909, Karina Sawyer, Realty One Group Ignite. PACMLS as distributed by MLS GRID
- $445,0003 bd2 ba1.6k sqft3305 W 23rd Ave, Kennewick, WA 99337For SaleMLS ID #296911, Kris Battles, Realty One Group Ignite. PACMLS as distributed by MLS GRID
- $429,9003 bd3 ba2k sqft2422 S Arthur Ct, Kennewick, WA 99338For SaleMLS ID #297181, Sydney Holland, Coldwell Banker Tomlinson. PACMLS as distributed by MLS GRID
- $439,9003 bd2 ba2.1k sqft3009 S Yelm St, Kennewick, WA 99337For SaleMLS ID #296394, Katrina Brown, Retter and Company Sotheby's. PACMLS as distributed by MLS GRID
- $365,0003 bd3 ba1.6k sqft1711 S Kent St, Kennewick, WA 99337For SaleMLS ID #295528, Shari Stringer, Windermere Group One/Tri-Cities. PACMLS as distributed by MLS GRID
- $399,0003 bd2 ba1.6k sqft4409 S Sharron Ct, Kennewick, WA 99337For SaleMLS ID #293813, Lamar Linde, Retter and Company Sotheby's. PACMLS as distributed by MLS GRID
