
This three bedroom home has formal dining room, office/sitting room, split bedroom design, amazing floor plan with freshly painted Interior. The large eat in kitchen with island and lots of space to work. Solid surface flooring throughout. All appliances stay with the home. There is a Propane gas fireplace in living room. Two skylights to brighten the entry and kitchen. Primary bedroom has large walk-in closet, sliding doors to back patio, stand up shower, corner soaking tub & dual vanities in primary bath. There's a large laundry room w/tub sink, cabinets & built in table for crafts, folding etc. Sits on a nice corner lot, fenced back yard, concrete patio w/aluminum slat style awning. If you are looking for move in ready this is your home. Call your favorite Realtor for a showing.
Active
Listed by: RE/MAX Northwest • Michelle Pfister
$435,000
1906 W 22nd Avenue, Kennewick, WA 99336
3beds
1,885sqft
Single Family Residence
Built in 1999
9,147 Square Feet Lot
$433,400 Zestimate®
$231/sqft
$-- HOA
What's special
Formal dining roomAmazing floor planNice corner lotSolid surface flooring throughoutFreshly painted interiorSplit bedroom design
- --
- on Zillow
- 210
- views
- 11
- saves
Zillow last checked:
Listing updated:
Listed by:
Michelle Pfister,
RE/MAX Northwest
Source: NWMLS as distributed by MLS GRID,MLS#: 2581693
Facts & features
Interior
Bedrooms & bathrooms
- Bedrooms: 3
- Bathrooms: 2
- Full bathrooms: 2
- Main level bathrooms: 2
- Main level bedrooms: 3
Bedroom
- Level: Main
Bedroom
- Level: Main
Bedroom
- Level: Main
Bathroom full
- Level: Main
Bathroom full
- Level: Main
Heating
- Fireplace, Forced Air, Electric
Cooling
- Forced Air
Appliances
- Included: Dishwasher, Disposal, Dryer, Microwave, Refrigerator, Stove(s)/Range(s), Washer, Dishwasher(s), Dryer(s), Garbage Disposal, Microwave(s), Refrigerator(s), Washer(s)
Features
- Ceiling Fan(s), Dining Room
- Flooring: Laminate
- Windows: Skylight(s)
- Number of fireplaces: 1
- Fireplace features: Gas, Main Level: 1, Fireplace
Interior area
- Total structure area: 1,885
- Total interior livable area: 1,885 sqft
Video & virtual tour
Property
Parking
- Total spaces: 2
- Parking features: Attached Garage
- Has attached garage: Yes
- Covered spaces: 2
Features
- Levels: One
- Stories: 1
- Patio & porch: Ceiling Fan(s), Dining Room, Fireplace, Skylight(s), Walk-In Closet(s)
Lot
- Size: 9,147 Square Feet
- Features: Corner Lot, Curbs, Sidewalk, Fenced-Fully, Patio, Sprinkler System
Details
- Parcel number: 111894130002006
- Special conditions: Standard
Construction
Type & style
- Home type: SingleFamily
- Architectural style: 1 Story
- Property subtype: Single Family Residence
Materials
- Wood Products
- Foundation: Poured Concrete
- Roof: Composition
Condition
- Year built: 1999
Utilities & green energy
- Electric: Company: Benton PUD
- Sewer: Sewer Connected, Company: City of Kennewick
- Water: Public, Company: City of Kennewick
- Utilities for property: Any Local, Any Local
Community & HOA
Community
- Subdivision: Benton
Location
- Region: Kennewick
Financial & listing details
- Price per square foot: $231/sqft
- Tax assessed value: $472,270
- Annual tax amount: $3,785
- Date on market: 9/15/2026
- Listing terms: Conventional,FHA,VA Loan
- Inclusions: Dishwasher(s), Dryer(s), Garbage Disposal, Microwave(s), Refrigerator(s), Stove(s)/Range(s), Washer(s)
Estimated market value
$433,400
$412,000 - $455,000
$2,407/mo
Price history
| Date | Event | Price |
|---|---|---|
| 9/11/2026 | Listed for sale | $435,000+16%$231/sqft |
Source:  PACMLS as distributed by MLS GRID #296329 Report a problem PACMLS as distributed by MLS GRID #296329 Report a problem | ||
| 8/17/2022 | Sold | $375,000-6.2%$199/sqft |
Source: PACMLS as distributed by MLS GRID #260092 Report a problem | ||
| 6/17/2022 | Pending sale | $399,900$212/sqft |
Source: PACMLS as distributed by MLS GRID #260092 Report a problem | ||
| 6/16/2022 | Listed for sale | $399,900$212/sqft |
Source: PACMLS as distributed by MLS GRID #260092 Report a problem | ||
| 6/7/2022 | Pending sale | $399,900$212/sqft |
Source: PACMLS as distributed by MLS GRID #260092 Report a problem | ||
| 6/2/2022 | Price change | $399,900-4.8%$212/sqft |
Source: PACMLS as distributed by MLS GRID #260092 Report a problem | ||
| 5/14/2022 | Price change | $419,900-2.3%$223/sqft |
Source: PACMLS as distributed by MLS GRID #260092 Report a problem | ||
| 3/21/2022 | Listed for sale | $429,900$228/sqft |
Source: PACMLS as distributed by MLS GRID #260092 Report a problem | ||
Public tax history
| Year | Property taxes | Tax assessment |
|---|---|---|
| 2025 | $3,572 -5.6% | $472,270 |
| 2024 | $3,786 +6.5% | $472,270 +6% |
| 2023 | $3,556 +47.9% | $445,450 +31.7% |
| 2022 | $2,403 +83.8% | $338,180 +4.6% |
| 2021 | $1,307 -6.1% | $323,460 +6.5% |
| 2020 | $1,392 -27.6% | $303,690 +6.9% |
| 2019 | $1,922 -37.3% | $284,140 +11.5% |
| 2018 | $3,063 -6.2% | $254,810 +13% |
| 2017 | $3,264 +30.2% | $225,490 |
| 2016 | $2,507 | $225,490 +25.5% |
| 2015 | $2,507 -0.3% | $179,640 |
| 2014 | $2,513 | $179,640 |
| 2013 | $2,513 | $179,640 |
| 2012 | -- | $179,640 -1.6% |
| 2011 | -- | $182,590 |
| 2010 | -- | $182,590 +6.2% |
| 2009 | -- | $172,000 |
| 2008 | -- | -- |
| 2007 | -- | -- |
| 2006 | -- | -- |
Find assessor info on the county website
Monthly payment
Est. payment
Payment breakdown
Explore the cost of this home by adjusting the details. Changes won't be saved.Climate risks
Neighborhood: 99337

Similar homes
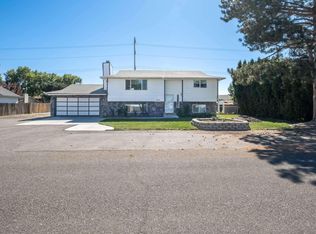
- $439,9003 bd2 ba2.1k sqft3009 S Yelm St, Kennewick, WA 99337For Sale

 MLS ID #296394, Katrina Brown, Retter and Company Sotheby's. PACMLS as distributed by MLS GRID
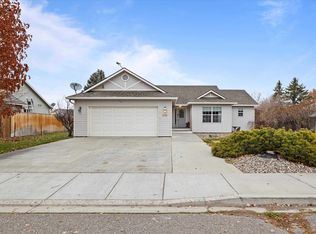
 - $425,0003 bd2 ba1.7k sqft120 W 31st Ave, Kennewick, WA 99337For Sale
 MLS ID #296999, Ashley McCue, Retter and Company Sotheby's. PACMLS as distributed by MLS GRID
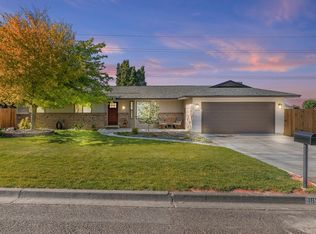
 - $415,0004 bd3 ba2k sqft201 W 48th Ave, Kennewick, WA 99337For Sale
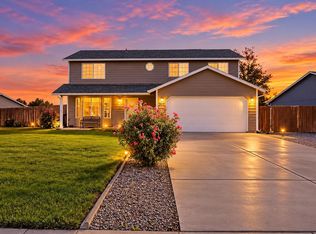 MLS ID #296929, Darla Cravens, Windermere Group One/Tri-Cities. PACMLS as distributed by MLS GRID
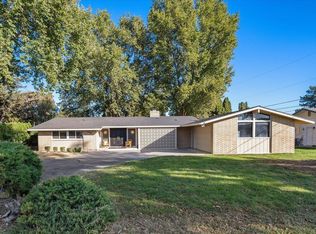
 - $395,0004 bd2 ba1.9k sqft703 W 48th Ave, Kennewick, WA 99337For Sale
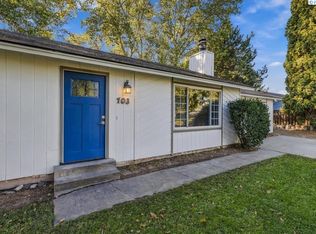 MLS ID #296993, Lisa Lowary, EXP Realty, LLC Tri Cities. PACMLS as distributed by MLS GRID
 - $425,0003 bd2 ba1.8k sqft3516 S Fisher Ct, Kennewick, WA 99337For SaleMLS ID #287698, Pierce McDonald, Century 21-Tri-Cities. PACMLS as distributed by MLS GRID
- $475,0004 bd3 ba2.1k sqft3413 S Buntin St, Kennewick, WA 99337For SaleMLS ID #296492, Sydney Holland, Coldwell Banker Tomlinson. PACMLS as distributed by MLS GRID
- $365,0003 bd3 ba1.6k sqft1711 S Kent St, Kennewick, WA 99337For SaleMLS ID #295528, Shari Stringer, Windermere Group One/Tri-Cities. PACMLS as distributed by MLS GRID
- $415,0003 bd2 ba1.5k sqft3904 W 19th Ct, Kennewick, WA 99338For SaleMLS ID #296443, Damion Lalka, PNW Collective / Real Broker. PACMLS as distributed by MLS GRID
- $469,9002 bd2 ba2k sqft3400 S Huntington Loop, Kennewick, WA 99337For SaleMLS ID #289590, Barry E Long, EverStar Realty. PACMLS as distributed by MLS GRID
- $415,0003 bd2 ba2.1k sqft6345 W Willamette Ave, Kennewick, WA 99336For SaleMLS ID #296934, Jared Berglund, HomeSmart Elite Brokers. PACMLS as distributed by MLS GRID
- $350,0004 bd2 ba2.3k sqft1814 W 11th Ave, Kennewick, WA 99337For SaleMLS ID #294659, Terral Russell, EXP Realty, LLC Tri Cities. PACMLS as distributed by MLS GRID
- $399,9003 bd1 ba1.4k sqft409 N Garfield St, Kennewick, WA 99336For SaleMLS ID #296912, Elsa Carlson, John L Scott Tri-Cities Pasco. PACMLS as distributed by MLS GRID
- $414,9004 bd2 ba2.4k sqft3003 W 4th Ave, Kennewick, WA 99336For SaleMLS ID #295870, Barry E Long, EverStar Realty. PACMLS as distributed by MLS GRID
- $349,9002 bd2 ba1.5k sqft3336 S Green Loop, Kennewick, WA 99337For SaleMLS ID #295398, Jared Retter, Retter and Company Sotheby's. PACMLS as distributed by MLS GRID
- $399,9003 bd2 ba1.5k sqft8607 W Entiat Ave, Kennewick, WA 99336For SaleMLS ID #296891, Grace Suarez, Desert Hills Realty Inc. PACMLS as distributed by MLS GRID
- $384,9003 bd2 ba1.4k sqft4501 W Grand Ronde Ave, Kennewick, WA 99336For SaleMLS ID #295368, Ryan Vogt, EXP Realty, LLC Tri Cities. PACMLS as distributed by MLS GRID
- $390,0004 bd2 ba1.6k sqft225209 E Main St, Kennewick, WA 99337For SaleMLS ID #295949, Tonya Callies, Windermere Group One/Tri-Cities. PACMLS as distributed by MLS GRID
