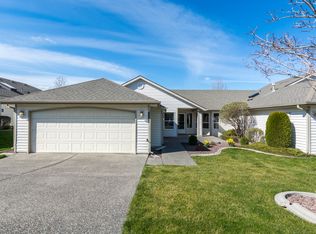
MLS# 295398 Welcome to easy living in The Village at Canyon Lakes, one of Kennewick's premier 55+ active adult communities. This beautifully maintained home offers the perfect blend of comfort, convenience, and low-maintenance living, just minutes from shopping, dining, medical facilities, and everything the Southridge area has to offer. The Village is designed for maintenance-free homeownership, allowing residents to enjoy an active lifestyle with minimal upkeep.Inside, you'll find updated laminate flooring throughout along with granite countertops in both the kitchen and bathrooms, creating a fresh, modern feel. The enclosed back porch has been transformed into a bright and inviting sunroom—perfect for enjoying your morning coffee, reading a book, or relaxing year-round. The oversized garage provides exceptional storage with built-in shelving and cabinetry, while the fenced front porch area offers a secure space for your four-legged companion. Convenient guest parking and a peaceful community pond located just across the way add to the home's appeal.If you're looking for a move-in ready home in a welcoming community where exterior maintenance is taken care of and everyday conveniences are just moments away, this is one you won't want to miss!
For sale
Price cut: $10K (9/25)
$349,900
3336 S Green Loop, Kennewick, WA 99337
2beds
1,595sqft
Single Family Residence
Built in 1994
5,227 Square Feet Lot
$348,500 Zestimate®
$219/sqft
$422/mo HOA
What's special
Convenient guest parkingBright and inviting sunroomFenced front porch areaUpdated laminate flooring throughout
- 52 days
- 292
- 16
Likely to sell faster than
Zillow last checked:
Listing updated:
Listed by:
Jared Retter 509-528-7006,
Retter and Company Sotheby's
Source: PACMLS as distributed by MLS GRID,MLS#: 295398
Facts & features
Interior
Bedrooms & bathrooms
- Bedrooms: 2
- Bathrooms: 2
- Full bathrooms: 1
- 3/4 bathrooms: 1
Rooms
- Room types: Bath - Master, Breakfast Bar, Dining - Kitchen/Combo, Room - Family, Master - Main Level, Walk-In Closet, Foyer, Kitchen Island, Master Bedroom, Pantry, Counters - Granite/Quartz, Laundry
Bedroom 1
- Level: M
- Area: 13 Square Feet
Bedroom 2
- Level: M
- Area: 12 Square Feet
Dining room
- Level: M
- Area: 9 Square Feet
Family room
- Level: M
- Area: 14 Square Feet
Kitchen
- Level: M
- Area: 12 Square Feet
Living room
- Level: M
- Area: 20 Square Feet
Utility room
- Level: M
- Area: 9 Square Feet
Heating
- Forced Air, Natural Gas, Central
Cooling
- Forced Air, Central Air, Electric
Appliances
- Included: Dishwasher, Dryer, Disposal, Microwave, Range/Oven, Refrigerator, Washer
Features
- Vaulted Ceiling(s), Drapes/Blinds, Skylight(s), Ceiling Fan(s)
- Flooring: Carpet, Laminate, Vinyl
- Windows: Double Pane Windows, Vinyl Windows
Interior area
- Total structure area: 1,595
- Total interior livable area: 1,595 sqft
Video & virtual tour
Property
Parking
- Parking features: Attached, 2 car, Garage Door Opener, Finished
- Has garage: Yes
Features
- Levels: One
- Stories: 1
- Patio & porch: Patio
- Exterior features: Fence/Partial, Dog Run, Irrigation System
Lot
- Size: 5,227 Square Feet
- Features: Located in City Limits, Plat Map - Approved
Details
- Parcel number: 115891130002013
- Zoning: SINGLE FAMILY R
Construction
Type & style
- Home type: SingleFamily
- Property subtype: Single Family Residence
Materials
- Vinyl Siding
- Foundation: Crawl Space
- Roof: Composition
Condition
- New construction: No
- Year built: 1994
Utilities & green energy
- Sewer: Sewer Connected
- Water: Public
- Utilities for property: Appliances-Gas, Cable Connected, Electricity Connected
Community & HOA
Community
- Subdivision: Kennewick SE
HOA
- Has HOA: Yes
- HOA fee: $422 monthly
Location
- Region: Kennewick
Financial & listing details
- Price per square foot: $219/sqft
- Tax assessed value: $332,660
- Annual tax amount: $2,527
- Date on market: 8/7/2026
- Cumulative days on market: 53 days
- Listing terms: Cash,Conventional,FHA,VA
- Inclusions: Fridge, washer, dryer
Estimated market value
$348,500
$331,000 - $366,000
$2,319/mo
Price history
| Date | Event | Price |
|---|---|---|
| 9/25/2026 | Price change | $349,900-2.8%$219/sqft |
Source:  PACMLS as distributed by MLS GRID #295398 Report a problem PACMLS as distributed by MLS GRID #295398 Report a problem | ||
| 8/7/2026 | Listed for sale | $359,900+80%$226/sqft |
Source: PACMLS as distributed by MLS GRID #295398 Report a problem | ||
| 3/17/2017 | Sold | $200,000+16.3%$125/sqft |
Source: Public Record Report a problem | ||
| 12/6/2010 | Sold | $172,000-4.4%$108/sqft |
Source: PACMLS as distributed by MLS GRID #171593 Report a problem | ||
| 10/16/2010 | Listed for sale | $179,900$113/sqft |
Source: Active Website #171593 Report a problem | ||
Public tax history
| Year | Property taxes | Tax assessment |
|---|---|---|
| 2025 | $2,527 -8.1% | $332,660 -2.7% |
| 2024 | $2,750 | $341,770 |
| 2023 | -- | $341,770 +36.8% |
| 2022 | $1,783 -22.2% | $249,920 +6.8% |
| 2021 | $2,293 +6.6% | $234,090 +9.9% |
| 2020 | $2,152 +2109.6% | $212,990 +8% |
| 2019 | $97 +1.9% | $197,160 -2.6% |
| 2018 | $96 -95.6% | $202,440 +22.3% |
| 2017 | $2,177 +15.3% | $165,510 +7.6% |
| 2016 | $1,889 | $153,770 |
| 2015 | $1,889 -0.6% | $153,770 |
| 2014 | $1,900 | $153,770 |
| 2013 | $1,900 | $153,770 -5.7% |
| 2012 | -- | $163,030 |
| 2011 | -- | $163,030 +1.5% |
| 2010 | -- | $160,600 |
| 2009 | -- | $160,600 |
| 2008 | -- | -- |
| 2007 | -- | -- |
| 2006 | -- | -- |
Find assessor info on the county website
Monthly payment
Est. payment
Payment breakdown
Explore the cost of this home by adjusting the details. Changes won't be saved.Climate risks
Neighborhood: 99337
Similar homes
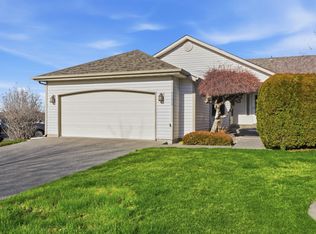
- $299,9002 bd2 ba1.2k sqft3317 S Huntington St, Kennewick, WA 99337For Sale
 MLS ID #291058, Shelley Tisdale, Windermere Group One/Tri-Cities. PACMLS as distributed by MLS GRID
 - $347,5002 bd2 ba1.3k sqft2766 W 30th Pl, Kennewick, WA 99337For Sale
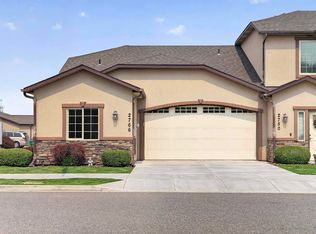 MLS ID #295274, Shar Snell, Coldwell Banker Tomlinson. PACMLS as distributed by MLS GRID
 - $354,9002 bd2 ba1.4k sqft3527 S Huntington Loop, Kennewick, WA 99337For Sale
 MLS ID #291005, Scott M Anderson, HomeSmart Elite Brokers. PACMLS as distributed by MLS GRID
 - $349,9003 bd2 ba1k sqft517 S Perry Ct, Kennewick, WA 99336For Sale
 MLS ID #296695, Carol Fuller, Retter and Company Sotheby's. PACMLS as distributed by MLS GRID
 - $399,0003 bd2 ba1.6k sqft4409 S Sharron Ct, Kennewick, WA 99337For SaleMLS ID #293813, Lamar Linde, Retter and Company Sotheby's. PACMLS as distributed by MLS GRID
- $395,0003 bd2 ba1.4k sqft1714 S Kent St, Kennewick, WA 99337For SaleMLS ID #295606, Melissa Thompson, Celski & Associates, Inc.. PACMLS as distributed by MLS GRID
- $425,0003 bd2 ba1.8k sqft3516 S Fisher Ct, Kennewick, WA 99337For SaleMLS ID #287698, Pierce McDonald, Century 21-Tri-Cities. PACMLS as distributed by MLS GRID
- $425,0004 bd3 ba2k sqft1615 W 24th Pl, Kennewick, WA 99337For SaleMLS ID #296648, Veronica Campos-Ramos, Realty One Group Ignite. PACMLS as distributed by MLS GRID
- $399,9003 bd2 ba1.8k sqft3710 W Canyon Lakes Dr APT G102, Kennewick, WA 99337For SaleMLS ID #296400, Kellen Adcock, 1Triple7-1.777% / HomeSmart Elite Brokers. PACMLS as distributed by MLS GRID
- $415,0003 bd2 ba1.5k sqft3904 W 19th Ct, Kennewick, WA 99338For SaleMLS ID #296443, Damion Lalka, PNW Collective / Real Broker. PACMLS as distributed by MLS GRID
- $399,0003 bd2 ba1.7k sqft3801 W 17th Ave, Kennewick, WA 99338For SaleMLS ID #294829, Brian Griffin, Kenmore Team. PACMLS as distributed by MLS GRID
- $430,0003 bd3 ba1.6k sqft5001 S Dayton Pl, Kennewick, WA 99337For SaleMLS ID #294969, Veronica Campos-Ramos, Realty One Group Ignite. PACMLS as distributed by MLS GRID
- $435,0004 bd3 ba2k sqft1502 W 39th Ave, Kennewick, WA 99337For SaleMLS ID #296155, Kekoa Nery, Coldwell Banker Tomlinson. PACMLS as distributed by MLS GRID
- $399,9003 bd2 ba1.5k sqft910 S Arthur Pl, Kennewick, WA 99336For SaleMLS ID #294788, Kayla Pratt, Windermere Group One/Tri-Cities. PACMLS as distributed by MLS GRID
- $434,0004 bd2 ba2k sqft1828 W 19th Ave, Kennewick, WA 99337For SaleMLS ID #294885, Linda Craig, Musser Bros, Inc. PACMLS as distributed by MLS GRID
- $345,9003 bd3 ba1.5k sqft3990 W 5th Pl, Kennewick, WA 99336For SaleMLS ID #295163, Annie Wagar, EXP Realty, LLC Tri Cities. PACMLS as distributed by MLS GRID
- $437,0003 bd2 ba1.6k sqft5208 W 28th Ave, Kennewick, WA 99338For SaleMLS ID #296367, Carol Fuller, Retter and Company Sotheby's. PACMLS as distributed by MLS GRID
- $415,0003 bd3 ba2k sqft2508 S Edison Pl, Kennewick, WA 99338For SaleMLS ID #293269, Viktoriya Sereda, Windermere Group One/Tri-Cities. PACMLS as distributed by MLS GRID
- $359,0004 bd2 ba1.7k sqft215 N 12th Ave, Pasco, WA 99301For SaleMLS ID #296359, Lee Davidson, EXIT Realty Tri-Cities Life. PACMLS as distributed by MLS GRID
- $415,0003 bd2 ba1.7k sqft213 S Belfair St, Kennewick, WA 99336For SaleMLS ID #296083, Josh Blankenship, PNW Collective / Real Broker. PACMLS as distributed by MLS GRID
