
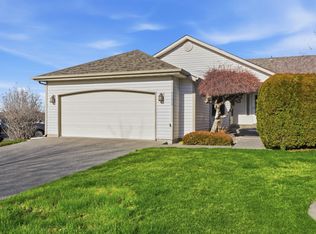
MLS# 291005 Soaring ceilings, large windows and open space welcome you into this Canyon Lakes Patio home with no stairs insight; just comfortable and easy living! The Home Owner's Association takes care of all exterior maintenance and yard work in this 55+ community so all you have to worry about is settling in and enjoying your home. Vaulted ceilings flow into the kitchen as well so it's a delight working in a space highlighted by a good sized island, lots of cabinets and a pantry too! Also, you'll notice updated LVP flooring almost everywhere which means years of low maintenance. Outside you'll find a lovely patio out front that is flooded with sunlight in the mornings and a covered deck out back that's private and a nice retreat on a quiet afternoon. This is a lovingly maintained townhome and it shows! Call your favorite agent and come take a look today!
For sale
Price cut: $9.6K (8/3)
$354,900
3527 S Huntington Loop, Kennewick, WA 99337
2beds
1,475sqft
Townhouse
Built in 1994
6,098 Square Feet Lot
$354,100 Zestimate®
$241/sqft
$424/mo HOA
What's special
Soaring ceilingsLarge windowsGood sized islandLots of cabinetsVaulted ceilingsOpen space
- 206 days
- 159
- 8
Zillow last checked:
Listing updated:
Listed by:
Scott M Anderson 509-308-1526,
HomeSmart Elite Brokers
Source: PACMLS as distributed by MLS GRID,MLS#: 291005
Facts & features
Interior
Bedrooms & bathrooms
- Bedrooms: 2
- Bathrooms: 2
- Full bathrooms: 1
- 3/4 bathrooms: 1
Rooms
- Room types: Bath - Master, Breakfast Bar, Dining - Formal, Dining - Kitchen/Combo, Room - Family, Master - Main Level, Walk-In Closet, Kitchen Island, Master Bedroom, Pantry, Counters - Laminate, Laundry
Bedroom 1
- Level: M
- Area: 15 Square Feet
Bedroom 2
- Level: M
- Area: 12 Square Feet
Dining room
- Level: M
- Area: 15 Square Feet
Kitchen
- Level: M
- Area: 17 Square Feet
Living room
- Level: M
- Area: 20 Square Feet
Utility room
- Level: M
- Area: 8 Square Feet
Heating
- Forced Air, Natural Gas, Central, Furnace
Cooling
- Forced Air, Central Air, Electric
Appliances
- Included: Dishwasher, Dryer, Disposal, Microwave, Range/Oven, Refrigerator, Washer, Water Softener
Features
- Vaulted Ceiling(s), Drapes/Blinds, Storage, Skylight(s), Ceiling Fan(s), Utility Sink
- Flooring: Carpet, Laminate, Tile
- Windows: Double Pane Windows, Vinyl Windows
- Basement: No Basement
Interior area
- Total structure area: 1,475
- Total interior livable area: 1,475 sqft
Video & virtual tour
Property
Parking
- Parking features: Attached, 2 car, Garage Door Opener, Finished
- Has garage: Yes
Features
- Levels: One
- Stories: 1
- Patio & porch: Covered, Patio
- Exterior features: Irrigation System
- Pool features: Indoor, In Ground, Membership Avail
Lot
- Size: 6,098 Square Feet
- Features: Located in City Limits, Plat Map - Recorded, See Remarks, Landscaped, Corner Lot
Details
- Parcel number: 115891110002006
- Zoning: SINGLE FAMILY R
Construction
Type & style
- Home type: Townhouse
- Property subtype: Townhouse
Materials
- Vinyl Siding, Frame, Lap Siding
- Foundation: Concrete, Crawl Space
- Roof: Composition
Condition
- New construction: No
- Year built: 1994
Utilities & green energy
- Sewer: Sewer Connected
- Water: Public
- Utilities for property: Appliances-Electric, Appliances-Gas, Cable Connected, Electricity Connected, Natural Gas Connected
Community & HOA
Community
- Subdivision: Kennewick Cntrl
HOA
- Has HOA: Yes
- HOA fee: $424 monthly
Location
- Region: Kennewick
Financial & listing details
- Price per square foot: $241/sqft
- Tax assessed value: $335,430
- Annual tax amount: $2,548
- Date on market: 3/6/2026
- Cumulative days on market: 207 days
- Listing terms: Cash,Conventional,FHA,VA
Estimated market value
$354,100
$336,000 - $372,000
$2,412/mo
Price history
| Date | Event | Price |
|---|---|---|
| 8/3/2026 | Price change | $354,900-2.6%$241/sqft |
Source:  PACMLS as distributed by MLS GRID #291005 Report a problem PACMLS as distributed by MLS GRID #291005 Report a problem | ||
| 4/24/2026 | Price change | $364,500-2%$247/sqft |
Source: PACMLS as distributed by MLS GRID #291005 Report a problem | ||
| 3/6/2026 | Listed for sale | $372,000$252/sqft |
Source: PACMLS as distributed by MLS GRID #291005 Report a problem | ||
| 3/24/2021 | Listing removed | -- |
Source: Owner Report a problem | ||
| 3/27/2013 | Listing removed | $1,100$1/sqft |
Source: Owner Report a problem | ||
| 3/16/2013 | Listed for rent | $1,100$1/sqft |
Source: Owner Report a problem | ||
Public tax history
| Year | Property taxes | Tax assessment |
|---|---|---|
| 2025 | $2,549 -8.1% | $335,430 -2.7% |
| 2024 | $2,773 +0.5% | $344,640 |
| 2023 | $2,759 +48.1% | $344,640 +32% |
| 2022 | $1,863 -22.2% | $261,130 +6.9% |
| 2021 | $2,394 +6.7% | $244,370 +10.1% |
| 2020 | $2,243 -1% | $222,020 +8.2% |
| 2019 | $2,265 -0.3% | $205,260 -2.7% |
| 2018 | $2,272 +0.7% | $210,850 +22.8% |
| 2017 | $2,255 +9.7% | $171,740 +2.2% |
| 2016 | $2,056 | $168,040 |
| 2015 | $2,056 -0.6% | $168,040 |
| 2014 | $2,068 | $168,040 |
| 2013 | $2,068 | $168,040 +8.6% |
| 2012 | -- | $154,770 -5.7% |
| 2011 | -- | $164,110 +1.2% |
| 2010 | -- | $162,100 |
| 2009 | -- | $162,100 |
| 2008 | -- | -- |
| 2007 | -- | -- |
| 2006 | -- | -- |
Find assessor info on the county website
Monthly payment
Est. payment
Payment breakdown
Explore the cost of this home by adjusting the details. Changes won't be saved.Climate risks
Neighborhood: 99337
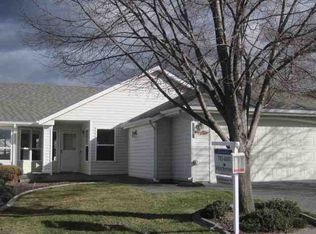
- $382,2003 bd2 ba1.4k sqft3531 S Huntington Loop, Kennewick, WA 99337Off Market
- $345,4002 bd2 ba1.2k sqft3511 S Huntington Loop, Kennewick, WA 99337Off Market

- $355,1002 bd2 ba1.4k sqft3535 S Huntington Loop, Kennewick, WA 99337Off Market
- $345,2002 bd1 ba1.4k sqft3507 S Huntington Loop, Kennewick, WA 99337Off Market
Similar homes
- $349,9002 bd2 ba1.5k sqft3336 S Green Loop, Kennewick, WA 99337For Sale

 MLS ID #295398, Jared Retter, Retter and Company Sotheby's. PACMLS as distributed by MLS GRID
 - $365,0003 bd3 ba1.6k sqft1711 S Kent St, Kennewick, WA 99337For Sale
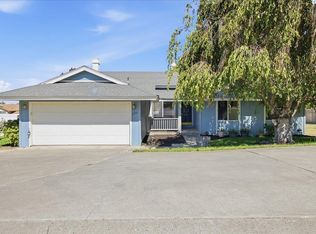 MLS ID #295528, Shari Stringer, Windermere Group One/Tri-Cities. PACMLS as distributed by MLS GRID
 - $319,0002 bd2 ba1.4k sqft3710 Canyon Lakes Dr. #L-104, Kennewick, WA 99337For Sale
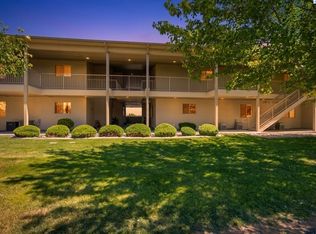 MLS ID #294360, Karina Sawyer, Realty One Group Ignite. PACMLS as distributed by MLS GRID
 - $299,9002 bd2 ba1.2k sqft3317 S Huntington St, Kennewick, WA 99337For Sale
 MLS ID #291058, Shelley Tisdale, Windermere Group One/Tri-Cities. PACMLS as distributed by MLS GRID
 - $399,0003 bd2 ba1.6k sqft4409 S Sharron Ct, Kennewick, WA 99337For SaleMLS ID #293813, Lamar Linde, Retter and Company Sotheby's. PACMLS as distributed by MLS GRID
- $429,9003 bd2 ba1.7k sqft3504 S Reed Ct, Kennewick, WA 99337For SaleMLS ID #295532, Diana Diaz, ERA Skyview Realty. PACMLS as distributed by MLS GRID
- $349,9003 bd2 ba1k sqft517 S Perry Ct, Kennewick, WA 99336For SaleMLS ID #296695, Carol Fuller, Retter and Company Sotheby's. PACMLS as distributed by MLS GRID
- $399,0003 bd2 ba1.4k sqft2343 S Garfield St, Kennewick, WA 99337For SaleMLS ID #296179, Luis Valdez, Kenmore Team. PACMLS as distributed by MLS GRID
- $445,0003 bd2 ba2.1k sqft3009 S Yelm St, Kennewick, WA 99337For SaleMLS ID #296394, Katrina Brown, Retter and Company Sotheby's. PACMLS as distributed by MLS GRID
- $395,0003 bd2 ba1.4k sqft1714 S Kent St, Kennewick, WA 99337For SaleMLS ID #295606, Melissa Thompson, Celski & Associates, Inc.. PACMLS as distributed by MLS GRID
- $379,9003 bd2 ba1.3k sqft2427 S Arthur Ct, Kennewick, WA 99338For SaleMLS ID #296342, Alex Burden, Kenmore Team. PACMLS as distributed by MLS GRID
- $342,5003 bd1 ba1.3k sqft1203 E 27th Ave, Kennewick, WA 99337For SaleMLS ID #295041, Serena Kendall, Realty One Group Ignite. PACMLS as distributed by MLS GRID
- $369,9003 bd2 ba1.9k sqft4617 W 14th Ave, Kennewick, WA 99338For SaleMLS ID #295609, Rachel Robertson, Windermere Group One/Tri-Cities. PACMLS as distributed by MLS GRID
- $390,0003 bd2 ba1.2k sqft729 E 14th Ave, Kennewick, WA 99337For SaleMLS ID #296489, Tonya Callies, Windermere Group One/Tri-Cities. PACMLS as distributed by MLS GRID
- $339,0004 bd2 ba1.3k sqft4421 W 9th Ave, Kennewick, WA 99336For SaleMLS ID #294517, Skyler Cantrell, Berkshire Hathaway Hm Serv Central WA Real Estate. PACMLS as distributed by MLS GRID
- $415,0003 bd2 ba1.5k sqft3904 W 19th Ct, Kennewick, WA 99338For SaleMLS ID #296443, Damion Lalka, PNW Collective / Real Broker. PACMLS as distributed by MLS GRID
- $399,0003 bd2 ba1.7k sqft3801 W 17th Ave, Kennewick, WA 99338For SaleMLS ID #294829, Brian Griffin, Kenmore Team. PACMLS as distributed by MLS GRID
- $394,9003 bd2 ba1.4k sqft4501 W Grand Ronde Ave, Kennewick, WA 99336For SaleMLS ID #295368, Ryan Vogt, EXP Realty, LLC Tri Cities. PACMLS as distributed by MLS GRID
- $355,0002 bd2 ba1.6k sqft105 Innisbrook Ln, Pasco, WA 99301For SaleMLS ID #295657, Sue Rhoads, Retter and Company Sotheby's. PACMLS as distributed by MLS GRID
