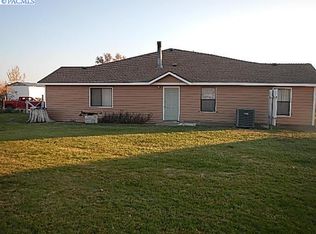
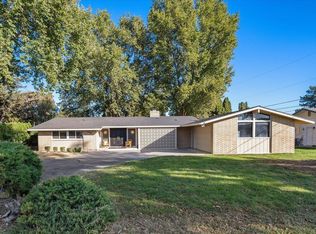
MLS# 295949 Welcome to a property full of possibilities! USDA Financing available! Situated on nearly an acre, this 4-bedroom, 2-bath rambler with a basement offers plenty of space both inside and out. The home is comfortable and ready to enjoy while still offering opportunities to add your own personal touches over time. The fully fenced property provides room for animals, gardening, outdoor entertaining, or simply enjoying the extra space. Multiple outbuildings and a detached garage offer tons of flexibility for vehicles, storage, hobbies, or a workshop. With a versatile layout, generous lot, and so much room to make it your own, this property is a unique opportunity to enjoy country-style living with endless potential! Septic is only approved for a 2 bedroom but could be a 4 bedroom easy enough. According to Seller you just need to remove one of the sheds and add 3 additional lines. If you want it approved for 5 bedrooms you only need to add 4 additional lines and an additional tank. Buyer to confirm with Health Department. Buyer to verify square footage. Eligible for USDA Loan!
Active
Price cut: $10K (10/3)
$390,000
225209 E Main St, Kennewick, WA 99337
4beds
1,680sqft
Single Family Residence
Built in 1948
0.76 Acres Lot
$389,300 Zestimate®
$232/sqft
$-- HOA
What's special
Multiple outbuildingsNearly an acreDetached garageVersatile layoutGenerous lotFully fenced property
- 46 days
- 603
- 53
Zillow last checked:
Listing updated:
Listed by:
Tonya Callies Main:509-946-1188,
Windermere Group One/Tri-Cities,
Julie Drake 509-331-8338,
Windermere Group One/Tri-Cities
Source: PACMLS as distributed by MLS GRID,MLS#: 295949
Facts & features
Interior
Bedrooms & bathrooms
- Bedrooms: 4
- Bathrooms: 2
- Full bathrooms: 2
Rooms
- Room types: Breakfast Bar, Dining - Kitchen/Combo, Foyer, Kitchen Island, Counters - Laminate, Laundry
Heating
- Baseboard, Heat Pump
Cooling
- Heat Pump
Appliances
- Included: Dishwasher, Microwave, Range/Oven
Features
- Drapes/Blinds
- Windows: Metal Windows
- Basement: See Remarks,Inside Entrance,Windows - Egress
- Fireplace features: One, FP - Wood, Living Room
Interior area
- Total structure area: 1,880
- Total interior livable area: 1,680 sqft
Property
Parking
- Parking features: Detached, See Remarks, 4 car
Features
- Levels: 1 Story w/Basement
- Stories: 1
- Patio & porch: Covered
- Exterior features: Storage, Fenced
Lot
- Size: 0.76 Acres
- Features: Animals Allowed, See Remarks
Details
- Parcel number: 126802000037000
- Zoning: SINGLE FAMILY R
Construction
Type & style
- Home type: SingleFamily
- Property subtype: Single Family Residence
Materials
- Metal Siding, See Remarks
- Foundation: Concrete, Crawl Space
- Roof: Metal
Condition
- New construction: No
- Year built: 1948
Utilities & green energy
- Sewer: Septic
- Water: Private
- Utilities for property: Appliances-Electric, Electricity Connected
Community & HOA
Community
- Subdivision: Kennewick East
Location
- Region: Kennewick
Financial & listing details
- Price per square foot: $232/sqft
- Tax assessed value: $329,940
- Annual tax amount: $2,859
- Date on market: 8/25/2026
- Cumulative days on market: 47 days
- Listing terms: Cash,Conventional,See Remarks,USDA Loan
- Inclusions: Home, Land, Sheds
Estimated market value
$389,300
$370,000 - $409,000
$2,262/mo
Price history
| Date | Event | Price |
|---|---|---|
| 10/3/2026 | Price change | $390,000-2.5%$232/sqft |
Source:  PACMLS as distributed by MLS GRID #295949 Report a problem PACMLS as distributed by MLS GRID #295949 Report a problem | ||
| 9/18/2026 | Price change | $400,000-3.6%$238/sqft |
Source: PACMLS as distributed by MLS GRID #295949 Report a problem | ||
| 9/5/2026 | Price change | $415,000-2.4%$247/sqft |
Source: PACMLS as distributed by MLS GRID #295949 Report a problem | ||
| 8/25/2026 | Listed for sale | $425,000+49.1%$253/sqft |
Source: PACMLS as distributed by MLS GRID #295949 Report a problem | ||
| 6/7/2024 | Sold | $285,000$170/sqft |
Source: Public Record Report a problem | ||
Public tax history
| Year | Property taxes | Tax assessment |
|---|---|---|
| 2025 | $2,859 | $329,940 |
| 2024 | -- | $329,940 +5.4% |
| 2023 | $2,686 +50.3% | $313,170 +31.8% |
| 2022 | $1,787 -27% | $237,700 +0% |
| 2021 | $2,449 +6.6% | $237,630 +12.6% |
| 2020 | $2,298 +5.6% | $211,050 +6.7% |
| 2019 | $2,175 | $197,760 +15.5% |
| 2018 | -- | $171,180 +17.4% |
| 2017 | $2,016 +8.5% | $145,810 |
| 2016 | $1,859 | $145,810 -10.9% |
| 2015 | $1,859 -3.5% | $163,610 |
| 2014 | $1,927 | $163,610 |
| 2013 | $1,927 | $163,610 |
| 2012 | -- | $163,610 +16% |
| 2011 | -- | $141,090 |
| 2010 | -- | $141,090 -12.8% |
| 2009 | -- | $161,800 |
| 2008 | -- | -- |
| 2007 | -- | -- |
| 2006 | -- | -- |
Find assessor info on the county website
Monthly payment
Est. payment
Payment breakdown
Explore the cost of this home by adjusting the details. Changes won't be saved.Climate risks
Neighborhood: 99337
Similar homes
- $395,0004 bd2 ba1.9k sqft703 W 48th Ave, Kennewick, WA 99337For Sale
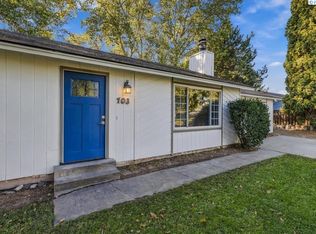
 MLS ID #296993, Lisa Lowary, EXP Realty, LLC Tri Cities. PACMLS as distributed by MLS GRID
 - $369,9003 bd1 ba1.4k sqft231205 E Lechelt Rd, Kennewick, WA 99337For Sale
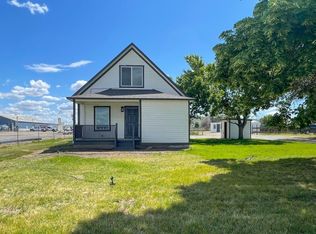 MLS ID #291022, Tyson Jones, Kenmore Team. PACMLS as distributed by MLS GRID
 - $415,0004 bd3 ba2k sqft201 W 48th Ave, Kennewick, WA 99337For Sale
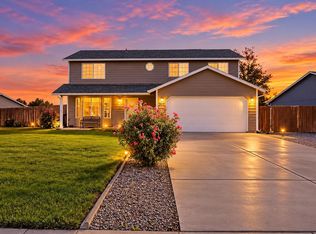 MLS ID #296929, Darla Cravens, Windermere Group One/Tri-Cities. PACMLS as distributed by MLS GRID
 - $425,0003 bd2 ba1.7k sqft120 W 31st Ave, Kennewick, WA 99337For Sale
 MLS ID #296999, Ashley McCue, Retter and Company Sotheby's. PACMLS as distributed by MLS GRID
 - $450,0003 bd2 ba2k sqft2627 S Oak St, Kennewick, WA 99337For SaleMLS ID #296210, MICHAEL GIBSON, EXP Realty, LLC Tri Cities. PACMLS as distributed by MLS GRID
- $399,0003 bd2 ba1.4k sqft2343 S Garfield St, Kennewick, WA 99337For SaleMLS ID #296179, Luis Valdez, Kenmore Team. PACMLS as distributed by MLS GRID
- $365,0003 bd3 ba1.6k sqft1711 S Kent St, Kennewick, WA 99337For SaleMLS ID #295528, Shari Stringer, Windermere Group One/Tri-Cities. PACMLS as distributed by MLS GRID
- $480,0004 bd3 ba2.4k sqft1503 W 37th Pl, Kennewick, WA 99337For SaleMLS ID #296892, Keeley Wagner, Retter and Company Sotheby's. PACMLS as distributed by MLS GRID
- $342,5003 bd1 ba1.3k sqft1203 E 27th Ave, Kennewick, WA 99337For SaleMLS ID #295041, Serena Kendall, Realty One Group Ignite. PACMLS as distributed by MLS GRID
- $392,0004 bd2 ba1.8k sqft7023 W Victoria Ave, Kennewick, WA 99336For SaleMLS ID #296020, Londa Sherwood-Austin, Real Broker, LLC. PACMLS as distributed by MLS GRID
- $379,9003 bd2 ba2.4k sqft520 Road 37, Pasco, WA 99301For SaleMLS ID #297002, Ryan Vogt, EXP Realty, LLC Tri Cities. PACMLS as distributed by MLS GRID
- $429,9003 bd2 ba1.7k sqft3504 S Reed Ct, Kennewick, WA 99337For SaleMLS ID #295532, Diana Diaz, ERA Skyview Realty. PACMLS as distributed by MLS GRID
- $375,0003 bd3 ba1.5k sqft7530 W Victoria Ave, Kennewick, WA 99336For SaleMLS ID #296952, Kimberly Feliciano, ERA Skyview Realty. PACMLS as distributed by MLS GRID
- $430,7003 bd2 ba1.8k sqft1909 S Newport St, Kennewick, WA 99337For SaleMLS ID #292642, Darla Cravens, Windermere Group One/Tri-Cities. PACMLS as distributed by MLS GRID
- $439,9003 bd2 ba2.1k sqft3009 S Yelm St, Kennewick, WA 99337For SaleMLS ID #296394, Katrina Brown, Retter and Company Sotheby's. PACMLS as distributed by MLS GRID
- $415,0003 bd2 ba2.1k sqft6345 W Willamette Ave, Kennewick, WA 99336For SaleMLS ID #296934, Jared Berglund, HomeSmart Elite Brokers. PACMLS as distributed by MLS GRID
- $360,0003 bd2 ba1.2k sqft729 E 14th Ave, Kennewick, WA 99337For SaleMLS ID #296489, Tonya Callies, Windermere Group One/Tri-Cities. PACMLS as distributed by MLS GRID
- $475,0004 bd3 ba2.1k sqft3413 S Buntin St, Kennewick, WA 99337For SaleMLS ID #296492, Sydney Holland, Coldwell Banker Tomlinson. PACMLS as distributed by MLS GRID
