MLS# 295274 Welcome home to this impeccably maintained, single level townhouse offering 1,341 square feet of thoughtfully designed living space. Featuring 2 bedrooms and 2 bathrooms, this property combines modern comfort with the ultimate convenience. Step into the bright and airy great room, where vaulted ceilings create an immediate feeling of spacious living. The open concept design is bathed in an abundance of natural light. The well designed kitchen caters to the home chef while maximizing both counter space and functional storage. It showcases granite countertops, stainless steel appliances, and a central kitchen island that doubles perfectly as a casual breakfast bar. The generous primary suite serves as your private sanctuary, complete with a full ensuite bathroom and a large walk-in closet. From the main living area, slide open the glass doors to access your private, fully fenced patio-offering a low-maintenance outdoor space ideal for relaxing. Strategically situated for an effortless lifestyle, your are just moments away from local shopping, dining choices, and freeway access.
Active
Price cut: $2.5K (9/23)
$347,500
2766 W 30th Pl, Kennewick, WA 99337
2beds
1,341sqft
Townhouse
Built in 2013
3,049 Square Feet Lot
$346,700 Zestimate®
$259/sqft
$1,400/mo HOA
What's special
Central kitchen islandWell designed kitchenGenerous primary suiteFull ensuite bathroomCasual breakfast barLarge walk-in closetPrivate fully fenced patio
- 67 days
- 174
- 13
Zillow last checked:
Listing updated:
Listed by:
Shar Snell 509-930-1932,
Coldwell Banker Tomlinson
Source: PACMLS as distributed by MLS GRID,MLS#: 295274
Facts & features
Interior
Bedrooms & bathrooms
- Bedrooms: 2
- Bathrooms: 2
- Full bathrooms: 1
- 3/4 bathrooms: 1
Rooms
- Room types: Bath - Master, Breakfast Bar, Dining - Kitchen/Combo, Master - Main Level, Room - Great, Walk-In Closet, Kitchen Island, Master Bedroom, Counters - Granite/Quartz, Laundry
Bedroom 1
- Level: Main
Bedroom 2
- Level: Main
Dining room
- Level: Main
Kitchen
- Level: Main
Living room
- Level: Main
Heating
- Heat Pump
Cooling
- Heat Pump
Appliances
- Included: Dishwasher, Disposal, Microwave, Range/Oven, Refrigerator, Water Heater
Features
- Raised Ceiling(s), Vaulted Ceiling(s), Drapes/Blinds
- Flooring: Carpet, Tile
- Windows: Double Pane Windows, Vinyl Windows
- Basement: No Basement
- Fireplace features: One, Electric, Living Room
Interior area
- Total structure area: 1,341
- Total interior livable area: 1,341 sqft
Property
Parking
- Parking features: Attached, 2 car
Features
- Levels: One
- Stories: 1
- Patio & porch: Patio
- Exterior features: Fenced, Irrigation System
Lot
- Size: 3,049 Square Feet
- Features: Located in City Limits, Plat Map - Recorded
Details
- Parcel number: 114892150000016
- Zoning: Residential
Construction
Type & style
- Home type: Townhouse
- Property subtype: Townhouse
Materials
- Stucco, Frame
- Foundation: Slab
- Roof: Composition
Condition
- New construction: No
- Year built: 2013
Utilities & green energy
- Sewer: Sewer Connected
- Water: Public
- Utilities for property: Appliances-Electric, Electricity Connected
Community & HOA
Community
- Subdivision: Kennewick SE
HOA
- Has HOA: Yes
- HOA fee: $1,400 monthly
Location
- Region: Kennewick
Financial & listing details
- Price per square foot: $259/sqft
- Tax assessed value: $312,700
- Annual tax amount: $2,332
- Date on market: 8/5/2026
- Cumulative days on market: 62 days
- Listing terms: Cash,Conventional,FHA,VA
- Inclusions: Fridge
Estimated market value
$346,700
$329,000 - $364,000
$2,081/mo
Price history
| Date | Event | Price |
|---|---|---|
| 9/23/2026 | Price change | $347,500-0.7%$259/sqft |
Source:  PACMLS as distributed by MLS GRID #295274 Report a problem PACMLS as distributed by MLS GRID #295274 Report a problem | ||
| 8/5/2026 | Listed for sale | $350,000+89.3%$261/sqft |
Source: PACMLS as distributed by MLS GRID #295274 Report a problem | ||
| 10/22/2013 | Sold | $184,880$138/sqft |
Source: PACMLS as distributed by MLS GRID #189149 Report a problem | ||
Public tax history
| Year | Property taxes | Tax assessment |
|---|---|---|
| 2025 | $2,377 +8.7% | $312,700 +15.5% |
| 2024 | $2,186 | $270,750 |
| 2023 | -- | $270,750 +8.4% |
| 2022 | $1,781 -12.7% | $249,770 +20.1% |
| 2021 | $2,040 +10.3% | $208,050 +13.8% |
| 2020 | $1,849 +1803.7% | $182,760 |
| 2019 | $97 -95.4% | $182,760 -6.5% |
| 2018 | $2,110 -8.7% | $195,410 +10.8% |
| 2017 | $2,311 +10.3% | $176,440 +3% |
| 2016 | $2,094 | $171,310 |
| 2015 | $2,094 -0.6% | $171,310 |
| 2014 | $2,107 | $171,310 +117.2% |
| 2013 | $2,107 | $78,890 +163% |
| 2012 | -- | $30,000 |
Find assessor info on the county website
Monthly payment
Est. payment
Payment breakdown
Explore the cost of this home by adjusting the details. Changes won't be saved.Climate risks
Neighborhood: 99337


Similar homes
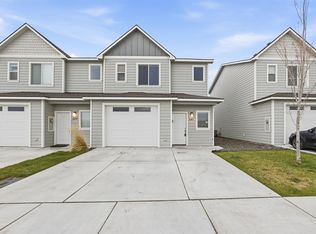
- $325,0003 bd3 ba1.5k sqft541 S Quillan Pl, Kennewick, WA 99337For Sale
 MLS ID #295227, Brendan Burke, EXIT Realty Tri-Cities Life. PACMLS as distributed by MLS GRID
 - $389,9003 bd2 ba1.3k sqft1905 W 24th Ave, Kennewick, WA 99337For Sale
 MLS ID #296897, Eric Walraf, HomeSmart Elite Brokers. PACMLS as distributed by MLS GRID
 - $345,9003 bd3 ba1.5k sqft3990 W 5th Pl, Kennewick, WA 99336For Sale
 MLS ID #295163, Annie Wagar, EXP Realty, LLC Tri Cities. PACMLS as distributed by MLS GRID
 - $375,0003 bd2 ba1.3k sqft3313 S Ione St, Kennewick, WA 99337For Sale
 MLS ID #295002, April R Connors, Windermere Group One/Tri-Cities. PACMLS as distributed by MLS GRID
 - $299,9002 bd2 ba1.2k sqft3317 S Huntington St, Kennewick, WA 99337For SaleMLS ID #291058, Shelley Tisdale, Windermere Group One/Tri-Cities. PACMLS as distributed by MLS GRID
- $445,0003 bd2 ba1.6k sqft3305 W 23rd Ave, Kennewick, WA 99337For SaleMLS ID #296911, Kris Battles, Realty One Group Ignite. PACMLS as distributed by MLS GRID
- $399,9003 bd2 ba1.8k sqft3710 W Canyon Lakes Dr APT G102, Kennewick, WA 99337For SaleMLS ID #296400, Kellen Adcock, 1Triple7-1.777% / HomeSmart Elite Brokers. PACMLS as distributed by MLS GRID
- $399,0003 bd2 ba1.6k sqft4409 S Sharron Ct, Kennewick, WA 99337For SaleMLS ID #293813, Lamar Linde, Retter and Company Sotheby's. PACMLS as distributed by MLS GRID
- $335,0003 bd2 ba1.2k sqft5524 Remington Dr, Pasco, WA 99301For SaleMLS ID #295486, Sara Altamirano, HomeSmart Elite Brokers. PACMLS as distributed by MLS GRID
- $425,0003 bd2 ba1.8k sqft3516 S Fisher Ct, Kennewick, WA 99337For SaleMLS ID #287698, Pierce McDonald, Century 21-Tri-Cities. PACMLS as distributed by MLS GRID
- $415,0003 bd2 ba1.5k sqft3904 W 19th Ct, Kennewick, WA 99338For SaleMLS ID #296443, Damion Lalka, PNW Collective / Real Broker. PACMLS as distributed by MLS GRID
- $385,0003 bd2 ba1.2k sqft580 N Harrison Pl, Kennewick, WA 99336For SaleMLS ID #296938, Analexis Manjares-Diaz, PNW Collective / Real Broker. PACMLS as distributed by MLS GRID
- $435,0003 bd2 ba1.6k sqft5821 W 17th Ave, Kennewick, WA 99338For SaleMLS ID #297028, April R Connors, Windermere Group One/Tri-Cities. PACMLS as distributed by MLS GRID
- $355,0002 bd2 ba1.6k sqft105 Innisbrook Ln, Pasco, WA 99301For SaleMLS ID #295657, Sue Rhoads, Retter and Company Sotheby's. PACMLS as distributed by MLS GRID
- $380,0003 bd3 ba1.5k sqft9819 Mustang Dr, Pasco, WA 99301For SaleMLS ID #296336, Cari McGee, Cari McGee Real Estate Team/Re/Max Northwest. PACMLS as distributed by MLS GRID
- $437,0003 bd2 ba1.6k sqft5208 W 28th Ave, Kennewick, WA 99338For SaleMLS ID #296367, Carol Fuller, Retter and Company Sotheby's. PACMLS as distributed by MLS GRID
- $450,0003 bd2 ba1.4k sqft130 E 25th Ave, Kennewick, WA 99337For SaleMLS ID #296205, Alberto Gonzalez, Century 21-Tri-Cities. PACMLS as distributed by MLS GRID
- $372,0003 bd2 ba1.4k sqft4819 Kalahari Dr, Pasco, WA 99301For SaleMLS ID #296902, Melissa Romero, John L Scott Tri-Cities Pasco. PACMLS as distributed by MLS GRID
- $405,0003 bd3 ba1.5k sqft7147 W 4th Ave, Kennewick, WA 99336For SaleMLS ID #296273, Lesly Vance, Century 21-Tri-Cities. PACMLS as distributed by MLS GRID
