MLS# 295227 Move in ready! Come make this townhouse a townhome! Tall ceilings, large bedrooms and a wonderful open concept layout with large kitchen island makes entertaining a breeze and weekday dinners a pleasure. Great location close to shopping, dining and schools, with easy access to 395 and 240! Also available for lease or rent to own!
Active
Price cut: $18.9K (8/29)
$325,000
541 S Quillan Pl, Kennewick, WA 99337
3beds
1,560sqft
Townhouse
Built in 2021
2,178 Square Feet Lot
$321,700 Zestimate®
$208/sqft
$100/mo HOA
What's special
Tall ceilingsLarge kitchen islandLarge bedroomsWonderful open concept layout
- 69 days
- 219
- 20
Zillow last checked:
Listing updated:
Listed by:
Brendan Burke 408-384-2851,
EXIT Realty Tri-Cities Life
Source: PACMLS as distributed by MLS GRID,MLS#: 295227
Facts & features
Interior
Bedrooms & bathrooms
- Bedrooms: 3
- Bathrooms: 3
- Full bathrooms: 2
- 1/2 bathrooms: 1
Interior area
- Total structure area: 1,560
- Total interior livable area: 1,560 sqft
Property
Features
- Levels: Two
- Stories: 2
Lot
- Size: 2,178 Square Feet
Details
- Parcel number: 103893140000026
- Zoning: Residential
Construction
Type & style
- Home type: Townhouse
- Property subtype: Townhouse
Condition
- New construction: No
- Year built: 2021
Community & HOA
Community
- Subdivision: MIDTOWN VILLAGE
HOA
- Has HOA: Yes
- HOA fee: $100 monthly
Location
- Region: Kennewick
Financial & listing details
- Price per square foot: $208/sqft
- Tax assessed value: $328,400
- Annual tax amount: $2,492
- Date on market: 8/3/2026
- Cumulative days on market: 170 days
Estimated market value
$321,700
$306,000 - $338,000
$2,315/mo
Price history
| Date | Event | Price |
|---|---|---|
| 8/29/2026 | Price change | $325,000-5.5%$208/sqft |
Source:  PACMLS as distributed by MLS GRID #295227 Report a problem PACMLS as distributed by MLS GRID #295227 Report a problem | ||
| 8/22/2026 | Price change | $343,900-3.1%$220/sqft |
Source: PACMLS as distributed by MLS GRID #295227 Report a problem | ||
| 8/3/2026 | Listed for sale | $354,900+2.9%$228/sqft |
Source: PACMLS as distributed by MLS GRID #295227 Report a problem | ||
| 7/25/2026 | Listing removed | $344,900$221/sqft |
Source: EXIT Realty broker feed #291275 Report a problem | ||
| 6/3/2026 | Price change | $344,900-1.4%$221/sqft |
Source: PACMLS as distributed by MLS GRID #291275 Report a problem | ||
| 4/16/2026 | Price change | $349,900-2.8%$224/sqft |
Source: PACMLS as distributed by MLS GRID #291275 Report a problem | ||
| 3/15/2026 | Listed for sale | $359,900+5.9%$231/sqft |
Source: PACMLS as distributed by MLS GRID #291275 Report a problem | ||
| 3/10/2026 | Listing removed | $2,175$1/sqft |
Source: Zillow Rentals Report a problem | ||
| 2/17/2026 | Listed for rent | $2,175$1/sqft |
Source: Zillow Rentals Report a problem | ||
| 1/6/2023 | Sold | $340,000$218/sqft |
Source: PACMLS as distributed by MLS GRID #265306 Report a problem | ||
| 11/14/2022 | Pending sale | $340,000$218/sqft |
Source: PACMLS as distributed by MLS GRID #265306 Report a problem | ||
| 11/4/2022 | Listed for sale | $340,000+23.6%$218/sqft |
Source: PACMLS as distributed by MLS GRID #265306 Report a problem | ||
| 1/8/2021 | Sold | $275,091$176/sqft |
Source: PACMLS as distributed by MLS GRID #247733 Report a problem | ||
Public tax history
| Year | Property taxes | Tax assessment |
|---|---|---|
| 2025 | $2,493 -8.1% | $328,400 -2.7% |
| 2024 | $2,712 -2.9% | $337,380 -3.4% |
| 2023 | $2,793 +35.8% | $349,360 +20.7% |
| 2022 | $2,057 -15.7% | $289,480 +16% |
| 2021 | $2,440 +375.9% | $249,570 +399.1% |
| 2020 | $513 | $50,000 |
Find assessor info on the county website
Monthly payment
Est. payment
Payment breakdown
Explore the cost of this home by adjusting the details. Changes won't be saved.Climate risks
Neighborhood: 99337
Similar homes
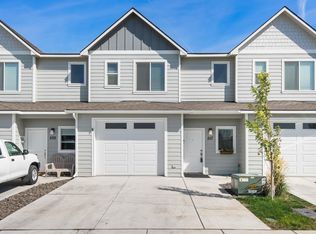
- $345,9003 bd3 ba1.5k sqft3990 W 5th Pl, Kennewick, WA 99336For Sale

 MLS ID #295163, Annie Wagar, EXP Realty, LLC Tri Cities. PACMLS as distributed by MLS GRID
 - $347,5002 bd2 ba1.3k sqft2766 W 30th Pl, Kennewick, WA 99337For Sale
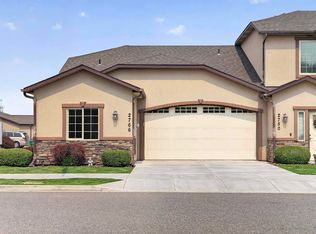 MLS ID #295274, Shar Snell, Coldwell Banker Tomlinson. PACMLS as distributed by MLS GRID
 - $399,0003 bd2 ba1.6k sqft4409 S Sharron Ct, Kennewick, WA 99337For Sale
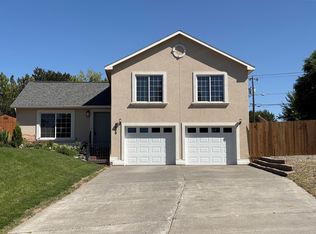 MLS ID #293813, Lamar Linde, Retter and Company Sotheby's. PACMLS as distributed by MLS GRID
 - $379,9003 bd3 ba1.5k sqft3527 W 6th Place, Kennewick, WA 99336Active
 MLS ID #2464862, Jeff Smart. NWMLS as distributed by MLS GRID
 - $425,0004 bd3 ba2k sqft1502 W 39th Ave, Kennewick, WA 99337For SaleMLS ID #296155, Kekoa Nery, Coldwell Banker Tomlinson. PACMLS as distributed by MLS GRID
- $437,0003 bd2 ba1.6k sqft5208 W 28th Ave, Kennewick, WA 99338For SaleMLS ID #296367, Carol Fuller, Retter and Company Sotheby's. PACMLS as distributed by MLS GRID
- $450,0003 bd2 ba1.4k sqft130 E 25th Ave, Kennewick, WA 99337For SaleMLS ID #296205, Alberto Gonzalez, Century 21-Tri-Cities. PACMLS as distributed by MLS GRID
- $383,8503 bd2 ba1.1k sqft6650 W 28th Ave, Kennewick, WA 99338New ConstructionPACMLS as distributed by MLS GRID
- $414,8503 bd2 ba1.4k sqft2119 S Elm Pl, Kennewick, WA 99337New ConstructionMLS ID #294888, Dario Infante, Coldwell Banker Tomlinson. PACMLS as distributed by MLS GRID
- $375,5003 bd3 ba1.2k sqft2803 66th Pl, Pasco, WA 99301For SaleMLS ID #295453, Jacob Galindo, Coldwell Banker Tomlinson. PACMLS as distributed by MLS GRID
- $417,8503 bd2 ba1.3k sqft6562 W 30th Pl, Kennewick, WA 99338New ConstructionPACMLS as distributed by MLS GRID
- $434,9993 bd2 ba1.6k sqft6018 W 41st Ave, Kennewick, WA 99338For SaleMLS ID #295111, Annie Wagar, EXP Realty, LLC Tri Cities. PACMLS as distributed by MLS GRID
- $414,9903 bd2 ba1.4k sqft3339 S Nelson St, Kennewick, WA 99338New ConstructionMLS ID #293425, Madden Markel, SL Nuxall Real Estate Services. PACMLS as distributed by MLS GRID
- $415,8503 bd2 ba1.2k sqft2900 S Penn St, Kennewick, WA 99338New ConstructionPACMLS as distributed by MLS GRID
- $418,8503 bd2 ba1.4k sqft6254 W 28th Ave, Kennewick, WA 99338New ConstructionPACMLS as distributed by MLS GRID
- $413,8503 bd2 ba1.2k sqft6448 W 29th Ct, Kennewick, WA 99338New ConstructionPACMLS as distributed by MLS GRID
- $469,0003 bd2 ba1.9k sqft5720 W 14th Ave, Kennewick, WA 99338For SaleMLS ID #295940, Toby Connolley, Coldwell Banker Tomlinson. PACMLS as distributed by MLS GRID
- $388,8503 bd2 ba1.2k sqft254 N Dewberry Pl, Kennewick, WA 99336New ConstructionPACMLS as distributed by MLS GRID
- $459,9903 bd2 ba1.7k sqft3350 S Nelson St, Kennewick, WA 99338New ConstructionMLS ID #295605, Madden Markel, SL Nuxall Real Estate Services. PACMLS as distributed by MLS GRID
